Description
Accommodation
Features
- Ideal Family / Holiday Home
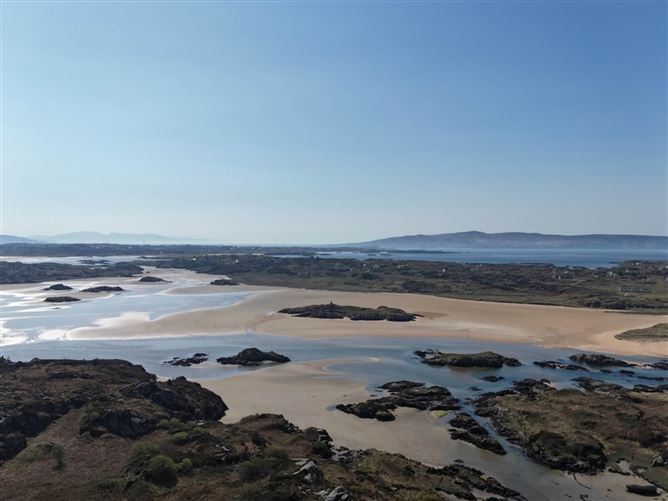
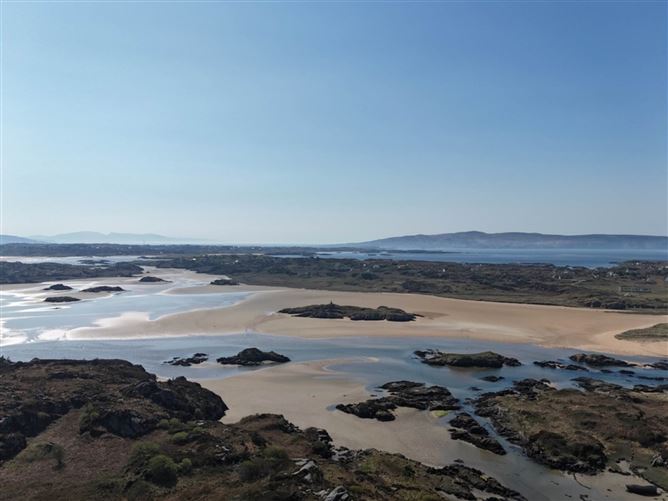
- Scenic Coastal Location
- Large Site Area of 1.45 acres Approx
BER Details
BER No: 114756141
Energy Performance Indicator: 218.95 kWh/m2/yr
Negotiator
Show more...

| Beds | 4 beds |
| Price | Sale Agreed |
| Property Type | Detached House |
| Size | 133 meters2 |
| Energy Rating | BER-C3 |
| Refreshed on | Apr 23, 2026 |
| Eircode | F94 E9P6 |
| Group Name | Campbells Auctioneers |
| Sales License Number | 001276 |
Description
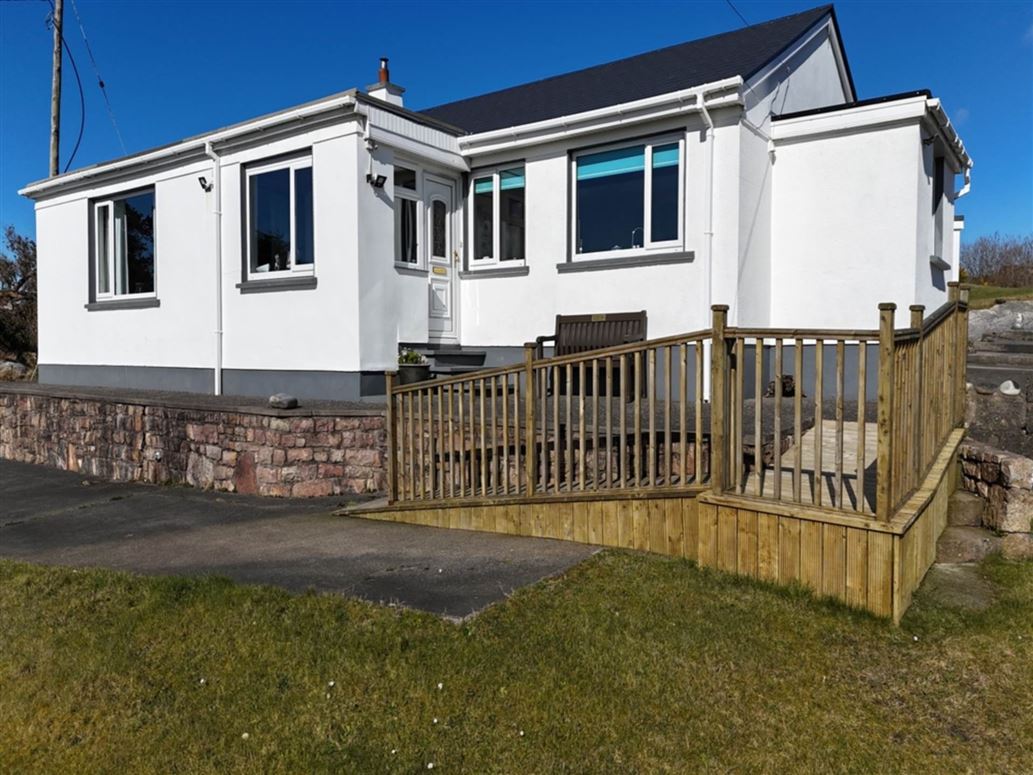
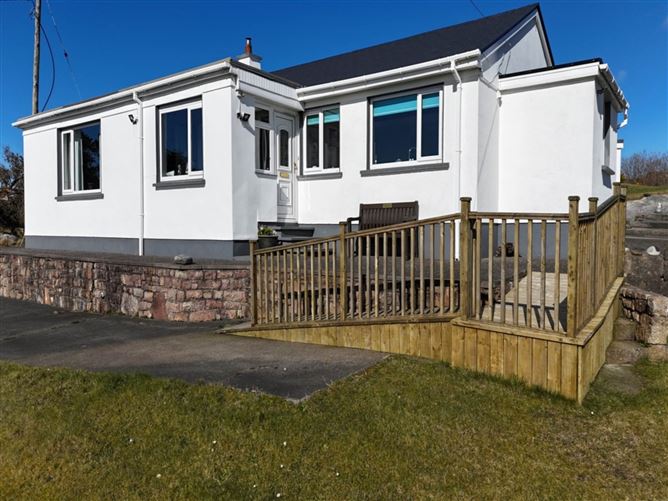
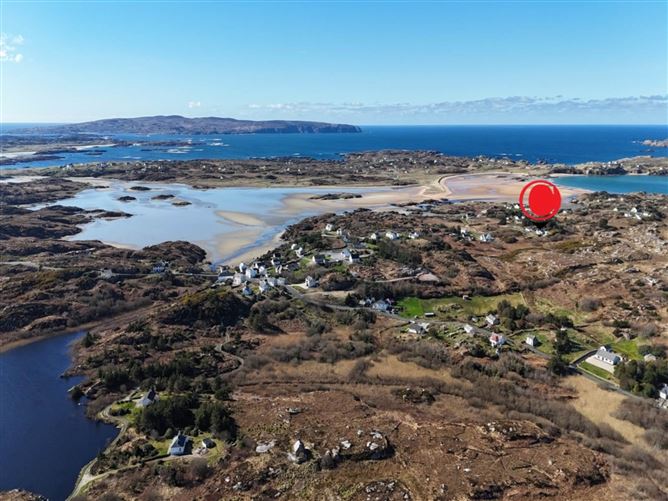
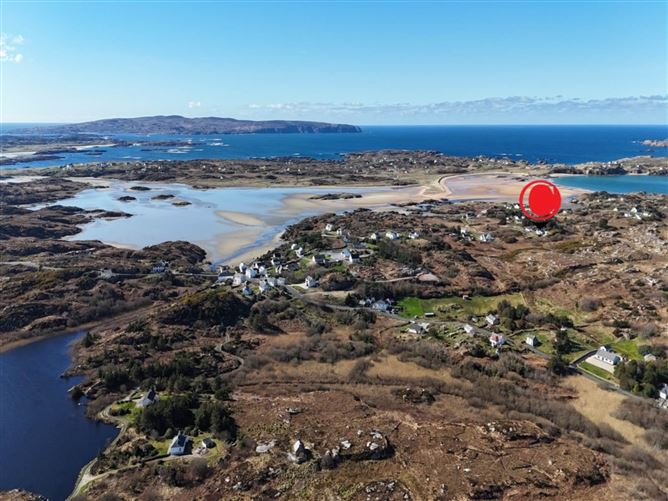
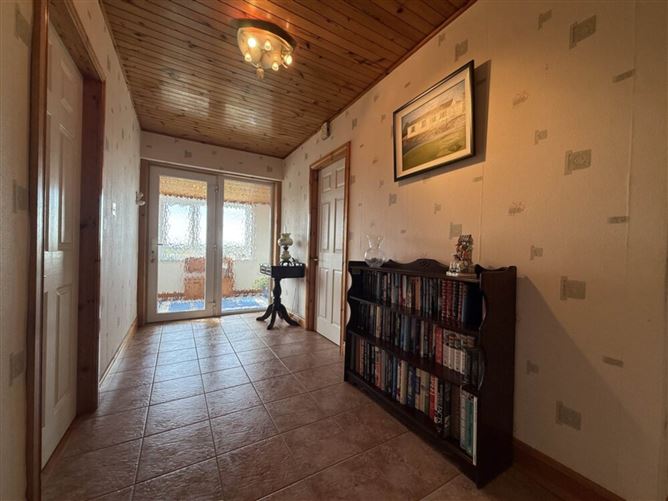
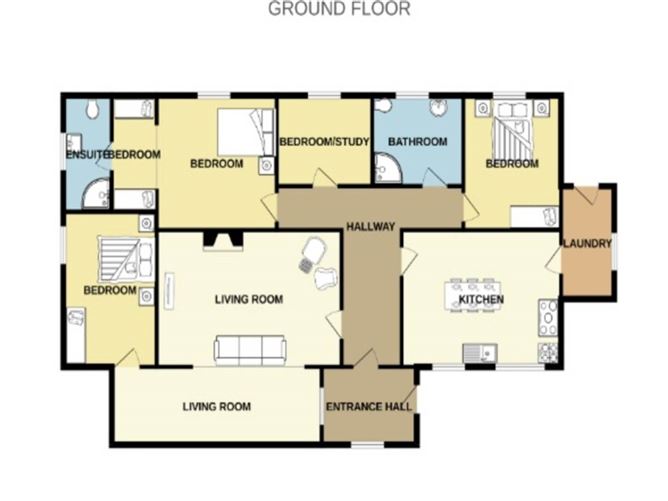
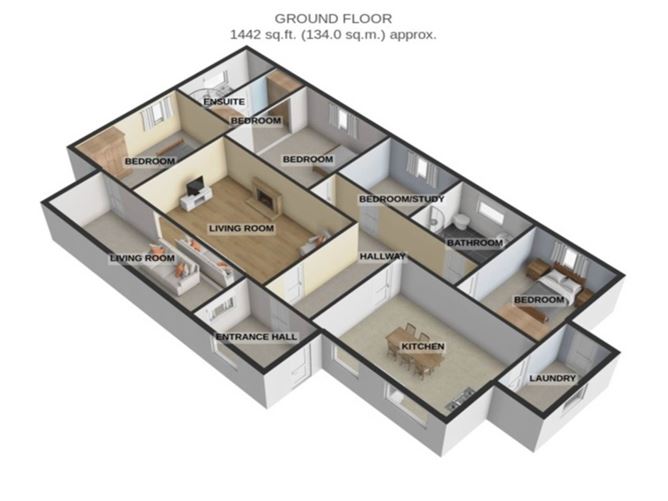
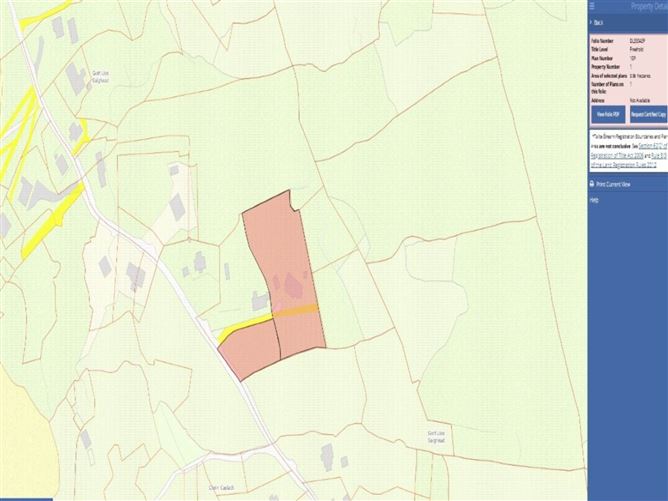
Located just outside the scenic coastal village of Kincasslagh, Campbells are delighted to present this beautifully maintained three-bedroom property to the open market, an ideal Family / Holiday home This property sits on a Large Site of Approx. 1.45 acres. Conveniently situated, the property is only a short drive from the villages of Kincasslagh, Annagry, and the town of Dungloe. Donegal Airport and the award-winning Carrickfinn Blue Flag Beach are also within close proximity, adding to the appeal of this exceptional location. Internally, Accommodation comprises: Entrance Hall, Living Room, Kitchen / Dining Area, Master Bedroom with En-Suite and Fitted Storage, Three Additional Bedrooms, Office / Study, Laundry Room, and WC Externally, the property features a Long Private Driveway with Ample Parking, a Generous Garden Area, and Two Outbuildings offering Additional Storage or Workshop Potential Viewing is Highly Recommended and is STRICTLY by Appointment through Campbells.ie Ref: K1007
Accommodation
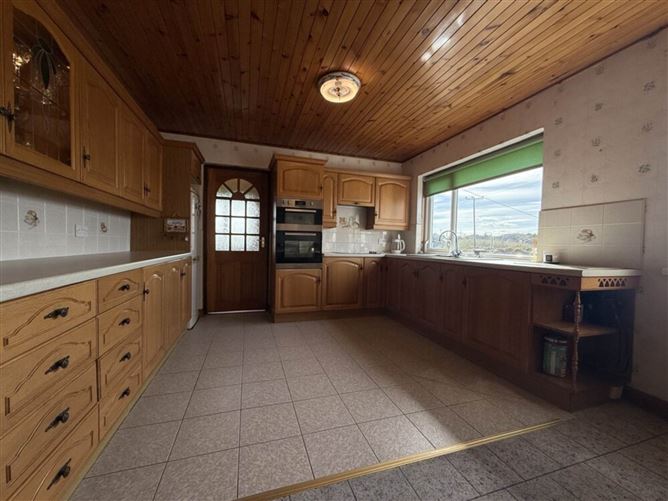
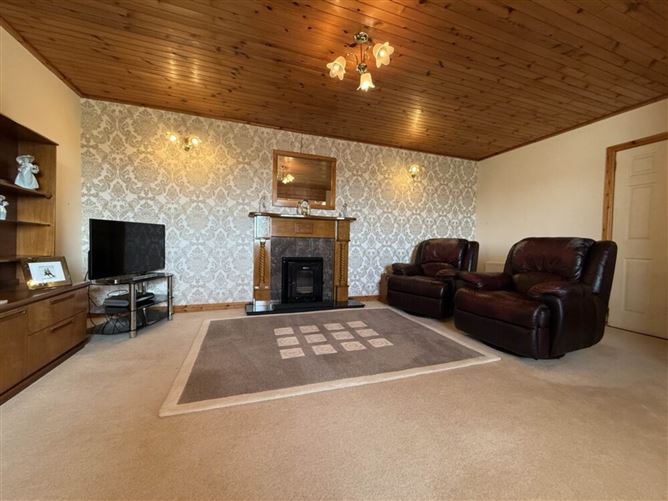
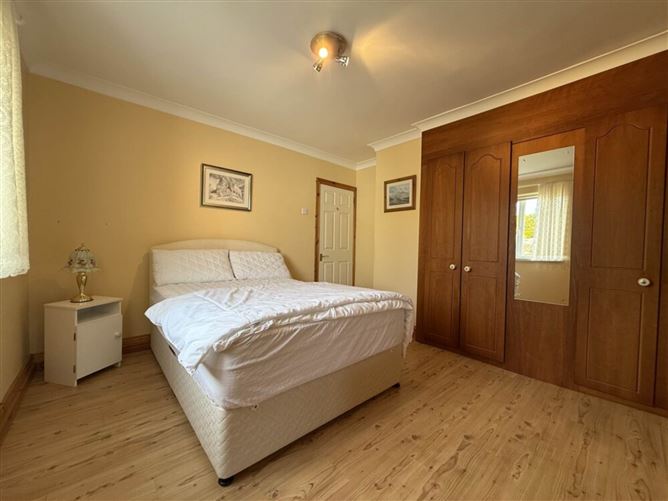
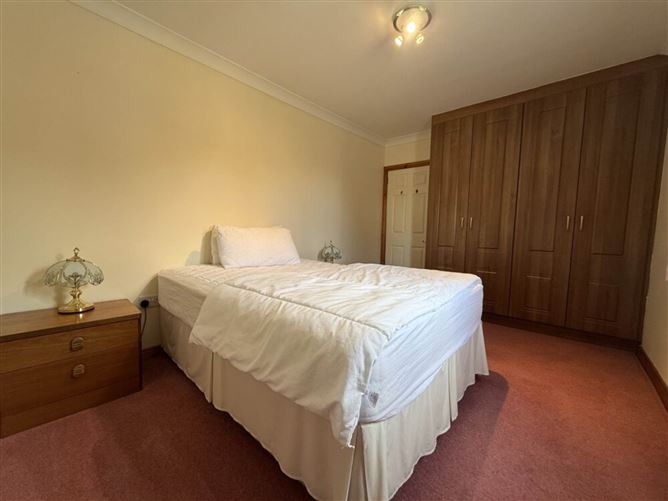
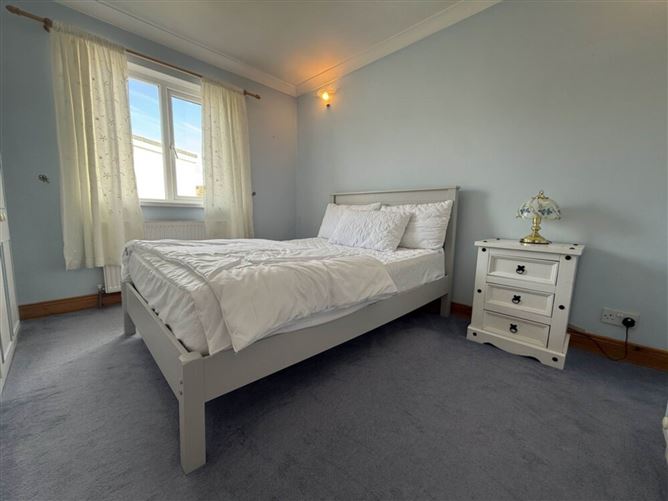
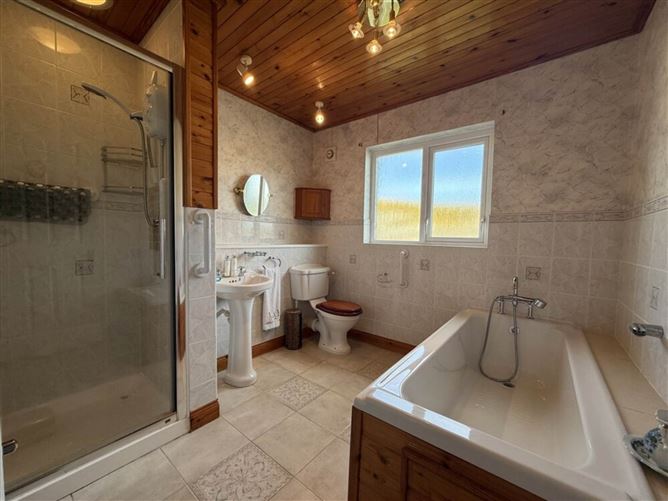
Entrance - 3.04m (10'0") x 1.9m (6'3") Tiled Flooring, Hallway - 4.73m (15'6") x 1.83m (6'0") T - Shaped, Tiled Flooring, Kitchen / Dining Area - 5m (16'5") x 3.6m (11'10") Fully Fitted Kitchen,Tiled Flooring , Linoleum Flooring, Tiled Splashback Areas Living Room - 5.65m (18'6") x 3.68m (12'1") Carpet Flooring, Stanley Stove Sitting Room - 5.99m (19'8") x 1.95m (6'5") Wooden Flooring Bedroom No.1 - 4.25m (13'11") x 2.82m (9'3") Carpet Flooring, Fitted Wardrobes Bedroom No.2 - 3.69m (12'1") x 3.05m (10'0") Carpet Flooring Master Bedroom - En-Suite - 3.69m (12'1") x 3.68m (12'1") Wooden Flooring, Fitted Wardrobes, Walk in Robe Office - 2.87m (9'5") x 2.61m (8'7") Carpet Flooring Bathroom - 2.71m (8'11") x 2.62m (8'7") Tiled Flooring, Tiled Splashback Areas, Bath, Shower, W.C. Wash Hand Basin En-Suite - 2.9m (9'6") x 1.45m (4'9") Tiled Flooring, Tiled Splashback Areas, Shower, W.C, Bidet, Wash Hand Basin Utility Area - 3.14m (10'4") x 1.49m (4'11") Tiled & Wooden Flooring, Tiled Walls, Walk in Robe - 1.67m (5'6") x 1.54m (5'1") Fully Fittted Back Hallway - 5.69m (18'8") x 0.95m (3'1") Carpet Flooring Notice Please note we have not tested any apparatus, fixtures, fittings, or services. Interested parties must undertake their own investigation into the working order of these items. All measurements are approximate and photographs provided for guidance only.
Features
BER Details
BER: C3
BER No: 114756141
Energy Performance Indicator: 218.95 kWh/m2/yr
Negotiator
Kenneth Campbell


Date created: Apr 23, 2026
