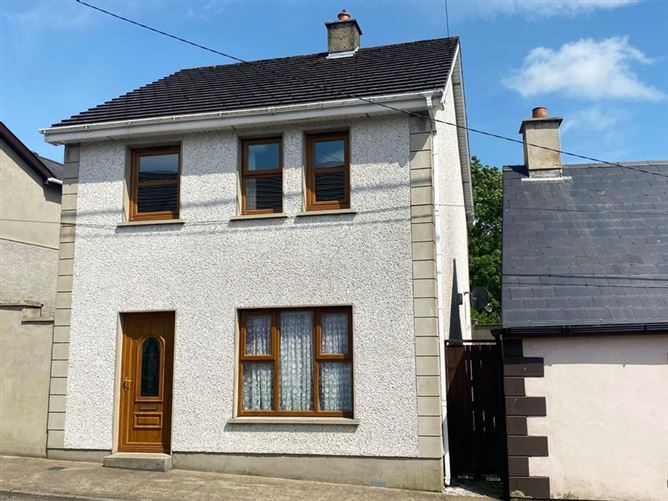


Description
Accommodation
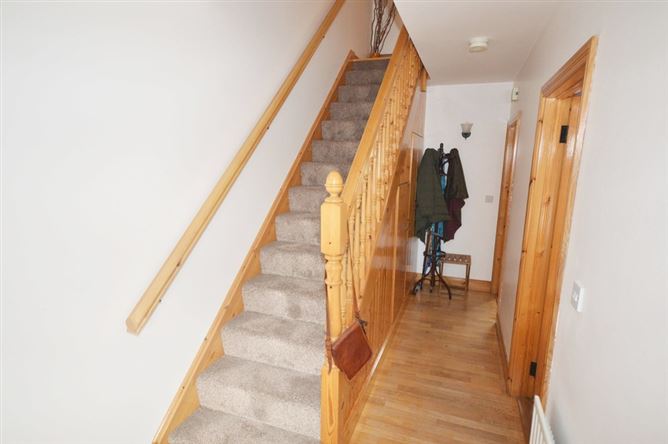
Entrance Hall - 5.3m x 1.8m
Semi-solid Oak flooring. Carpeted stairs leading to the first floor (side of stairs finished in tongue and groove style Redwood). Double door space to hotpress and single small door for storage space under stairs.
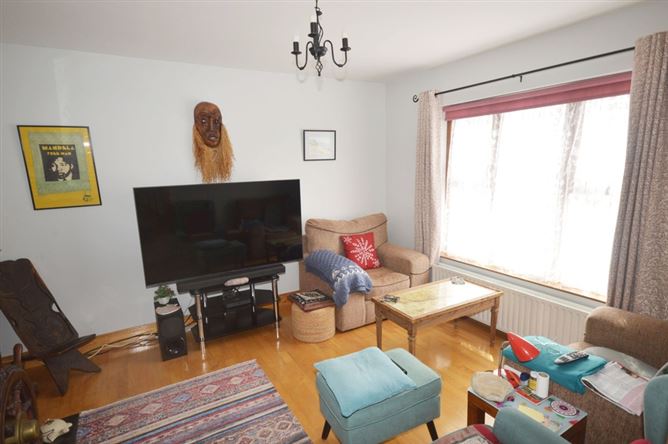
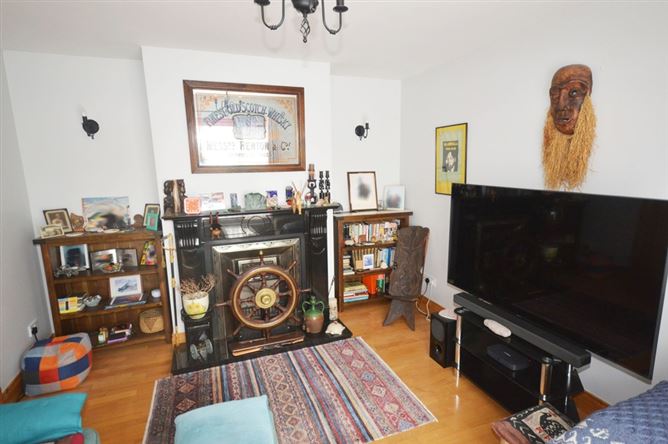
Sitting Room - 4.2m x 3.55m
Semi-solid Oak flooring. Black polished-granite fireplace with back boiler.
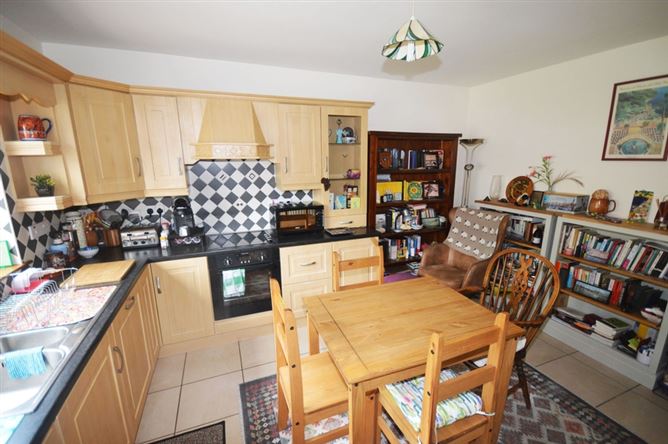
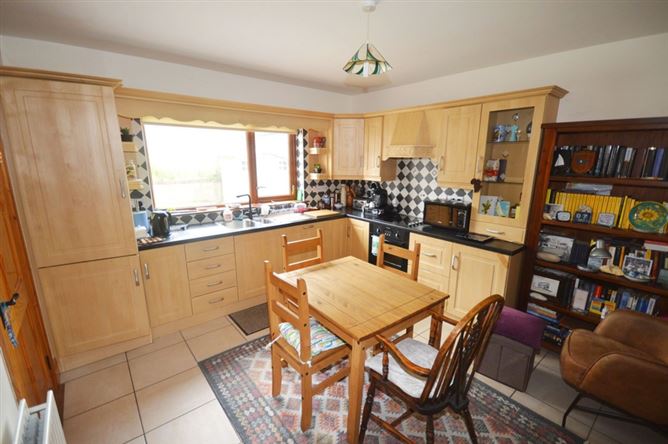
Kitchen/Dining Room - 4.2m x 3.55m
Shaker style high and low level kitchen units (tiled between). Glass display unit. Integrated fridge/freezer. Integrated dishwasher. Floor tiled.
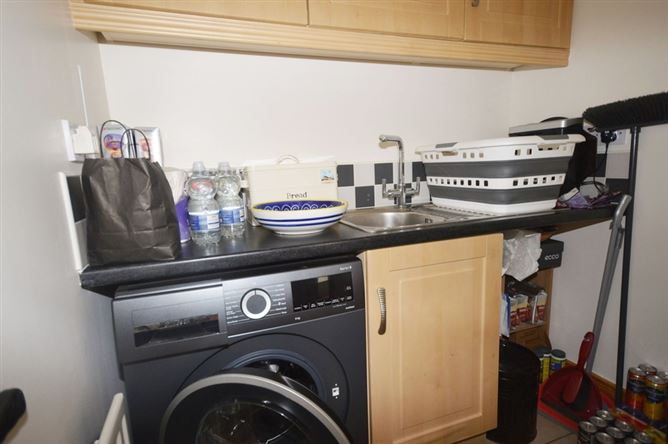
Utility - 3.1m x 1.8m
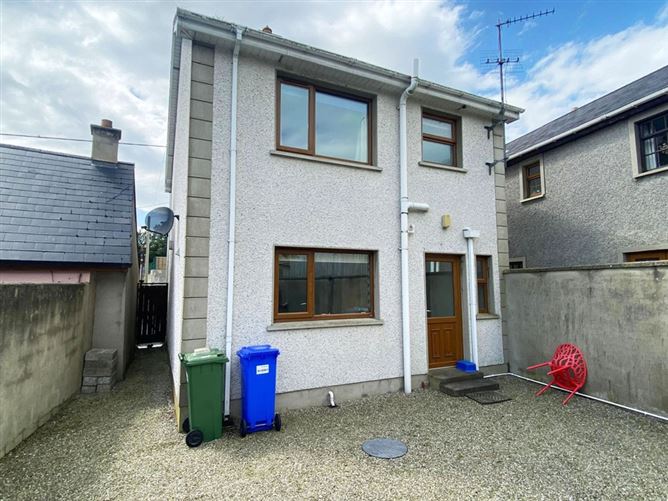
Shaker style high and low level units. Stainless steel sink. Plumbed for washing machine and tumbledryer. Floor tiled. Back door.
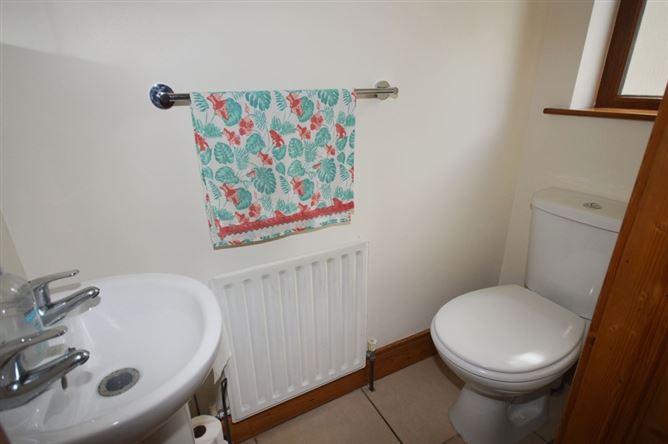
WC - 1.6m x 0.7m
WC and WHB. Floor tiled to match utility.
Landing - 3.2m x 2.1m
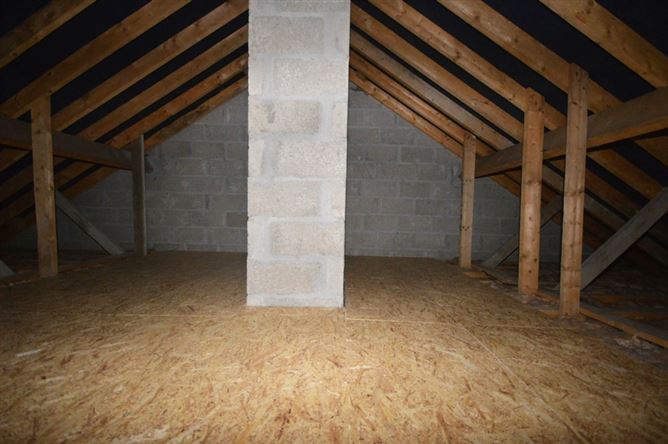
Finished with Redwood tongue and groove flooring. Stira stairs leading to attic.
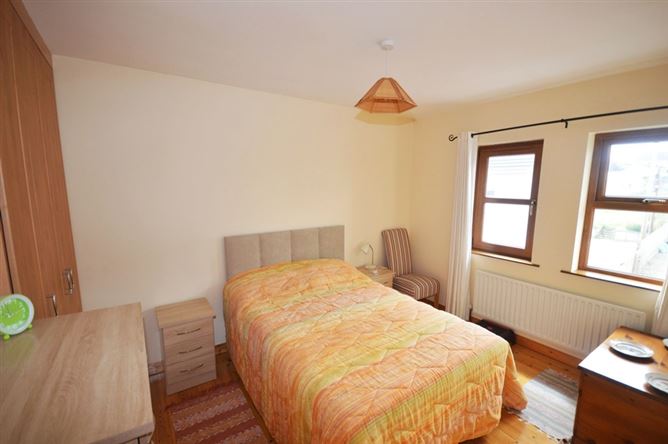
Bedroom One - 4.2m x 3.3m
Finished in solid Redwood tongue and groove flooring. Built-in double wardrobe with Oak doors.
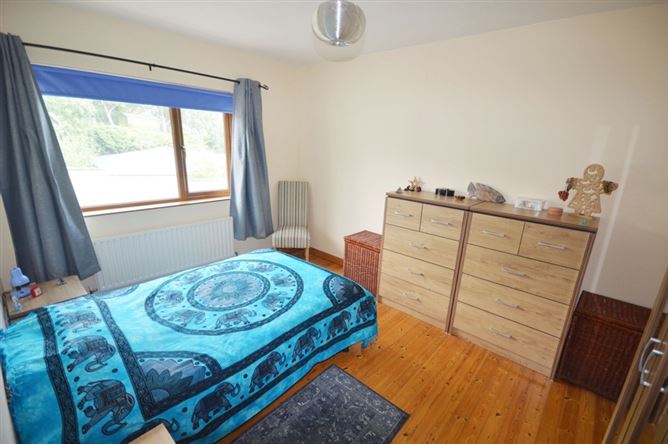
Bedroom Two - 3.7m x 2.9m
Finished in solid Redwood tongue and groove flooring. Built-in wardrobe unit with Oak doors.
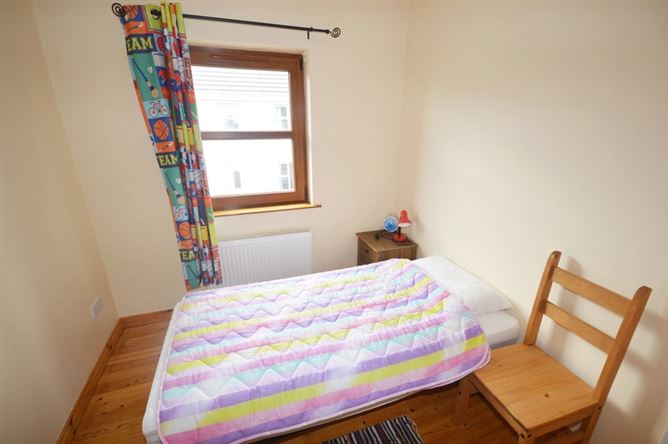
Bedroom Three - 2.6m x 2.5m
Finished in solid Redwood tongue and groove flooring. Built-in double wardrobe with Oak doors.
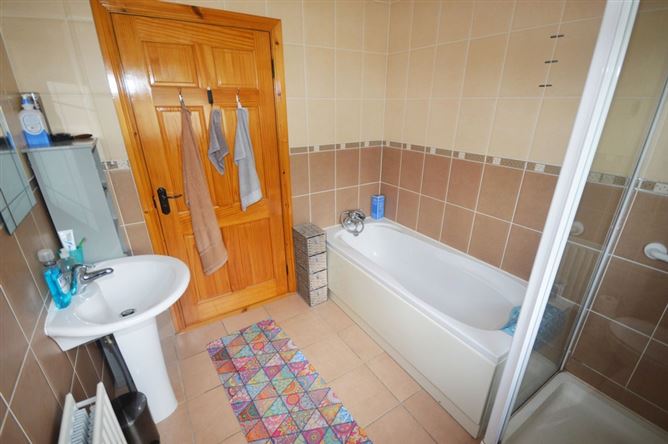
Bathroom - 2.5m x 2.3m
WC, WHB and bath. Triton electric shower. Floor and walls fully tiled.
Features
Viewing Details
Negotiator
Show more...
