Photo 1 of 53 — Gullane East, Asdee, Ballybunion, Co. Kerry
1/53
Photo 2 of 53 — Gullane East, Asdee, Ballybunion, Co. Kerry
2/53
Photo 3 of 53 — Gullane East, Asdee, Ballybunion, Co. Kerry
3/53
Photo 4 of 53 — Gullane East, Asdee, Ballybunion, Co. Kerry
4/53
Photo 5 of 53 — Gullane East, Asdee, Ballybunion, Co. Kerry
5/53
Photo 6 of 53 — Gullane East, Asdee, Ballybunion, Co. Kerry
6/53
Photo 7 of 53 — Gullane East, Asdee, Ballybunion, Co. Kerry
7/53
Photo 8 of 53 — Gullane East, Asdee, Ballybunion, Co. Kerry
8/53
Photo 9 of 53 — Gullane East, Asdee, Ballybunion, Co. Kerry
9/53
Photo 10 of 53 — Gullane East, Asdee, Ballybunion, Co. Kerry
10/53
Photo 11 of 53 — Gullane East, Asdee, Ballybunion, Co. Kerry
11/53
Photo 12 of 53 — Gullane East, Asdee, Ballybunion, Co. Kerry
12/53
Photo 13 of 53 — Gullane East, Asdee, Ballybunion, Co. Kerry
13/53
Photo 14 of 53 — Gullane East, Asdee, Ballybunion, Co. Kerry
14/53
Photo 15 of 53 — Gullane East, Asdee, Ballybunion, Co. Kerry
15/53
Photo 16 of 53 — Gullane East, Asdee, Ballybunion, Co. Kerry
16/53
Photo 17 of 53 — Gullane East, Asdee, Ballybunion, Co. Kerry
17/53
Photo 18 of 53 — Gullane East, Asdee, Ballybunion, Co. Kerry
18/53
Photo 19 of 53 — Gullane East, Asdee, Ballybunion, Co. Kerry
19/53
Photo 20 of 53 — Gullane East, Asdee, Ballybunion, Co. Kerry
20/53
Photo 21 of 53 — Gullane East, Asdee, Ballybunion, Co. Kerry
21/53
Photo 22 of 53 — Gullane East, Asdee, Ballybunion, Co. Kerry
22/53
Photo 23 of 53 — Gullane East, Asdee, Ballybunion, Co. Kerry
23/53
Photo 24 of 53 — Gullane East, Asdee, Ballybunion, Co. Kerry
24/53
Photo 25 of 53 — Gullane East, Asdee, Ballybunion, Co. Kerry
25/53
Photo 26 of 53 — Gullane East, Asdee, Ballybunion, Co. Kerry
26/53
Photo 27 of 53 — Gullane East, Asdee, Ballybunion, Co. Kerry
27/53
Photo 28 of 53 — Gullane East, Asdee, Ballybunion, Co. Kerry
28/53
Photo 29 of 53 — Gullane East, Asdee, Ballybunion, Co. Kerry
29/53
Photo 30 of 53 — Gullane East, Asdee, Ballybunion, Co. Kerry
30/53
Photo 31 of 53 — Gullane East, Asdee, Ballybunion, Co. Kerry
31/53
Photo 32 of 53 — Gullane East, Asdee, Ballybunion, Co. Kerry
32/53
Photo 33 of 53 — Gullane East, Asdee, Ballybunion, Co. Kerry
33/53
Photo 34 of 53 — Gullane East, Asdee, Ballybunion, Co. Kerry
34/53
Photo 35 of 53 — Gullane East, Asdee, Ballybunion, Co. Kerry
35/53
Photo 36 of 53 — Gullane East, Asdee, Ballybunion, Co. Kerry
36/53
Photo 37 of 53 — Gullane East, Asdee, Ballybunion, Co. Kerry
37/53
Photo 38 of 53 — Gullane East, Asdee, Ballybunion, Co. Kerry
38/53
Photo 39 of 53 — Gullane East, Asdee, Ballybunion, Co. Kerry
39/53
Photo 40 of 53 — Gullane East, Asdee, Ballybunion, Co. Kerry
40/53
Photo 41 of 53 — Gullane East, Asdee, Ballybunion, Co. Kerry
41/53
Photo 42 of 53 — Gullane East, Asdee, Ballybunion, Co. Kerry
42/53
Photo 43 of 53 — Gullane East, Asdee, Ballybunion, Co. Kerry
43/53
Photo 44 of 53 — Gullane East, Asdee, Ballybunion, Co. Kerry
44/53
Photo 45 of 53 — Gullane East, Asdee, Ballybunion, Co. Kerry
45/53
Photo 46 of 53 — Gullane East, Asdee, Ballybunion, Co. Kerry
46/53
Photo 47 of 53 — Gullane East, Asdee, Ballybunion, Co. Kerry
47/53
Photo 48 of 53 — Gullane East, Asdee, Ballybunion, Co. Kerry
48/53
Photo 49 of 53 — Gullane East, Asdee, Ballybunion, Co. Kerry
49/53
Photo 50 of 53 — Gullane East, Asdee, Ballybunion, Co. Kerry
50/53
Photo 51 of 53 — Gullane East, Asdee, Ballybunion, Co. Kerry
51/53
Photo 52 of 53 — Gullane East, Asdee, Ballybunion, Co. Kerry
52/53
Photo 53 of 53 — Gullane East, Asdee, Ballybunion, Co. Kerry
53/53
€349,000 (€2,053 per m²)

Gullane East, Asdee, Ballybunion, Co. Kerry, V31 FN82

4 beds
3 baths
170 m²
C1
Detached House

Description


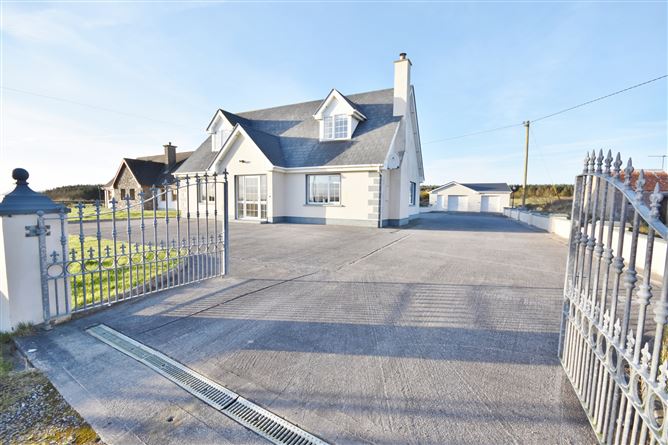
This light-filled 170sqm detached dormer bungalow, built in 2006, offers the perfect blend of modern comfort and tranquil countryside living. The spacious interior features four generous bedrooms (one en-suite), a bright sitting room, and an expansive kitchen/dining area designed for family life. Nestled in a peaceful setting, you are perfectly positioned to enjoy the best of the North Kerry coastline, with the vibrant Ballybunion seaside resort, the heritage town of Listowel, and the scenic shores of Beale Beach and Littor Strand all within easy reach. The property sits on a well-maintained site serviced by mains water and a septic tank, featuring a large concrete driveway and lush lawns. The outdoor space is a standout feature, boasting a double garage with immense potential and a separate detached utility building versatile enough for various uses, whether you need a dedicated home office, private gym etc. and a relaxing summer room for long evenings. This home provides the flexibility to suit any lifestyle. Viewing is a must so call Dillon Prendiville Auctioneers 068 21739 to arrange a viewing.

Rooms


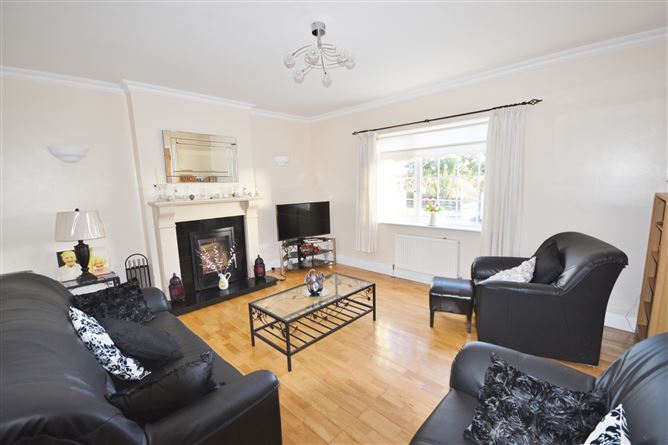
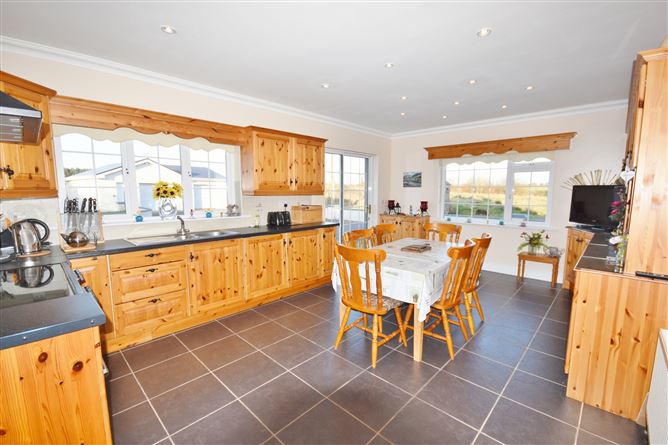
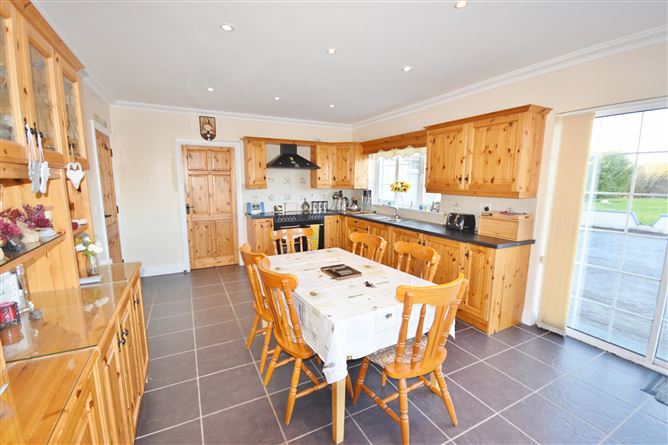
Entrance Hall - 5.2m x 2.95m Large welcoming hallway with laminate engineered flooring, handmade open string staircase to first floor and ceiling coving. Sitting Room - 4.0m x 5.0m Engineered oak flooring, feature insert solid fuel Kingstar stove with granite hearth and surround, wall lights and ceiling coving. Kitchen/Dining - 6.0m x 4.0m Tiled floor, fully fitted kitchen, tiled splash back, stainless steel sink, Belling cooker, ceiling coving with recessed lighting and sliding patio door - dual aspect. Rear Entrance Lobby - 4.2m x 1.3m Tiled flooring, fitted storage, plumbed for water in and out - rear door access. Shower Room - 2.9m x 0.9m Groflex paneling, Triton electric shower wc and whb. Corridor - 2.7m x 1.2m With linen press. Bedroom 1 - 4.0m x 3.5m Laminate flooring, fitted storage and ceiling coving. Currently set out as Reception 2. Bedroom 2 - 4.0m x 3.5m Laminate flooring and built-in recessed wardrobe. First Floor - Landing - 3.65m x 2.0m Tongue and grooved flooring, recessed lighting, hot-press with insulated tank and attic hatch - ample storage in attic space. Family Bathroom - 2.25m x 2.5m Tiled floor to ceiling, Velux roof light, elegant white matching suite - bath, wc and whb with vanity unit. Bedroom 3 (Master) - 4.5m x 5.6m Dual aspect, tongue and grooved flooring, built-in wardrobe and recessed lighting. Ensuite with tiled floor to ceiling, shower, wc, whb and Velux. Bedroom 4 - 4.0m x 5.4m Dual aspect, tongue and grooved flooring, built-in wardrobe and recessed ceiling lighting. Garage 1 - 5.0m x 7.5m Pitched slate roof, concrete floor, vehicle and pedestrian access. Garage 2 - 7.5m x 3.5m Pitched slate roof, concrete floor, fully shelved, vehicle access, electricity and lighting. Detached Stores - 9.2m x 7.0m Containing sun lounge, outside utility and boiler room.

Features

Oil fired central heating Double glazed PVC windows and doors. PVC fascia and soffit. Electricity and water supply. Mains water and septic tank.

BER Details

BER: C1 BER No. 119226918 Energy Performance Indicator: 156.2 kWh/m²/yr
Show more...
Also looking at similar homes? Get email alerts for 4 beds homes in Ballybunion
Similar properties for sale nearby Ballybunion
Price Changes in Ballybunion
Sold Properties in Ballybunion
-€10,000 (-3.23%)
€310,000
€300,000
5th Jun 26
D2
-€29,000 (-8.55%)
€339,000
€310,000
5th Jun 26
D2
Dillon Prendiville Auctioneers
Tel: 068 2...
PSRA No. 004105
Negotiator: Tom Dillon 007941

Date created: Mar 16, 2026

Dillon Prendiville Auctioneers
PSRA Licence No. 004105
Call: 068 2...
Tom Dillon 007941
PSRA Licence No.007941
Call: 068 2...