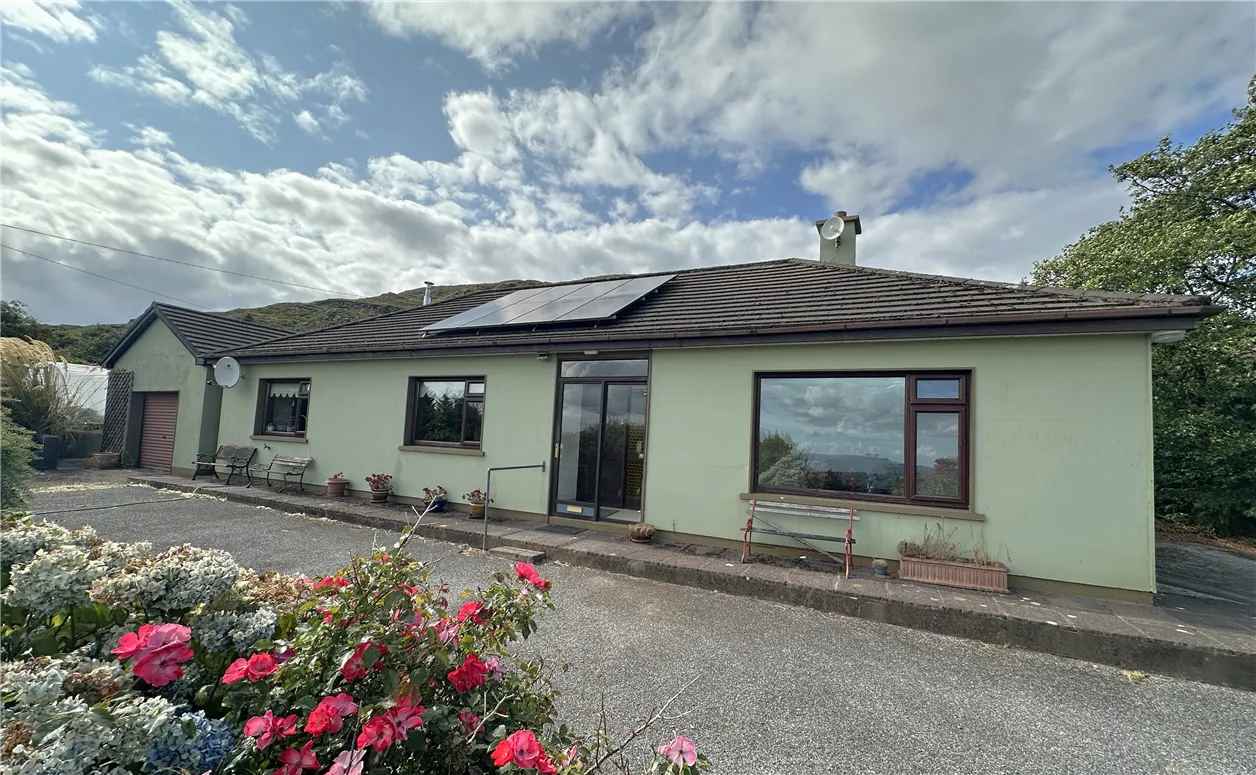
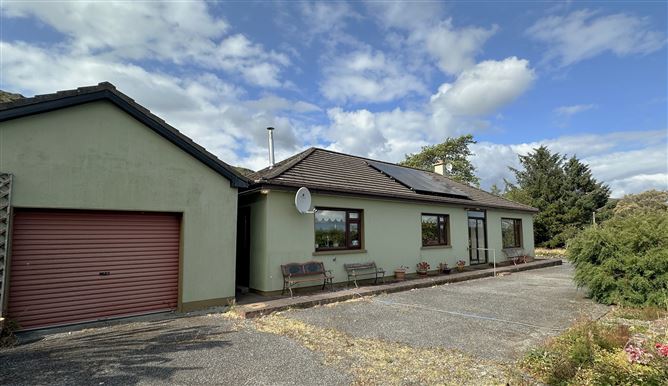
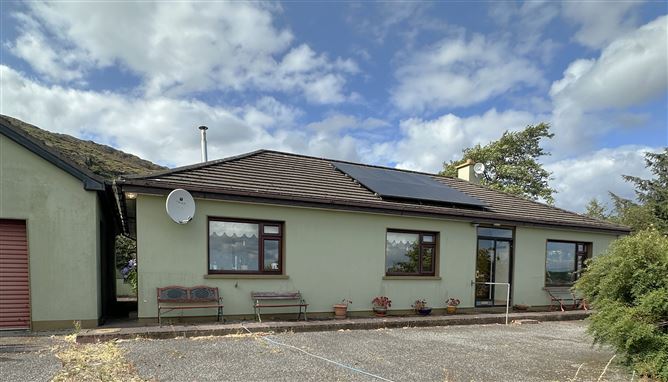
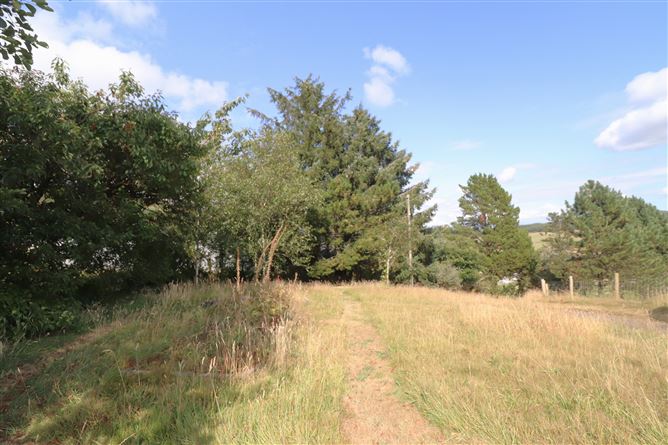
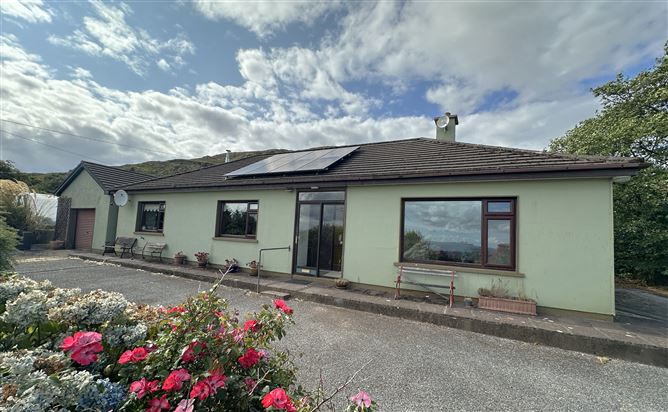
Photo 1 of 21 — Gurranes North, Drimoleague,   West Cork
1/21
Photo 2 of 21 — Gurranes North, Drimoleague,   West Cork
2/21
Photo 3 of 21 — Gurranes North, Drimoleague,   West Cork
3/21
Photo 4 of 21 — Gurranes North, Drimoleague,   West Cork
4/21
Photo 5 of 21 — Gurranes North, Drimoleague,   West Cork
5/21
Photo 6 of 21 — Gurranes North, Drimoleague,   West Cork
6/21
Photo 7 of 21 — Gurranes North, Drimoleague,   West Cork
7/21
Photo 8 of 21 — Gurranes North, Drimoleague,   West Cork
8/21
Photo 9 of 21 — Gurranes North, Drimoleague,   West Cork
9/21
Photo 10 of 21 — Gurranes North, Drimoleague,   West Cork
10/21
Photo 11 of 21 — Gurranes North, Drimoleague,   West Cork
11/21
Photo 12 of 21 — Gurranes North, Drimoleague,   West Cork
12/21
Photo 13 of 21 — Gurranes North, Drimoleague,   West Cork
13/21
Photo 14 of 21 — Gurranes North, Drimoleague,   West Cork
14/21
Photo 15 of 21 — Gurranes North, Drimoleague,   West Cork
15/21
Photo 16 of 21 — Gurranes North, Drimoleague,   West Cork
16/21
Photo 17 of 21 — Gurranes North, Drimoleague,   West Cork
17/21
Photo 18 of 21 — Gurranes North, Drimoleague,   West Cork
18/21
Photo 19 of 21 — Gurranes North, Drimoleague,   West Cork
19/21
Photo 20 of 21 — Gurranes North, Drimoleague,   West Cork
20/21
Photo 21 of 21 — Gurranes North, Drimoleague,   West Cork
21/21
€325,000

Gurranes North, Drimoleague, West Cork, P47 X867

4 beds
3 baths
C
Bungalow

Description

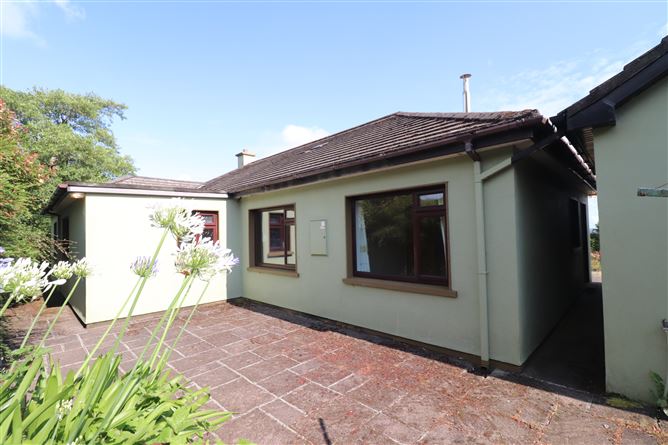
Charming 4 bed bungalow with large garage on c. 1 acre elevated plot. Commanding panoramic countryside views the property features sun patios, polytunnel and mature gardens and paddock. Located close to Castledonovan castle c. 4 miles north of Drimoleague village. Services: Oil fired central heating, solar panels, private water and drainage, broadband

Rooms

Entrance Porch - 2.0m x 1.0m Tiled floor, glass doors Entrance Hall - 4.8m x 3.8m Tiled floor Sitting Room - 4.8m x 3.8m Tiled floor, solid fuel stove with stone surround, french doors to patio, panoramic countryside views Kitchen/Dining Room - 8.7m x 3.2m Tiled floor, modern high gloss kitchen, tiled splashback, electric oven, hob, extractor, fridge freezer, dishwasher, panoramic countryside views Inner Hall - 7.5m x 1.2m Tiled floor, stira stairs to attic Bedroom 1 - 4.0m x 3.5m Wooden floor,built in wardrobe, large ensuite with bath, wak in shower, wash hand basin, w.c. Bedroom 2 - 6.2m x 3.0m Wooden floor, built in wardrob, ensuite with walk in shower, wash hand basin, w.c. Bedroom 3/Study - 3.0m x 2.5m Wooden floor, built in wardrobe Bedroom 4 - 3.5m x 3.0m Bathroom - 3.3m x 1.8m Hotpress, shower over bath, wash hand basin, w.c. Garage - 8.0m x 5.0m

BER Details

BER: C

Show more...
Also looking at similar homes? Get email alerts for 4 beds homes in Drimoleague
Similar properties for sale nearby Drimoleague
Price Changes in Drimoleague
Sold Properties in Drimoleague
€20,000 (8.89%)
€225,000
€245,000
30th Jul 26
F
€25,000 (10%)
€250,000
€275,000
25th May 26
G
-€25,000 (-10%)
€250,000
€225,000
1st May 26
G
-€100,000 (-25.32%)
€395,000
€295,000
16th Sep 25
E2
€45,000 (12.86%)
€350,000
€395,000
10th Sep 25
E2
Pat Maguire Properties
Tel: 028 2...
PSRA No. 001637
Negotiator: Pat Maguire M.I.P.A.V.

Date created: 4 Aug 2026Updated on: 4 Aug 2026

Pat Maguire Properties
PSRA Licence No. 001637
Call: 028 2...
Pat Maguire M.I.P.A.V.
Principal
Call: 028 2...