Description
Accommodation
BER Details
Negotiator
Show more...

| Beds | 4 beds |
| Price | €975,000 |
| Property Type | Detached House |
| Size | 190 meters2 |
| Energy Rating | BER-C2 |
| Refreshed on | Jul 16, 2026 |
| Eircode | P43 DC52 |
| Group Name | Sherry FitzGerald Cork |
| Sales License Number | 002183 |
Description
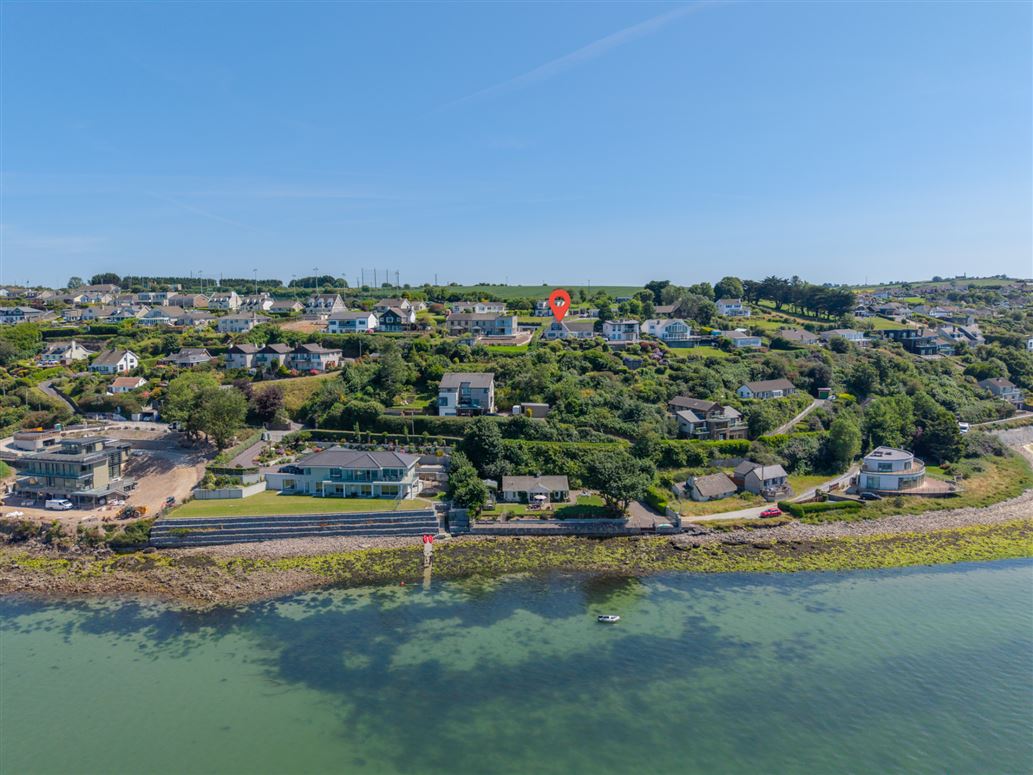
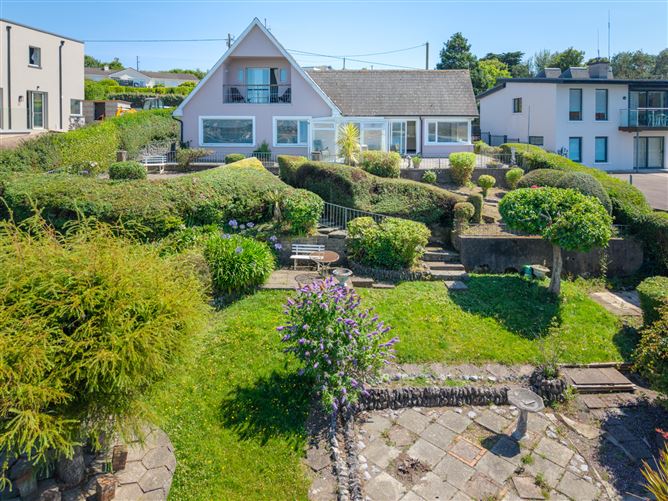
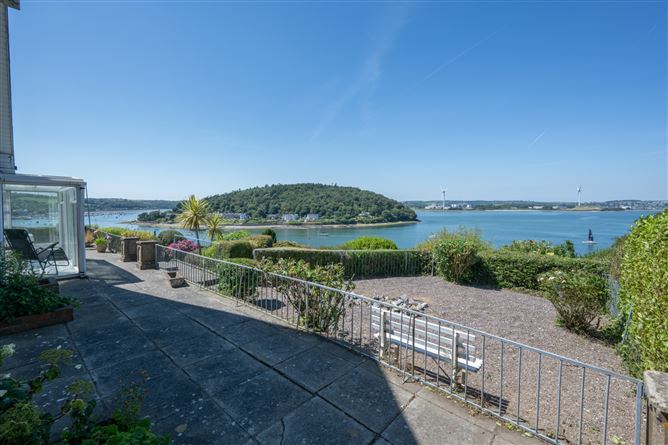
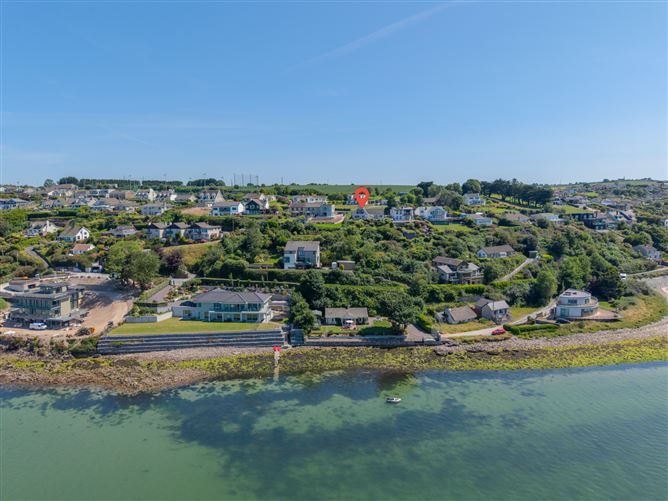
Introducing Halyards, a four bedroomed detached home perched on a most private and exclusive site on Camden Road in Crosshaven boasting truly spectacular, uninterrupted views over the water towards Crosshaven village, Curraghbinny, Cork Harbour and Spike Island. Externally, Halyards enjoys a very private tranquil setting of 0.24 acres surrounded by mature gardens and hedging. To the rear there is off street driveway and access to a large utility space. To the front there is a beautifully landscaped tiered garden, thoughtfully arranged over a number of levels with a generous patio area ideally positioned to take full advantage of the exceptional harbour views. The garden is laid out in a series of stepped sections with gravel pathways, mature shrubs and trees, planting beds and well-tended hedging, offering a variety of private seating areas to relax and enjoy the ever-changing waterfront outlook. Moving inside, Halyards is deceptively spacious with each room enjoying generous proportions. The layout is configured in such a way that the reception rooms are positioned to the front to maximise the breathtaking views, whilst the more functional rooms are positioned to the rear. Accommodation comprises an entrance hall, open plan kitchen / dining room, sunroom, living room, three double bedrooms and bathroom on the ground floor, with a further master bedroom, ensuite and walk in wardrobe on the first floor. The property arrives to the market in very good condition throughout having been lovingly maintained by its owners during their time here who have always taken great pride and care in creating and maintaining such a lovely family home. 'Halyards' truly is a fantastic home with everything you need on your doorstep whilst still enjoying utmost privacy. You will find a range of local amenities within walking distance including the Royal Cork Yacht Club, food shops, bars, restaurants, tennis, pitch & putt, rugby club, soccer club and GAA club together with Montessori, primary and secondary schools. The City Centre and airport are easily accessed, and the ring road network at Carrigaline connects you effortlessly with Cork. Viewing is essential to fully appreciate all that this wonderful home in a most picturesque setting has to offer.
Accommodation
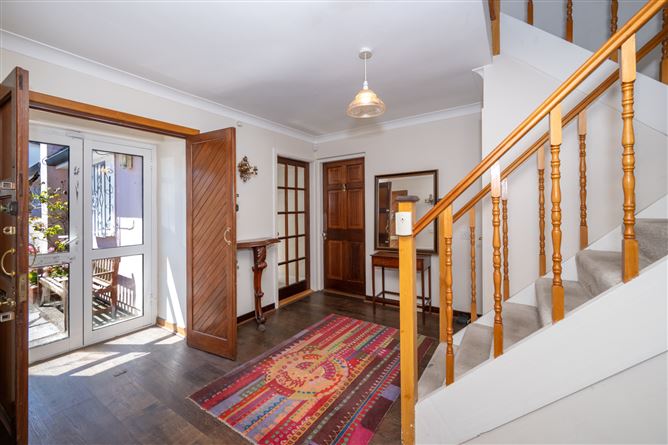
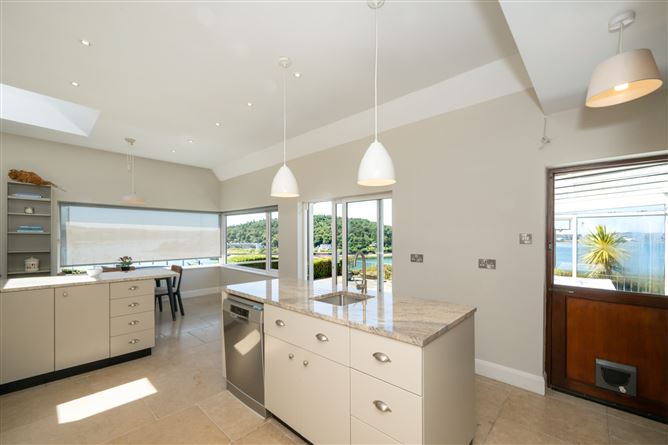
Entrance Hall - 4.54m x 3.47m Bright and welcoming entrance hall, finished with timber flooring and providing access to all ground floor accommodation, with a feature staircase leading to the first floor. Kitchen / Dining Room - 8.29m x 3.93m Superb triple-aspect kitchen/dining area, flooded with natural light and enjoying stunning views over Crosshaven and Cork Harbour through large picture windows and sliding doors. The well-appointed kitchen features an excellent range of floor and eye-level units, an Aga range and integrated appliances, complemented by generous granite worktops and a large centre island with sink and additional storage. Tiled flooring runs throughout, seamlessly linking to a bright dining area with access to the sunroom and sliding door access to the patio and gardens beyond. Living Room - 7.60m x 5.27m Bright and spacious dual-aspect reception room to the front, enjoying panoramic views across Cork Harbour and the front garden. Flooded with natural light, the room features carpet flooring, an open fireplace and a central light fitting, with sliding glass doors providing a seamless connection to the sunroom. Sunroom - 2.79m x 2.73m Bright and inviting sunroom, accessed from both the kitchen/dining area and living room, featuring full glazing and tiled flooring. This delightful space enjoys exceptional natural light and captures superb 180° panoramic water views, providing an ideal setting for relaxation and entertaining. Bedroom 2 - 3.66m x 3.33m Downstairs double bedroom located to the rear of the home, offering a quiet and private setting, complete with carpet flooring. Bedroom 3 - 3.74m x 2.78m Downstairs double bedroom located to the rear of the home, offering a quiet and private setting, complete with carpet flooring. Office / Bedroom 4 - Currently configured as a home office, it is the perfect set up for anyone to work from home. Bathroom - 2.30m x 1.75m Fully tiled three piece bath suite with window for natural ventilation. Bedroom 1 - 5.10m x 4.21m Generous master bedroom featuring a vaulted dormer ceiling and dual-aspect velux windows, flooding the space with natural light. The room enjoys superb views across the harbour towards Curraghbinny and Spike Island, with direct access to a fantastic sheltered balcony, creating an ideal space to relax and take in the outlook. En-Suite - 4.50m x 3.21m Four-piece electric shower and bath suite with laminate flooring and partly tiled walls. Additional built in storage space. Walk in Wardrobe - 5.07m x 4.06m A superbly appointed walk-in wardrobe/dressing room, generously proportioned and thoughtfully designed with extensive fitted storage. A standout feature is the large vanity desk, creating a practical space for everyday use. Utility Room - Large utility room to the rear of the property that offers a variety of storage uses. Plumbed for washing machine and dryer. Garden - Beautifully landscaped tiered garden, thoughtfully arranged over a number of levels with a generous patio area ideally positioned to take full advantage of the exceptional harbour views. The garden is laid out in a series of stepped sections with gravel pathways, mature shrubs and trees, planting beds and well-tended hedging, offering a variety of private seating areas to relax and enjoy the ever-changing waterfront outlook.
BER Details
BER: C2 BER No: 103437570 Energy Performance Indicator: 188.12 kWh/m2/yr
Negotiator
Ann O'Mahony


Date created: 16 Jul 2026Updated on: 28 Sept 2026


