Description
Seeking offers over 475,000
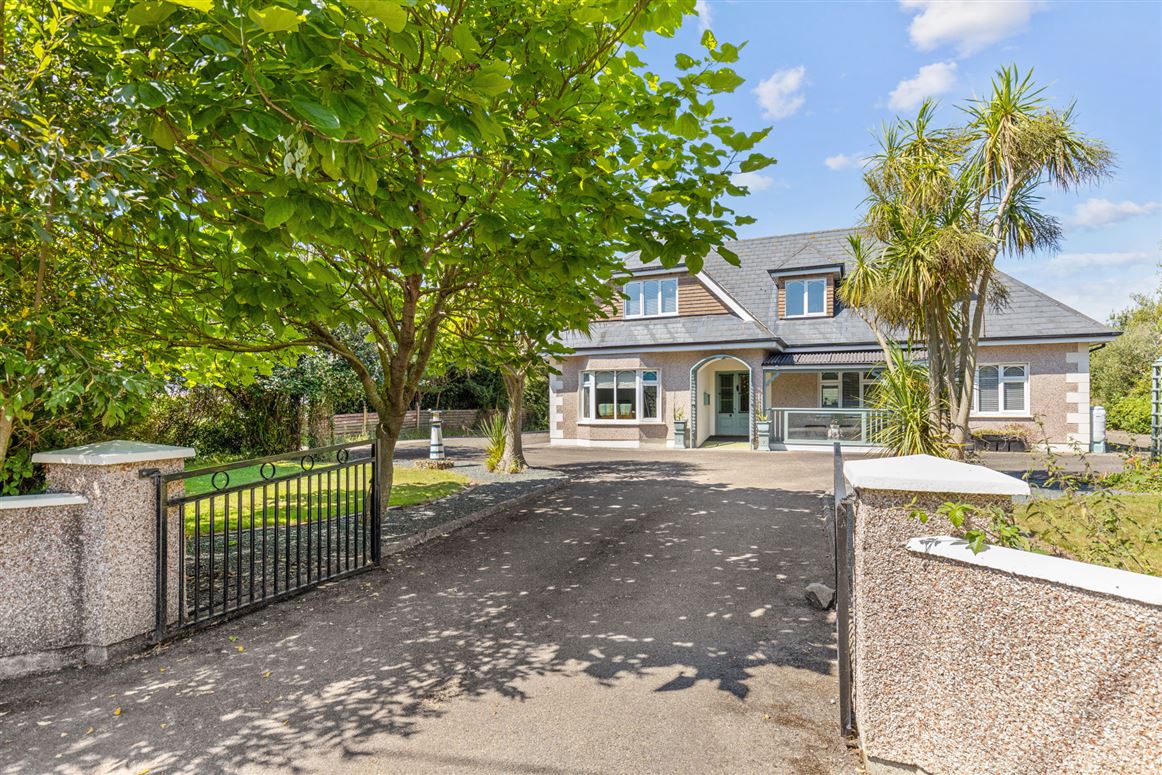
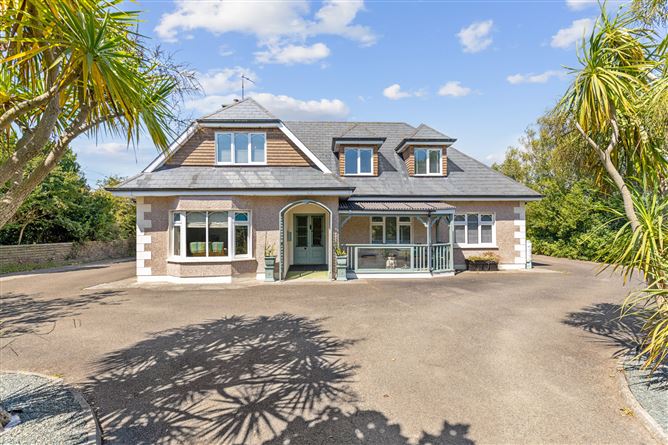
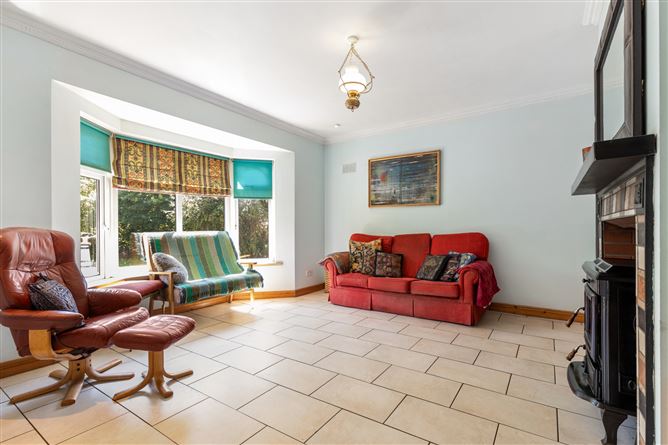
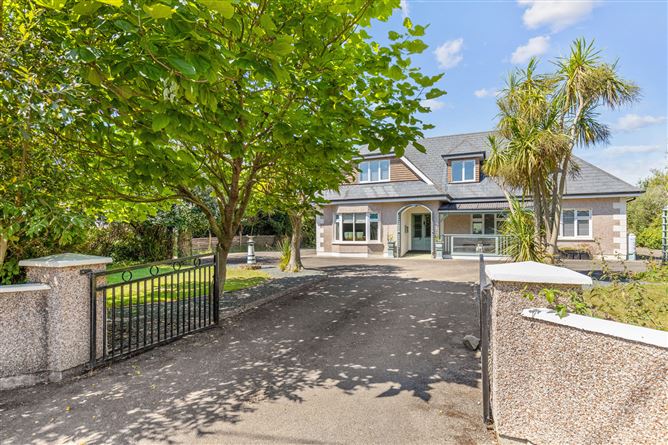
This is a detached home of some 182 sqm on a site of approximately 0.77 acres. On the ground floor is the kitchen/dining area and a separate living room with bay window and stove with back boiler. To the other side of the house are two double bedrooms, one with en-suite and walk in wardrobe, a study/small bedroom and family bathroom. Upstairs are three generous bedrooms, one with an en-suite, along with the family shower room.
To the front of the house is a shady veranda and to the rear are a store room, workshop and gazebo.
In terms of location Murntown Village with pre-school and national school, shop, church and pub, is just 4.5 km away, Wexford Town is 12 km and the beautiful amenity of Johnstown Castle is just 6.5 km. If beaches and coastline are more your thing the ever popular Kilmore Quay is approximately 10 km away.
This is a great family home that has been a happy place for the current owners for many years.
House built 2001, faces in a SE (front)/NW (rear) direction, mains water, OFCH and back boiler, septic tank. Accommodation
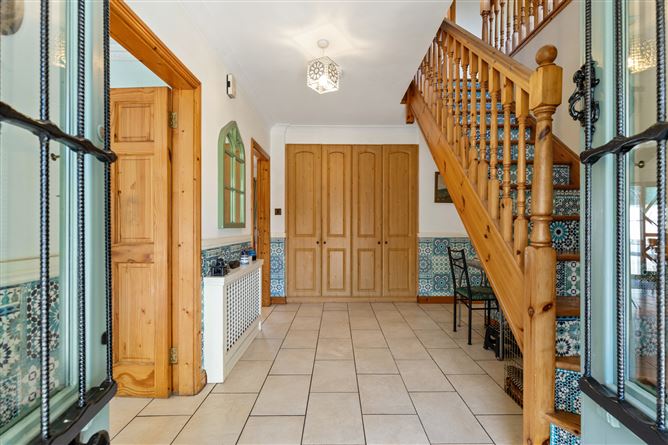
Entrance Hall - 4.3m x 2.7m
with tiled floor, windows in front doors can be opened, 2m wide storage area/hot press with part hanging/part shelved
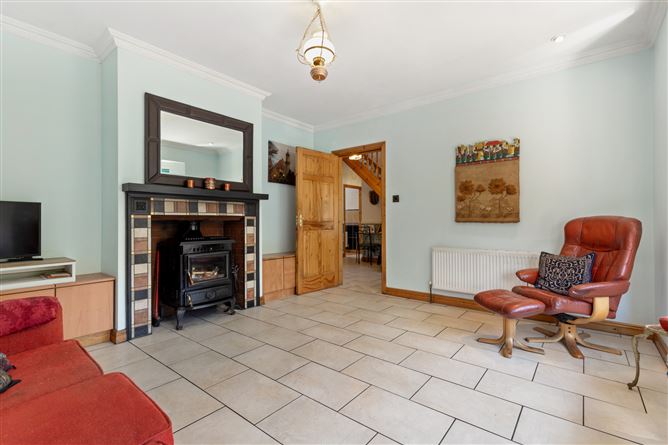
Living Room - 4.7m x 4.3m
with tiled floor, stove with back boiler, built-in storage, bay window
Kitchen/Dining Room - 5.3m x 4.5m
double aspect room with tiled floor and backsplash, waist and eye level units, eye-level ovens and microwave, patio doors to rear garden
Utility Room - 2.5m x 2m
with tiled flooring and splashback, waist and eye level units, sink, rear window and rear door
Rear Corridor - 4.8m x 1m
with tiled flooring, daido rail, large storage area to the rear (1m x 0.6m)
Bathroom 1 - 3.2m x 1.9m
with tiled floor and part-tiled walls, WC, WHB and bath
Bedroom 1 - 3.7m x 3.2m
with laminate flooring, en-suite and walk-in wardrobe
En-Suite - 1.7m x 1.6m
with tiled floor and shower surround, WC, WHB and mains shower
Walk in Wardrobe - 1.6m x 1.4m
with shelving and hanging space
Bedroom 2 - 3.5m x 3.5m
with laminate flooring and 1.5m wide wardrobe
Bedroom 3 - 3.3m x 3m
currently laid out as study, with laminate flooring
UPSTAIRS -
Landing - 4.1m x 3m
timber staircase in the middle of the landing, timber flooring, attic hatch and front-facing window
Bedroom 4 - 5m x 4.7m
with timber flooring, dormer window and skylight, built in wardrobes. En-suite room
En-Suite - 1.8m x 1.6m
with tiled flooring, shower surround and part-tiled walls. WC, WHB in vanity, electric shower
Bathroom 2 - 2.1m x 1.8m
with tiled flooring and part-tiled walls, WC, WHB and bath. Skylight
Bedroom 5 - 3.7m x 3.5m
with timber flooring, triple wardrobe and skylight
Bedroom 6 - 4.3m x 3.8m
with timber flooring and front-facing window
OUTSIDE -
Veranda - 5m x 1.6m
a nice shady spot to the front of the house with decked flooring
Gazebo -
lovely area to relax
Store - 5.3m x 2.6m
with doors rear and side, side window, part tiled floor
Workshop - 7.1m x 6.4m
with concrete flooring, windows to the side, front and rear
Features
- 182 sqm detached home on site of some 0.77 acres
- Large living areas
- 3 bedrooms downstairs and 3 upstairs
- Main bedroom downstairs with en-suite and walk-in wardrobe
- Second en-suite bedroom upstairs
- Lovely countryside views
- Selection of outbuildings
- Built 2001, OFCH and back boiler
BER Details
BER: B
BER No: 113046320
Energy Performance Indicator: 111.38 Negotiator