Description
Accommodation
Features
BER Details
Directions
Show more...


| Beds | 6 beds |
| Price | €875,000 |
| Property Type | Detached House |
| Size | 338 meters2 |
| Energy Rating | BER-C1 |
| Refreshed on | Jul 7, 2026 |
| Eircode | Y35YA48 |
| Group Name | Kehoe & Associates |
| Sales License Number | 002141 |
Description
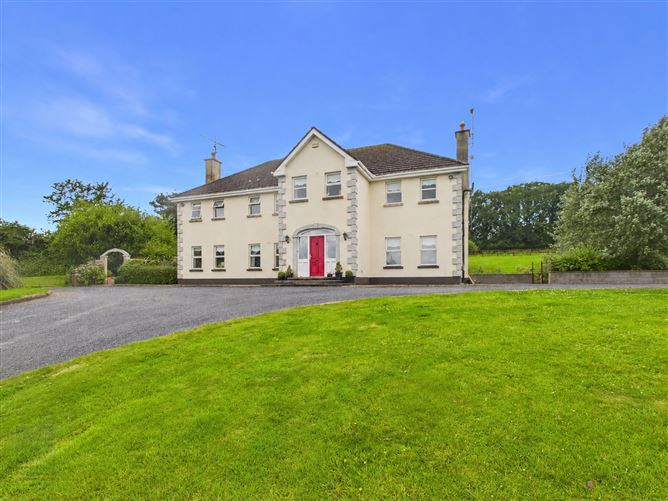
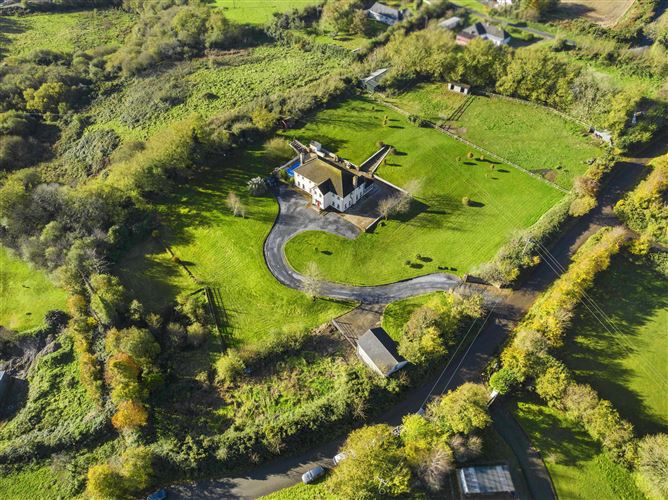
Substantial family residence extending to c. 338 sq. m. / 3,638 sq. ft., standing on mature grounds extending to c. 1.40 hectares / 3.46 acres. Peacefully positioned in a highly sought location, just minutes from Castlebridge Village, Curracloe Beach, The Raven Nature Reserve and Wexford Town. Exceptional family accommodation including four reception rooms, a spacious kitchen and dining area, conservatory and extensive utility room. Six generously proportioned ensuite bedrooms, four with walk-in wardrobes, together with a home office and converted attic storage space. Detached two storey garage, steel storage shed, paddock, outdoor swimming pool and beautifully established gardens offering excellent privacy. Potential to convert two storey garage to a Mews. Potential site for one dwelling on land subject to planning permission. Location Highfield House enjoys an enviable position just 2.8kms from Castlebridge Village, combining peaceful countryside living with exceptional convenience. Castlebridge offers an excellent range of amenities including a supermarket, primary school, coffee shop, pharmacy, pub, service station, post office and a selection of takeaways. Shelmaliers GAA Club and Bridge Rovers AFC are also within easy reach. The property is ideally positioned within a short drive of Curracloe's renowned Blue Flag beach, The Raven Nature Reserve and Woodland Walking Trails together with North Wexford's spectacular coastline, providing an exceptional lifestyle for those who enjoy the outdoors. Wexford Town is less than ten minutes' drive away and offers an extensive range of amenities including boutiques, cafés, restaurants, hotels, supermarkets, secondary schools and all town centre services. Excellent road connectivity provides convenient access to the M11 motorway, placing South County Dublin approximately one hour twenty minutes away and Dublin Airport approximately one hour forty minutes from the property. Description Kehoe & Assoc. are delighted to present Highfield House, a substantial detached family residence occupying mature landscaped grounds extending to approximately 1.40 hectares (3.46 acres) in one of Wexford's most desirable residential locations. Constructed by the current owners in 2004, the property has been thoughtfully designed to provide spacious and flexible accommodation extending to approximately 338 sq. m. (3,638 sq. ft.). The layout has been carefully planned to cater for modern family living, offering generous reception accommodation, excellent bedroom space and an impressive range of ancillary buildings, making the property equally suited to growing families, those working from home or purchasers seeking multi-generational living. The welcoming entrance hallway leads to a selection of well-proportioned reception rooms. The principal living room enjoys extensive glazing overlooking the gardens together with a solid fuel stove, while the adjoining conservatory provides an additional reception space with direct access to the rear patio. A separate formal dining room offers an ideal setting for entertaining, while the cosy sitting room provides a comfortable everyday family space. The kitchen and dining area forms the heart of the home with direct access to the rear patio, creating an ideal space for both family life and entertaining. Adjoining the kitchen is an exceptionally generous utility room providing extensive storage together with independent access to the rear garden. A guest W.C. completes the ground floor accommodation. The first floor comprises six spacious double bedrooms, each benefiting from its own ensuite shower room, while four bedrooms also feature walk-in wardrobes. A dedicated home office provides an ideal workspace for remote working or study, while a family bathroom further enhances the practicality of the accommodation. A staircase from the landing leads to a converted attic storage area offering valuable additional storage. Externally, the property is approached through electric entrance gates leading onto a sweeping gravel driveway with extensive parking. The mature gardens have been carefully established over many years and provide excellent privacy, generous lawn areas, mature trees and extensive patio space ideal for outdoor entertaining. A detached two storey block-built garage extending to approximately 83 sq. m. / 893 sq. ft. offers excellent workshop and storage accommodation. A steel constructed shed extending to approximately 107 sq. m. / 1,152 sq. ft. provides further flexibility for a wide variety of uses. An outdoor swimming pool, piped for solar heating, together with the adjoining paddock further enhances the lifestyle appeal of this impressive country residence.
Accommodation
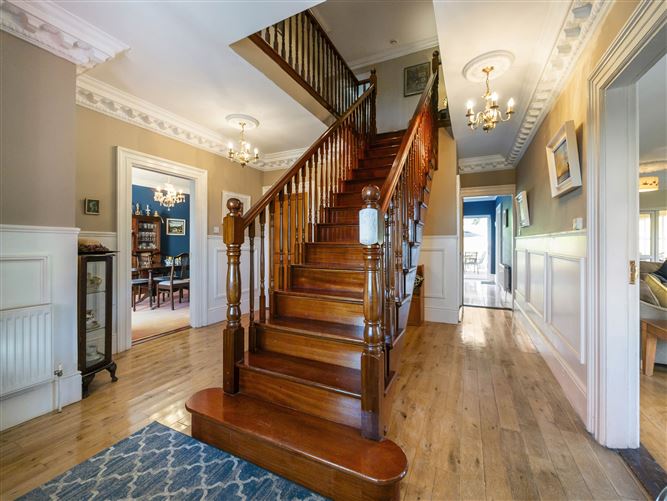
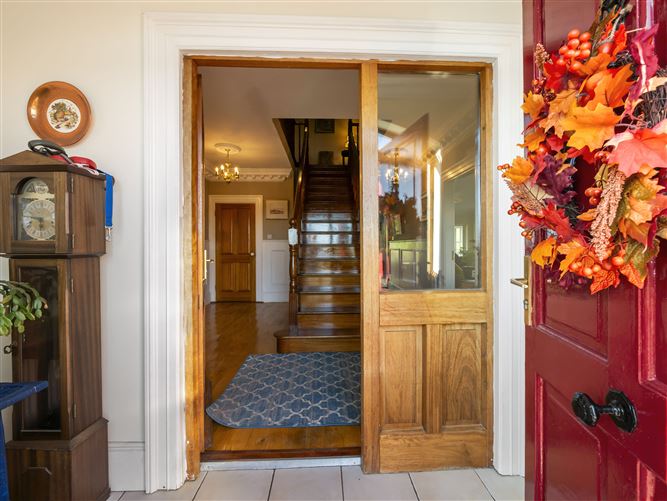
ACCOMMODATION Ground Floor Entrance Porch 3.32m x 1.12m With tiled flooring. Entrance Hallway 6.04m x 4.08m (max) With timber flooring, walling panelling, ceiling coving and centrepieces. Staircase to first floor. Cloakroom 1.16m x 1.06m With tiled flooring. Living Room 8.89m x 4.47m With timber flooring, extensive glazing, insert raised solid fuel stove with brick surround, ceiling coving and centrepieces. French doors into: Sunroom 4.02m x 3.44m With tiled floor, vaulted ceiling and French doors to rear patio area. Formal Dining Room 4.69m x 3.71m With carpet flooring, ceiling coving and centrepiece. Guest W.C. 1.88m x 1.55m With tiled flooring, half tiled walls, w.c. and w.h.b. with vanity unit. Kitchen / Dining Room 7.73m x 4.04m With tiled flooring, ceiling coving, fitted kitchen with floor and eye level units, extractor, kitchen island with extensive countertop space, stainless steel sink, extensive storage. Sliding door to rear patio area. Sitting Room 5.68m x 4.58m With carpet flooring, ceiling coving and centrepiece, open fireplace with granite and surround, dual aspect windows. Utility Room 4.76m x 3.07m With tiled flooring, extensive floor and eye level storage units and countertop with tiled splashback. Door to rear garden. Feature timber staircase leading to: First Floor Landing 9.80m x 1.31m With carpet flooring and ceiling coving and centrepieces. Staircase to floored attic. Hotpress With 600 litre warm flow water tank. Master Bedroom 4.86m x 3.69m With carpet flooring, ceiling coving and centrepiece. Door into: His & Hers Walk-in Wardrobe 3.67m x 1.94m (max) With carpet flooring. Door into: Ensuite 3.64m x 1.18m Fully tiled, w.c., w.h.b., shower stall with pump shower and tiled surround. Bedroom 4 5.40m x 2.85m With carpet flooring and ceiling centrepiece. Walk-in 2.11m x 2.16m With carpet flooring. Ensuite 2.39m x 1.35m (max) Fully tiled, w.c., w.h.b., shower stall with pump shower and tiled surround. Home Office 3.33m x 3.04m (max) With carpet flooring, ceiling coving and centrepiece. Bedroom 5 3.65m x 2.70m With coving and ceiling centrepiece. Ensuite 1.64m x 1.47m Fully tiled, w.c., w.h.b., shower stall with pump shower and tiled surround. Family Bathroom 2.69m x 2.40m With tiled floor, ceiling coving. wall panelling w.c., w.h.b., bidet and free standing bath. Linen Storage 1.15m x 0.87m With carpet flooring. Bedroom 2 4.90m x 3.70m With timber flooring, ceiling centrepiece. Walk-in Wardrobe 1.79m x 0.89m With carpet flooring. Ensuite 2.66m x 1.27m Fully tiled, w.c., w.h.b., shower stall with pump shower and tiled surround. Bedroom 3 4.75m x 3.17m With carpet flooring ceiling coving and centrepiece. Walk-in 1.78m x 1.38m With carpet flooring. Ensuite 1.83m x 1.48m Fully tiled, w.c., w.h.b., shower stall with pump shower and tiled surround. Total Floor Area: c. 338 sq. m. / c. 3,638 sq. ft. Attic Storage 9.24m x 4.17m EXTERNAL ACCOMMODATION Garage Ground Floor 8.70m x 5.46m First Floor 6.87m x 5.22m Steel Construction Shed 15.04m x 7.10m Outside • Site extending to c. 1.40 hectares / 3.46 acres • Extensive lawn areas front and rear • Sweeping gravel driveway • Detached two storey block-built garage extending to c. 83 sq. m. / 893 sq. ft. • Steel constructed shed extending to c. 107 sq. m. / 1,152 sq. ft. • Outdoor swimming pool piped for solar heating • Paddock • Mature trees and established boundaries Services • O.F.C.H. • Mains water (private well on site) • Septic tank sewerage • Wired for generator • Electric entrance gates • ESB • Fibre broadband available
Features
• Substantial family residence constructed in 2004 by the current owners • Extending to c. 338 sq. m. / 3,638 sq. ft. • Multiple reception rooms • Flexible living accommodation • Extensive patio and outdoor entertaining area • Excellent privacy • Converted attic storage
BER Details
BER: C1
Directions
From Wexford Town: Head over Wexford bridge and continue into Castlebridge. Proceed straight through Castlebridge and turn left after 1.5km onto Ballymartin. Continue for 300m and turn right at the ‘T’ junction. In 1.3km turn right at the Kehoe & Associates directional board and the property for sale will be 100m down here on your right-hand side. Eircode: Y35 YA48


Date created: 7 Jul 2026Updated on: 21 Aug 2026