Description
Features
BER Details
Negotiator
Show more...

| Beds | 5 beds |
| Price | €750,000 |
| Property Type | Detached House |
| Size | 240 meters2 |
| Energy Rating | BER-E |
| Refreshed on | Sep 18, 2026 |
| Eircode | C15 VY63 |
| Group Name | Raymond Potterton & Company |
| Sales License Number | 002488 |
Description
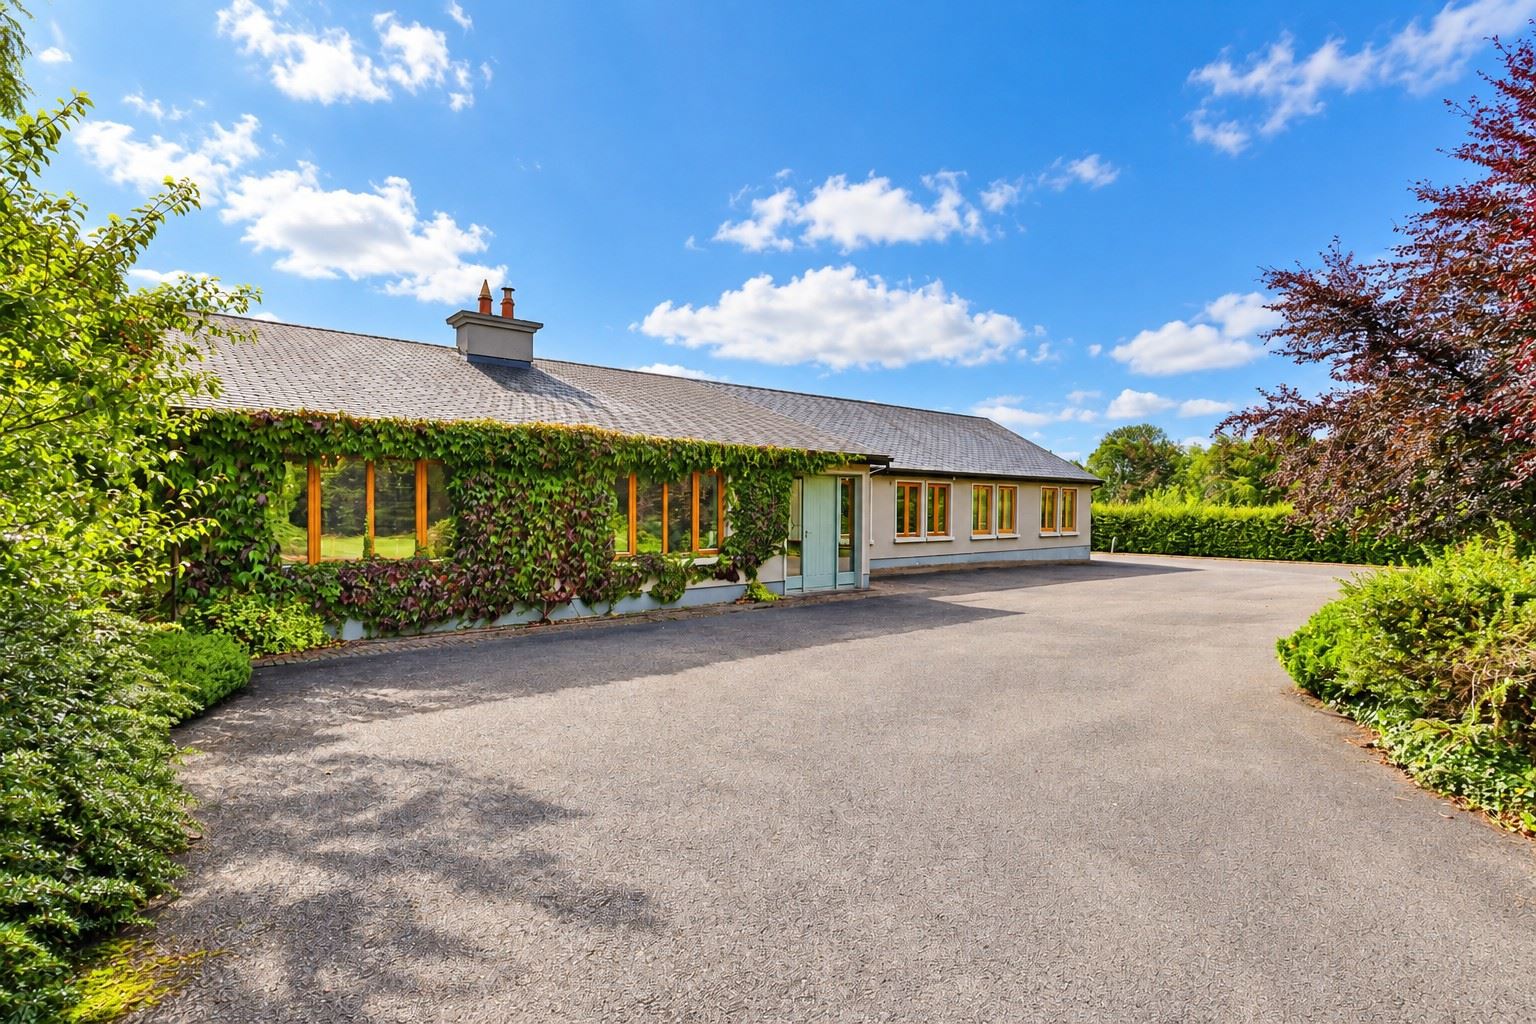
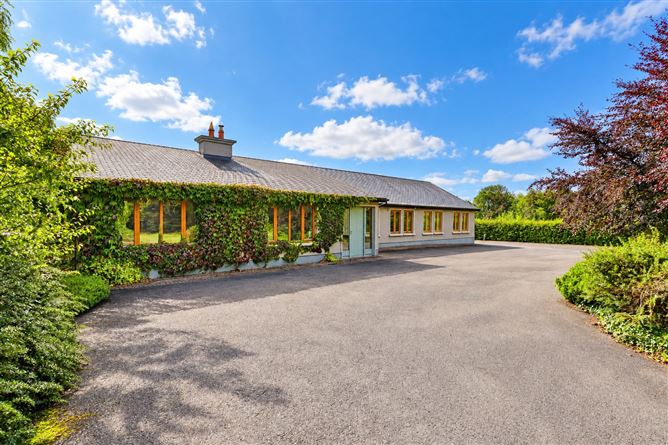
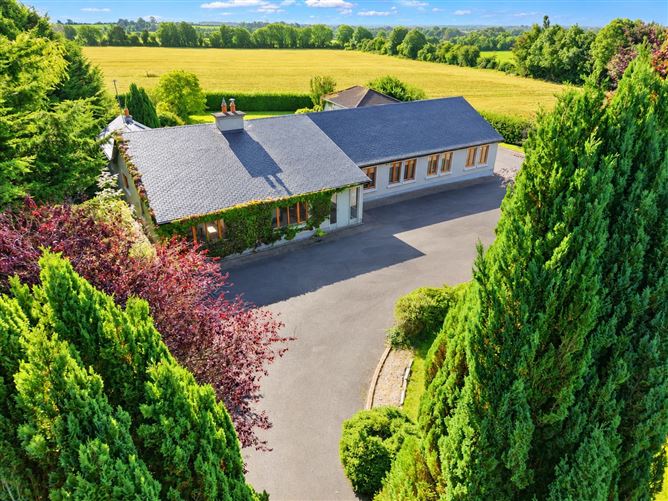
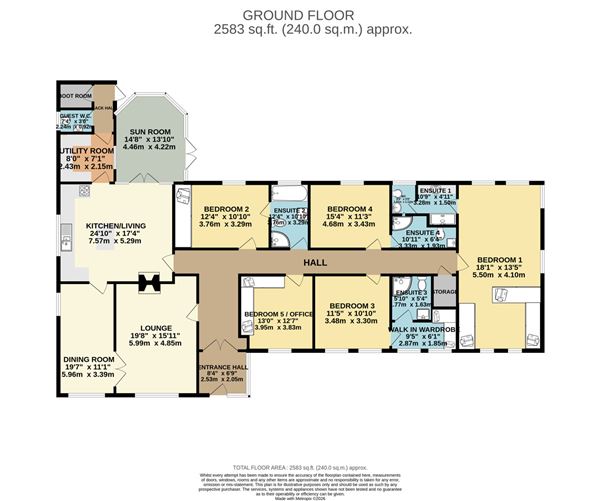
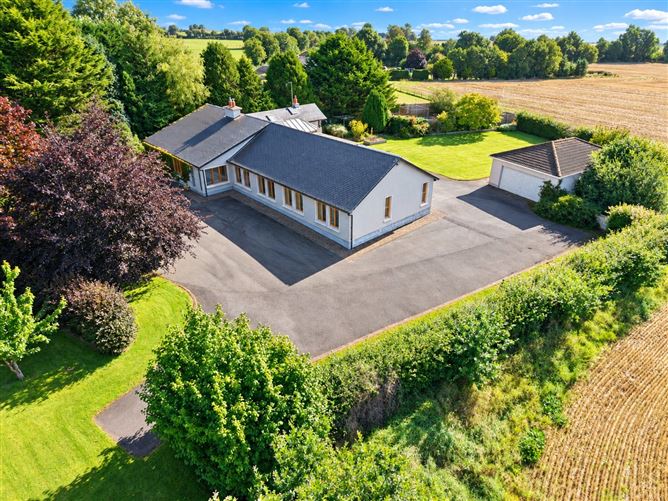
Raymond Potterton are delighted to present this impressive five bedroom detached residence, superbly positioned on approximately 5.2 acres in the Hill of Ward, just outside Athboy. Set amid beautifully mature grounds, the property enjoys an exceptional degree of privacy and seclusion, enhanced by established trees, extensive planting and mature gardens. Originally constructed circa 1972, the residence has been carefully and architecturally upgraded, modernised and extended over the years, creating a spacious and beautifully appointed family home combining character, quality and an abundance of natural light. The accommodation is particularly generous, with high ceilings throughout the principal living areas and a wonderful open plan kitchen and living space featuring a vaulted ceiling, bespoke Creative Wood kitchen with granite worktops and centre island, together with a bright sunroom opening directly onto the rear patio. The property offers excellent bedroom accommodation with five bedrooms, including an impressive triple-aspect master suite with dressing room and ensuite, while several of the additional bedrooms benefit from ensuite or adjoining bathroom facilities. Externally, the property is approached through automated wrought iron gates and feature stone walls, opening onto an attractive tree lined driveway. The mature grounds are a particular feature, with extensive planting, beautifully maintained lawns and a superb front garden ideally suited as a private putting green. To the rear is a patio area creating an excellent setting for outdoor entertaining. There is an original foundation for an outdoor swimming pool which with some upgrading could be brought back into use. Beyond the residence is a substantial detached garage, large agricultural shed, concrete yard and two stables, benefiting from separate vehicular access. The remaining lands are positioned to the rear in a good quality block, making the property particularly suitable for those with equestrian, hobby farming, business or recreational interests. Offering privacy, substantial accommodation and excellent ancillary facilities on an impressive mature holding, Hill of Ward represents a rare opportunity to acquire a distinctive family home in a highly regarded location close to Athboy. Hill of Ward enjoys an attractive countryside setting within easy reach of Athboy, a thriving and well established town offering an excellent range of everyday amenities. Athboy provides supermarkets, shops, medical centre, cafés, restaurants, pharmacies and community facilities, together with both primary and secondary education at O'Growney National School and Athboy Community School. The town also has a strong sporting tradition with GAA, soccer, rugby and athletics clubs, along with a range of recreational and community amenities. The property is also conveniently positioned for access to Trim, Navan and Kells, while the M3 motorway is approximately 15 minutes from Athboy, providing excellent connectivity towards Dublin and the wider motorway network. Regular bus services also connect Athboy with Dublin and surrounding towns, making the location an excellent balance between peaceful country living and accessibility. ACCOMMODATION Entrance Porch - 2.53 x 2.05 With hardwood front door with large glass panels to the side, tiled flooring and feature panelling, double doors with large glass panes to Entrance Hall. Entrance Hall - 5.12 x 1.90 With wooden flooring, coving and recessed lights. Lounge - 5.99 x 4.85 With carpet, feature ceiling, marble fireplace and solid fuel cassette stove insert and double doors with large glass panels to Dining. Dining - 5.96 x 3.39 Dual aspect room with carpet and door to the Kitchen. Kitchen - 7.57 x 5.29 Open plan space, kitchen with vaulted ceiling, bespoke built in wall and floor units with centre island, all with granite wortops, oven, hob, extractor fan and integrated dishwasher. Open plan to Living with feature ceiling, recessed lights, red brick fireplace with wooden mantle, panelling and Double doors to Sunroom. Sunroom - 4.46 x 4.22 With wooden flooring and patio door to the rear patio. Utility / Pantry With tiled flooring, washing machine, tumble dryer, fridge freezer and built in wall and floor units. Back Hall - 2.45 x 1.01 With tiled flooring and door to the rear. W.C. - 2.245 x 0.92 Tiled flooring, panelled walls, w.c. and w.h.b. Boot Room With tiled flooring, Belfast sink and built in shelving. Inner Hall - 10.54 x 1.24 With tiled flooring, hotpress, stira to the attic and vaulted ceiling provide natural light. Master Suite - 5.50 x 4.12 Beautiful triple aspect room with wooden flooring, tiled border open plan to dressing room with custom made built in wardrobe and built in storage providing the divide in this open plan Master Suite. Ensuite - 3.28 x 1.50 Fully tiled with w.h.b. with built in vanity and storage unit, walk in shower and heated towel rail, wall mounted mirrors and glass shelving. Separate w.c. 1.36 x 1.30 with tiled floor, partially tiled wall, w.c. with tiled flooring and wall mounted w.h.b. Bedroom 2 - 3.76 x 3.29 With wooden flooring. Walk in Wardrobe 3.58 x 2.44 With wooden flooring and custom made built in wardrobes with folding doors. Ensuite - 3.76 x 3.29 With tiled flooring, partially tiled wall, w.c., w.h.b. shower and heated towel rail. Bedroom 3 - 3.48 x 3.30 With wooden flooring and built in open shelving. Ensuite - 1.77 x 1.63 Fully tiled with w.c., wall mounted w.h.b. shower, heated towel rail and valulted ceiling with glass insert. Bedroom 4 - 4.68 x 3.43 With wooden flooring, wall to ceiling sliderobes with mirrored doors. Door to Bathroom. Bathroom- 3.33 x1.93 Fully tiled with w.c., wall mounted w.h.b., shower, bath and heated towel rail with two doors to the hall and serving Bedroom 4. Study / Bedroom 5 With dual windows semi solid wooden flooring built in corner storage / wardrobes. Garage - 9.07 x 6.2 With garage door and electricity Shed - 18.6 x 15.3 Part block and steel framed shed with double sliding doors. Two Stables Block built with wooden doors. FEATURES •Impressive five-bedroom detached family residence •Set on approximately 5.2 acres of mature private grounds and quality lands •Residence carefully upgraded, modernised and architecturally extended •Superb bespoke Creative Wood kitchen with granite worktops and centre island •Private tree-lined driveway with automated wrought-iron entrance gates •Beautifully maintained mature gardens, lawns and extensive planting •Original foundations for an outdoor swimming pool •Adjoining patio area •Large detached garage •Excellent setting close to Athboy, Trim, Navan, Kells and the M3 motorway OUTSIDE •Substantial yard with large agricultural shed •Quality block of lands to the rear •Gated access to the lands •Two stables and separate vehicular access to the yard and lands SERVICES •Well •Rainwater system •Mains sewerage •Solar panels •Oil fired central heating DIRECTIONS EIRCODE: C15 VY63
Features
- Parking - En Suite - Garden
BER Details
BER: E BER No: 119867893
Negotiator
Raymond Potterton and Co.

Parking

Date created: 18 Sept 2026Updated on: 18 Sept 2026
