Description
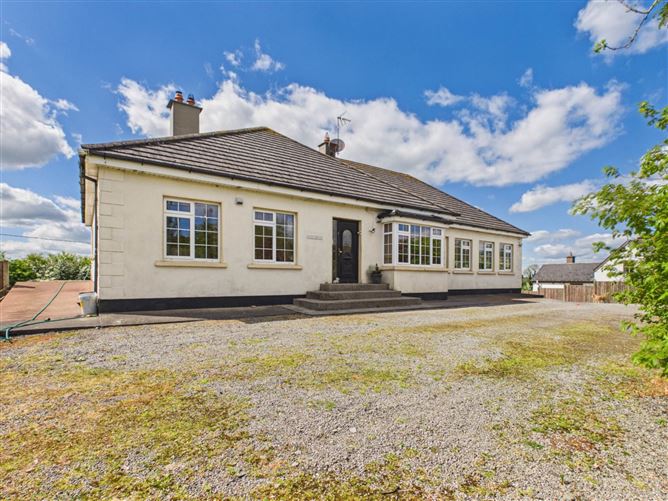
Kehoe Auctioneers are delighted to present this substantial and beautifully maintained detached residence extending to approximately 320 sq.m., ideally positioned on a generous site of approximately 1,900 sq.m. in the peaceful countryside setting of Crookstown Upper, Ballitore, Co. Kildare. The house is located just a short drive from Ballitore, Crookstown and Kilcullen, the property enjoys a peaceful rural setting while remaining highly accessible to a host of local amenities including schools, shops, sporting facilities and commuter routes. The M9 motorway is easily accessible, making Dublin and surrounding counties readily reachable.
This impressive family home offers exceptionally spacious and versatile accommodation throughout, perfectly suited to modern family living. The property is presented in excellent condition and enjoys bright, well-proportioned interiors together with extensive outdoor space and ample parking.
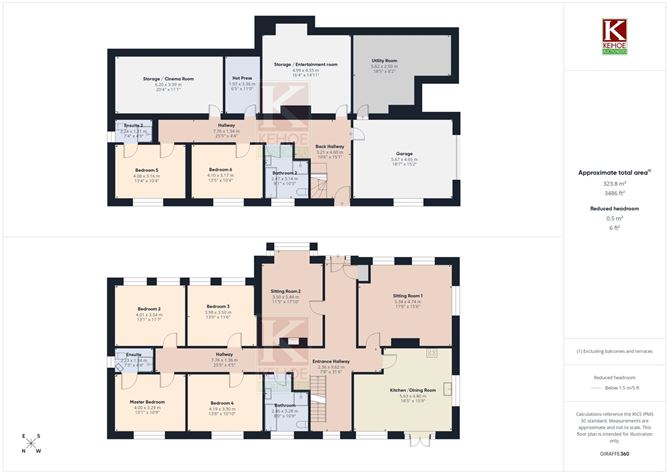
Accommodation on the ground floor briefly comprises a welcoming entrance hallway, two spacious sitting rooms, a large open plan kitchen/dining room with access to the rear garden, four generously sized bedrooms including master ensuite, together with a main family bathroom.
The lower ground floor provides excellent additional accommodation and flexibility with two further bedrooms, bathroom, extensive hallway space, large utility room, garage and a number of superb storage and entertainment areas including a cinema/games room, making this an ideal home for growing families, multi-generational living or those working from home.
Externally, the property is approached by a large gravel driveway offering ample off-street parking. The gardens are laid mainly in lawn and bordered by mature trees and hedging, providing privacy and an ideal outdoor space for family enjoyment. Accommodation
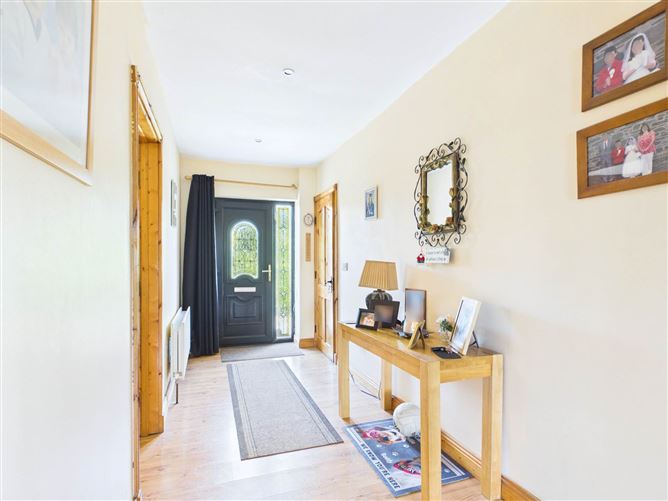
Entance hallway - 2.36m (7'9") x 9.62m (31'7")
Front door,
Recessed lights,
Laminate floor,
Radiator.
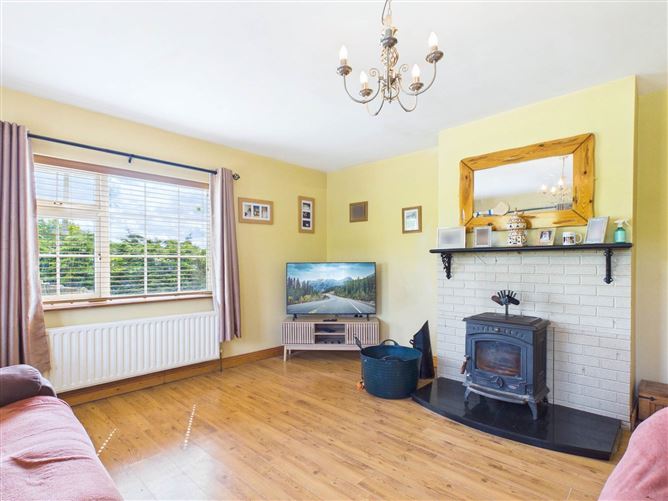
Sitting room 1 - 5.34m (17'6") x 4.74m (15'7")
Dual aspect window,
3 no. windows,
Blinds and curtains,
Stove,
Timber floor,
5 no. bulb light fitting,
3 no. recessed lights,
Sitting room 2 - 3.5m (11'6") x 5.44m (17'10")
Bay window to front,
Blinds,
Laminate floor,
Open fireplace,
5 no. bulb Light fitting,
Radiator.
Kitchen / Dining room - 5.63m (18'6") x 4.8m (15'9")
Dual aspect windows,
Double doors to balcony/patio,
Fitted kitchen,
Tiled floor,
6 no. recessed lights,
Standard light,
Blinds,
2 no. radiators.
Master bedroom - 4m (13'1") x 3.29m (10'10")
Window to back,
Curtains,
Radiator,
Light fitting,
Laminate floor.
Ensuite - 2.23m (7'4") x 1.34m (4'5")
Window to side,
Fully tiled,
WC, HWB,
Enclosed electric shower,
Light fitting,
Radiator.
Bedroom 2 - 4m (13'1") x 3.45m (11'4")
2 no. window to front,
Curtains,
Radiator,
Light fitting,
Laminate floor.
Bedroom 3 - 4m (13'1") x 3.5m (11'6")
2 no. window to front,
Curtains,
Radiator,
Light fitting,
Laminate floor.
Bedroom 4 - 4.19m (13'9") x 3.3m (10'10")
Window to back,
Curtains,
Radiator,
Light fitting,
Laminate floor.
Main bathroom - 2.46m (8'1") x 3.28m (10'9")
Window to back,
Blinds,
Fully tiled,
Radiator,
Light fitting,
WC, HWB, Bath
Enclosed shower.
Lower Hallway - 3.21m (10'6") x 4.6m (15'1")
Door to garden,
4 no. light fitting,
Laminate floor,
2 no. radiator.
Bedroom 5 - 4.08m (13'5") x 3.16m (10'4")
Window to back,
Curtains,
Radiator,
Light fitting,
Laminate floor.
Ensuite 2 - 2.24m (7'4") x 1.31m (4'4")
Window to side,
Fully tiled,
Enclosed shower,
WC, HWB,
Light fitting,
Radiator.
Bedroom 6 - 4.1m (13'5") x 3.17m (10'5")
Window to back,
Curtains,
Radiator,
Light fitting,
Laminate floor.
Bathroom 2 - 2.47m (8'1") x 3.14m (10'4")
Window to back,
WC, HWB, Bath,
Enclosed shower,
Fully tiled,
Radiator,
Light fitting.
Storage / Cinema Room - 6.2m (20'4") x 3.39m (11'1")
Radiator,
2 no. light fittings,
Concrete floor.
Storage / Entertainment Room - 5m (16'5") x 4.55m (14'11")
2 no. Light fittings,
2 no. radiators,
Laminate floor.
Utility room / Storage - 5.62m (18'5") x 2.5m (8'2")
Light fitting,
Radiator,
Concrete floor.
Attached garage - 5.67m (18'7") x 4.65m (15'3")
Window to back,
Electric roller shutter,
Light fitting.
Notice
Please note we have not tested any apparatus, fixtures, fittings, or services. Interested parties must undertake their own investigation into the working order of these items. All measurements are approximate and photographs provided for guidance only. Features
- Easy access to exit 3 - M9 motorway
- Short drive away from Carlow and Kilcullen
- Extensive lower ground floor accommodation
- Garage and multiple storage/entertainment rooms
- Oil fired central heating
- Mains water supply
- Septic tank
- Excellent family home in convenient countryside location
BER Details
BER: C1
BER No: 106448210
Energy Performance Indicator: 153.44 kWh/m2/yr Negotiator