Description
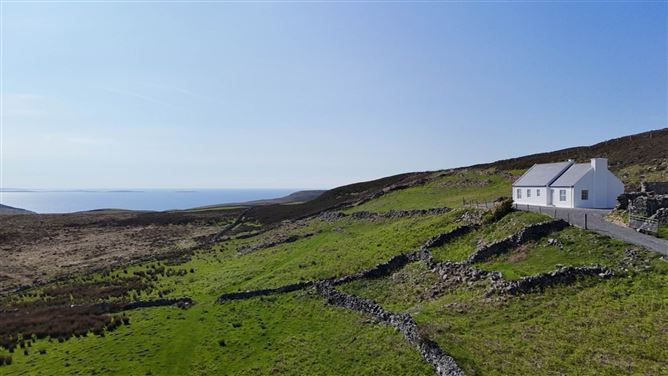
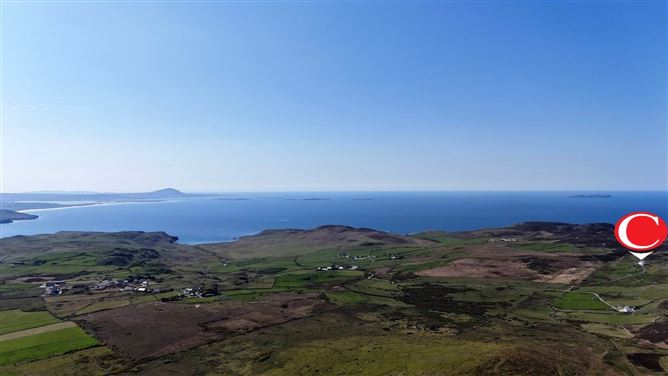
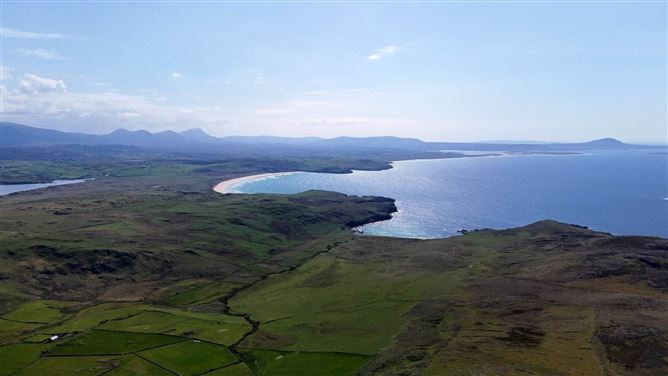
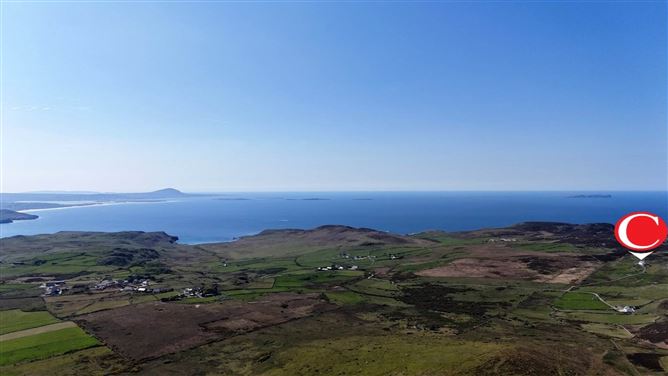
Campbells Auctioneers are delighted to present this exceptional coastal holding at Horn Head, Dunfanaghy, Co. Donegal, extending to approximately 11 acres and occupying a spectacular elevated position overlooking the Atlantic Ocean.
The principal attraction of this property is undoubtedly the overall setting and potential of the holding. Combining panoramic Atlantic views, extensive lands, exceptional privacy, traditional stone buildings and the benefit of existing full planning permission, this is a particularly distinctive property in one of Donegal`s most dramatic coastal locations.
Set amid the rugged landscape of Horn Head, the property enjoys an exceptionally private and secluded position. Its elevated setting provides extensive views across the surrounding countryside and Atlantic coastline, while the generous land holding creates a genuine sense of space and separation.
Despite its peaceful location, the popular village of Dunfanaghy is within convenient driving distance, offering a wide range of shops, cafés, pubs, restaurants and other local amenities, together with Dunfanaghy Golf Club and numerous beaches and outdoor attractions throughout the surrounding area.
Existing Planning Permission:
A significant feature of the property is the benefit of full planning permission for a contemporary architect-designed residence.
The approved design takes inspiration from traditional hillside farmsteads while introducing contemporary architecture, improved shelter and an environmentally conscious layout designed to complement its surroundings.
•DCC Planning Ref: 2250629
•Planning Expiry: November 2027
•Tender Plans Available to the Successful Purchaser
Full details of the existing planning permission are available on request.
Lands & Traditional Buildings
:
The approximately 11-acre holding incorporates a collection of traditional stone outbuildings and ruins which contribute considerably to the character and heritage of the property.
Together with the existing planning permission and substantial land holding, these buildings offer an interesting additional dimension to the property and may provide potential for restoration or alternative uses, subject to all necessary planning permissions and approvals.
Existing Residence:

An existing three-bedroom bungalow currently occupies the property. While providing substantial existing accommodation, the residence also presents scope for significant renovation, alteration or redevelopment depending upon the requirements of the successful purchaser.
The accommodation currently comprises a large open-plan living, dining and kitchen area with open fireplace, three bedrooms, one of which benefits from en-suite facilities, family bathroom, utility room and rear entrance hall.
Upstairs, there is a spacious loft room with a balcony overlooking the main living area.
Externally, a long private driveway provides access through the holding to the residence, with ample parking available to both the front and rear.
The combination of its spectacular setting, approximately 11 acres, panoramic Atlantic views, privacy, traditional buildings and existing planning permission makes this a genuinely unusual offering on the Donegal property market.
For purchasers seeking a substantial coastal holding where the location, lands and future potential take precedence over the existing dwelling, Horn Head provides a remarkable setting in which to create a distinctive permanent residence or private retreat.
Viewing is highly recommended and is strictly by appointment with Campbells Auctioneers.
Our Ref: K1311
Accommodation
Rear Entrance - 1.91m (6'3") x 1.89m (6'2")
Stone Tile Flooring
Kitchen / Living Room/ Dining Area - 9.3m (30'6") x 6.07m (19'11")
Open Plan, Fully Fitted Kitchen, Stanley Stove, Solid Wooden Flooring
Bedroom No.1 - 3.06m (10'0") x 2.96m (9'9")
Solid Wood Flooring
Bedroom No.2 - 3.41m (11'2") x 3.05m (10'0")
Solid Wooden Floor, En Suite
En-Suite (Bedroom No.2) - 2.29m (7'6") x 0.94m (3'1")
Fully Tiled, Shower, Wash Hand Basin, W.C
Bedroom No.3 - 3.42m (11'3") x 2.85m (9'4")
Solid Wood Flooring
Bathroom - 2.84m (9'4") x 2.42m (7'11")
Fully Tiled, Bath, Wash Hand Basin, W.C
Utility - 2.86m (9'5") x 2.03m (6'8")
Tiled Flooring, Fitted Units
Hallway - 5.43m (17'10") x 3.01m (9'11")
Solid Wood Flooring
Loft Room - 9.95m (32'8") x 4.79m (15'9")
Solid Wood Flooring, Shelving Units
Loft Room - 5.02m (16'6") x 1.38m (4'6")
Solid Wood Flooring, Balcony overlooking Sitting Room
Shed - 4.6m (15'1") x 3.9m (12'10")
Stone Built - Also attached fallen derelict room measuring 4.90 x 3.90
Notice
Please note we have not tested any apparatus, fixtures, fittings, or services. Interested parties must undertake their own investigation into the working order of these items. All measurements are approximate and photographs provided for guidance only. Features
- Spectacular Panoramic Atlantic Ocean Views
- Private 11 Acre Coastal Holding
- Full Planning Permission Already Granted
BER Details
BER: C3
BER No: 113118327
Energy Performance Indicator: 203.94 kWh/m2/yr Negotiator