Description
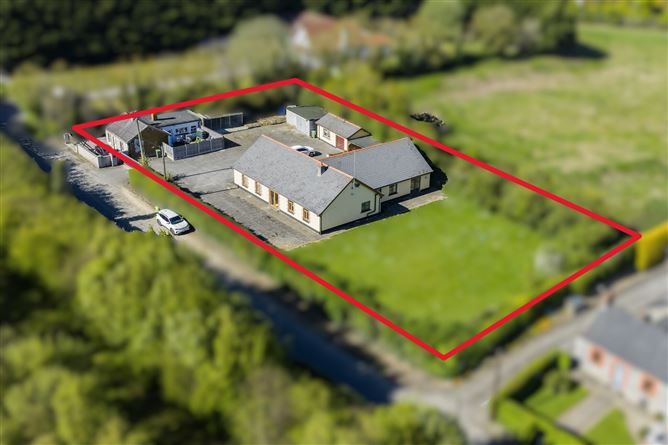
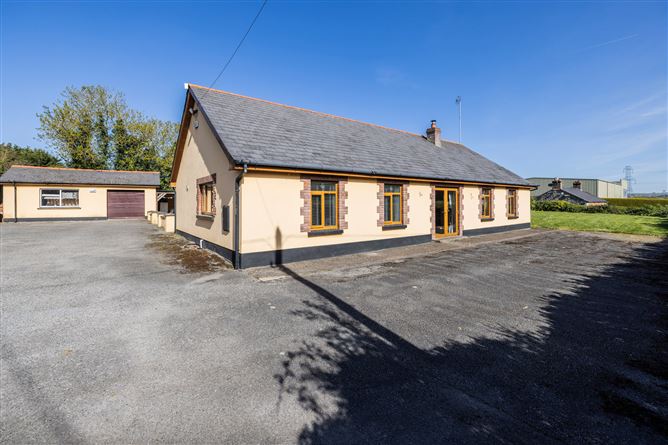
Stephenstown House, Balbriggan presents a rare opportunity to acquire an exceptional detached bungalow set on an expansive and mature c.0.57-acre site, where generous proportions and refined modern finishes combine to create a truly impressive family home. Deceptively large, the property offers beautifully presented, light-filled accommodation throughout, thoughtfully designed to balance comfort and style for contemporary living.
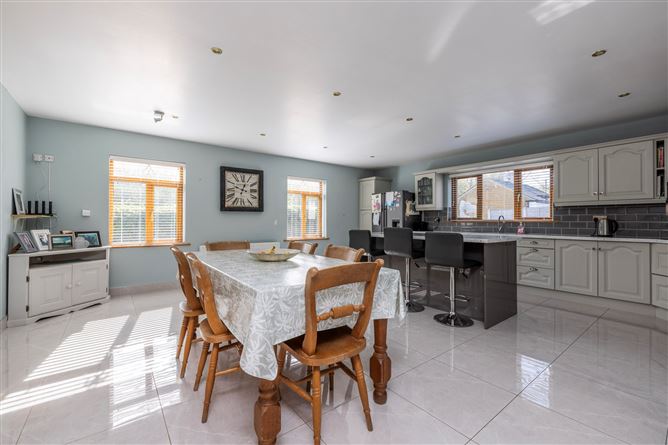
At the heart of the home lies a wonderful kitchen and dining area, ideal for both everyday living and entertaining, complemented by a substantial utility room that enhances practicality. The living room exudes warmth and sophistication, centred around a striking modern fireplace with a woodburning stove, creating an inviting space to relax and unwind.
The bedroom accommodation is equally impressive, featuring four spacious double bedrooms, three of which benefit from built-in wardrobes. The main bedroom suite is particularly noteworthy, offering a luxurious retreat complete with a walk-in wardrobe and a stylish ensuite shower room.
Externally, the property continues to impress. A large west-facing rear patio captures afternoon and evening sunshine, providing the perfect setting for outdoor dining and leisure with a covered seating area. The grounds are further enhanced by an original detached cottage to the front, adding character and potential, alongside a
concrete storage shed with power and a detached garage equipped with a roller door, power, and water supply.
In addition to its residential appeal, the property benefits from GE General Employment zoning (industrial), presenting unique flexibility and future potential for a variety of uses.
Ideally located, Stephenstown House enjoys close proximity to Balbriggan town centre, with its scenic beach and harbour, while Millfield Shopping Centre is within comfortable walking distance. Excellent connectivity is assured, with the nearby M1 motorway providing swift access to Dublin Airport and Dublin city centre, making this a superb choice for those seeking both tranquility and convenience.
This is a home of distinction, offering space, versatility, and a prime coastal setting—all within easy reach of the capital. Accommodation
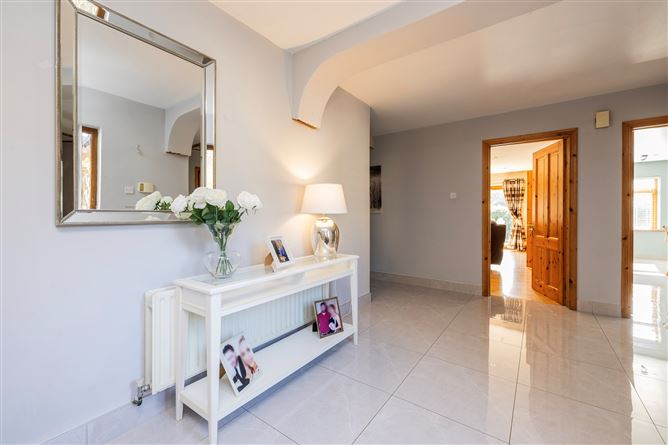
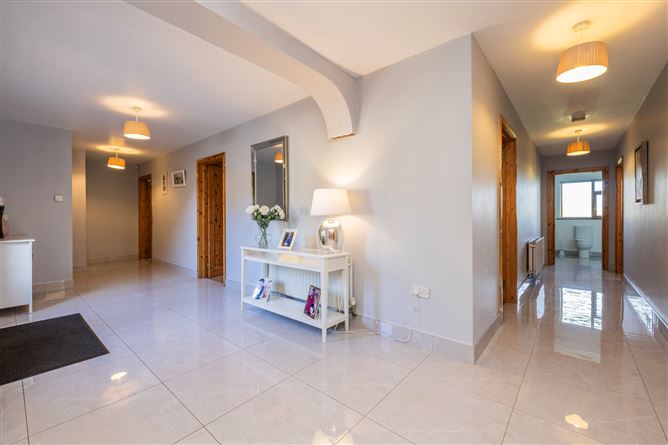
Entrance Hall - 7m x 2.48m
large wide hallway with tiled flooring
Kitchen Dining area - 6.1m x 6.5m
with tiled flooring and recessed lighting, wonderful painted kitchen with free standing island, build in double oven and hob with extractor fan, double door to living room
Utility Room -
with tiled flooring and press units with plumbing for wahing machine and dryer.
Living Room - 6.1m x 6.44m
with wooden flooring and recessed lighting, modern fireplace with large wood burning stove which is connected to the radiators, French doors to rear gardens
Bathroom - 3.59m x 2.31m
with tiled flooring and tiled double shower with dual shower units, both pump and electric, glass shower screen and whb with storage underneath.
Bedroom One - 4.3m x 5.96m
with carpet flooring, walk in wardrobe and ensuite shower room with full tiling and shower unit.
Bedroom Two - 6.06m x 3.74m
with built in shelving and wardrobes, wood flooring and TV point
Bedroom Three - 3.27m x 5.98m
with wood flooring and built in wardrobes
Bedroom Four - 4.3m x 5.98m
With wood flooring and built in wardrobes
Features
- Stunning detached 4 bed property on large site and gardens, c.0.57 acres, behind electric roller gates
- Beautifully presented throughout with modern finishings
- Deceptively Large with spacious accommodation
- Attic space ready to convert
- Wonderful kitchen diner with large utility room
- Modern fireplace with insert woodburning stove (connected to radiators)
- Oil central heating with upgraded oil burner
- New bio-cycle approx 3 years ago
- Expansive patio area to the rear with sunny west facing aspect
- Main bedroom suite with walk in wardrobe and ensuite shower
- 4 double bedrooms with build in wardrobes in 3 rooms
- Original cottage to the front of the property
- Concrete storage shed with power
- Detached garage with roller door and power and water
- Property benefits from GE - General Employment zoning (Industrial zoned)
- Close to Balbriggan town centre with Beach and harbour
- Walking distance to Millfield shopping centre
- Minutes drive to M1 motorway with easy access to Dublin airport and city centre.
BER Details
BER: C1
BER No: 119269785
Energy Performance Indicator: 155 Negotiator