Description
Accommodation
Features
BER Details
Directions
Viewing Details
Show more...
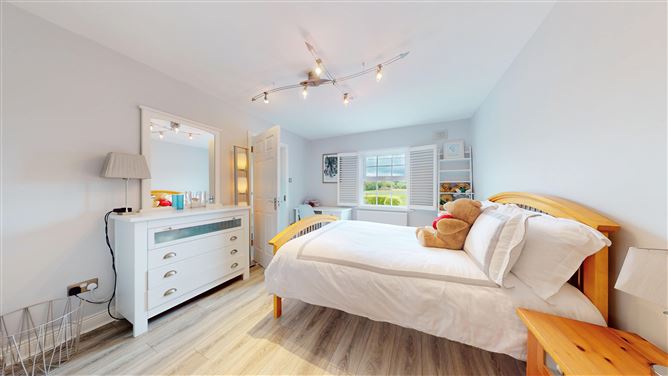
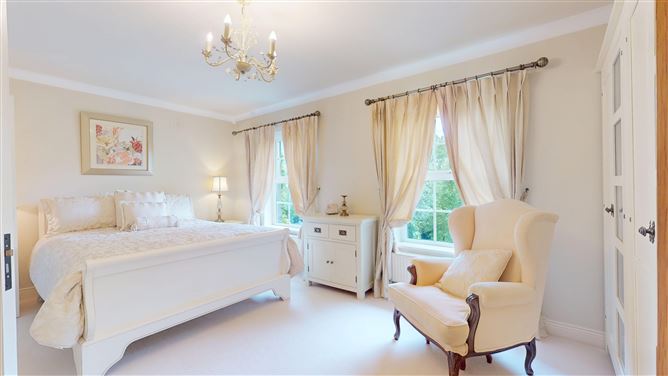
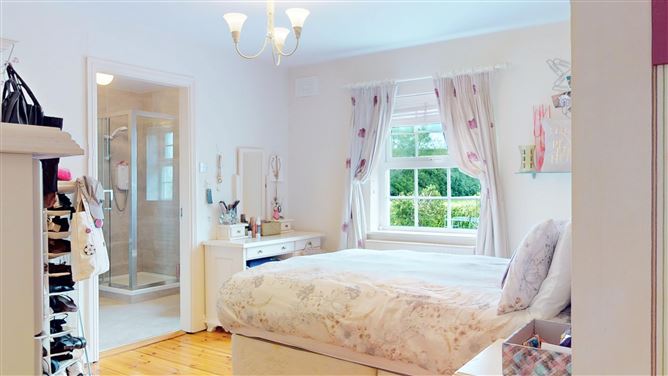
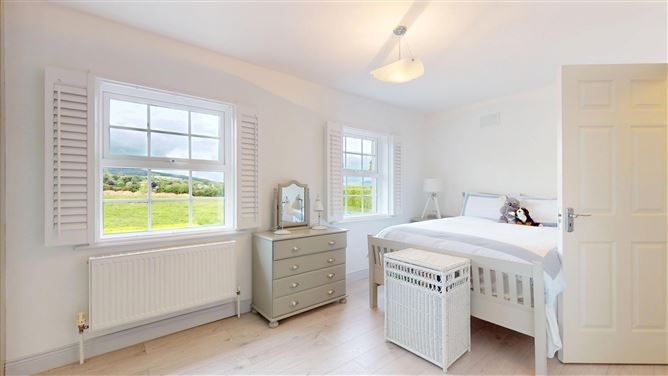

| Beds | 5 beds |
| Price | Sale Agreed |
| Property Type | Detached House |
| Size | 453 meters2 |
| Energy Rating | BER-B3 |
| Refreshed on | May 29, 2026 |
| Eircode | Y25AD81 |
| Group Name | Warren Estates (Gorey) |
| Sales License Number | 002637 |
Description
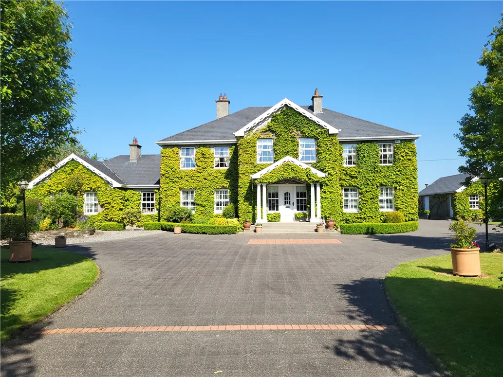
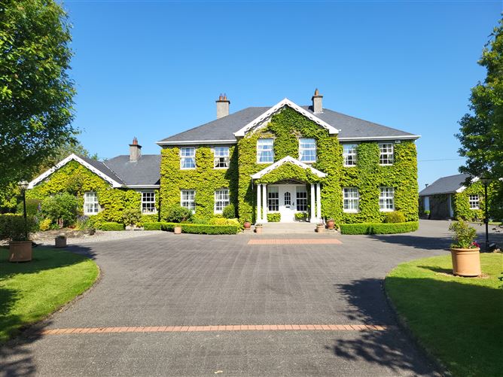
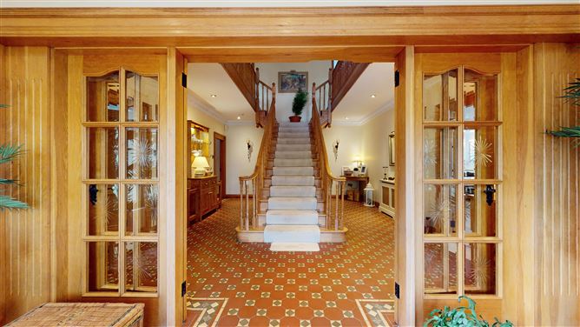
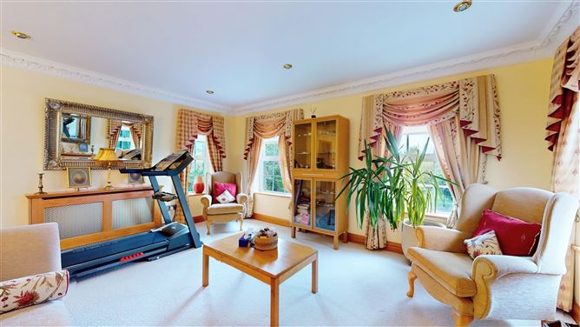
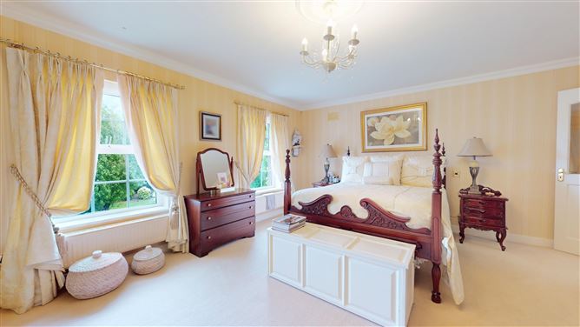
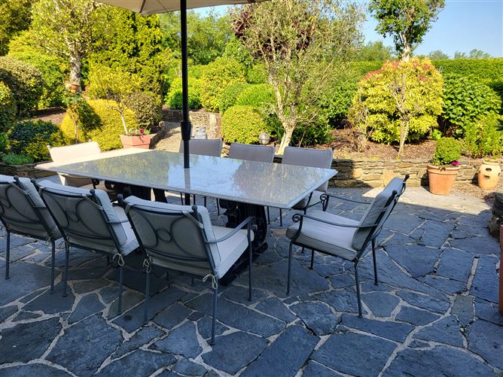
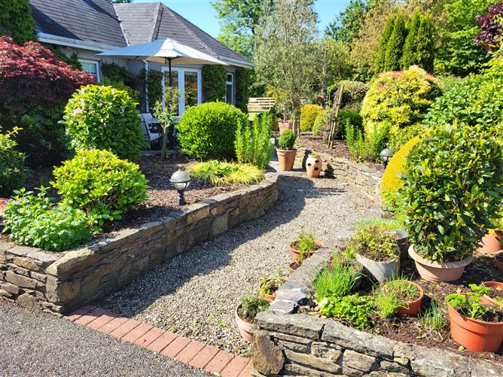
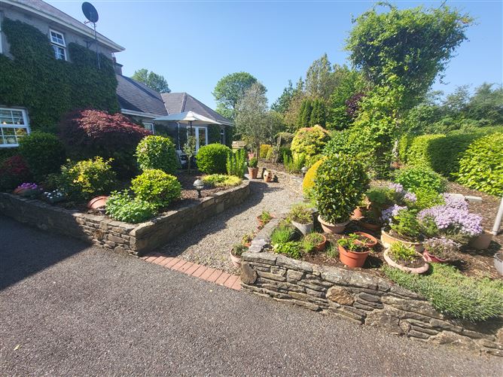
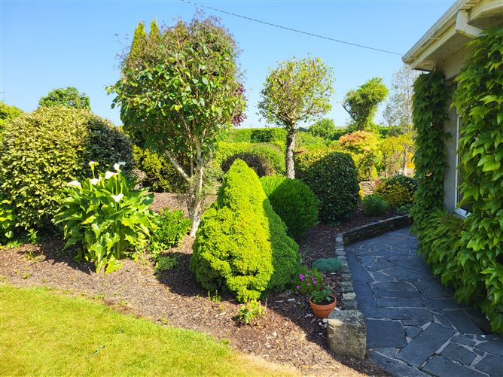
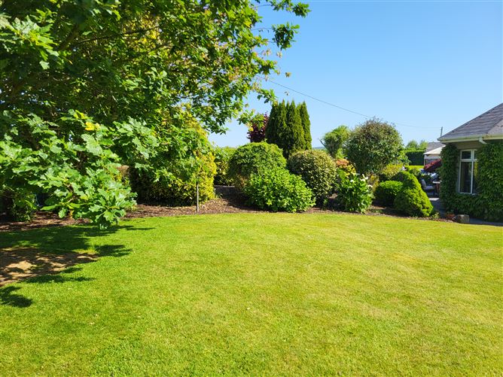
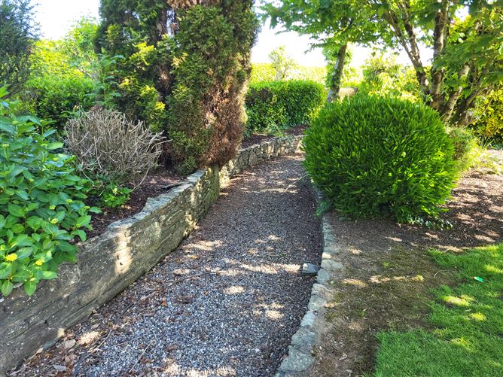
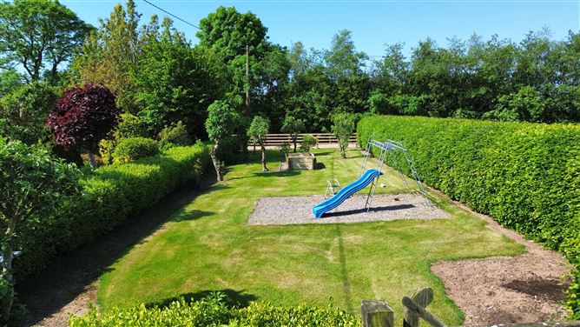
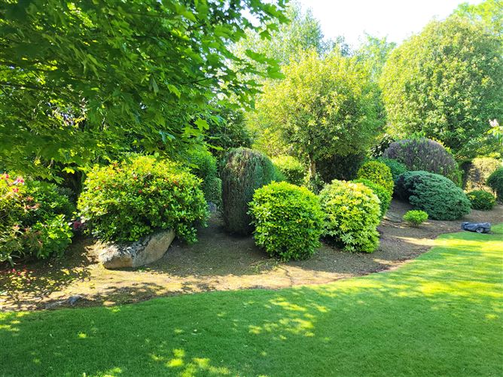
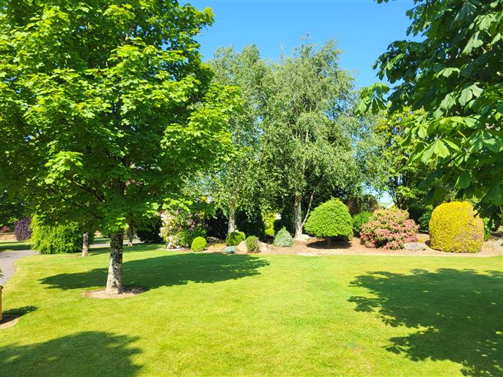
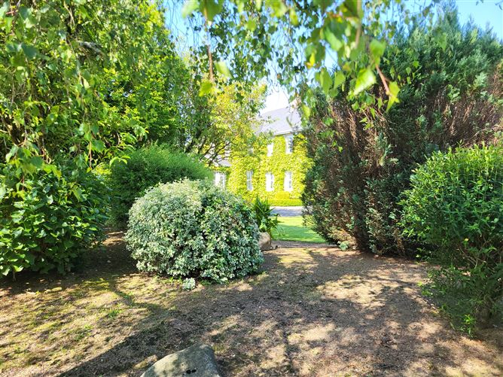
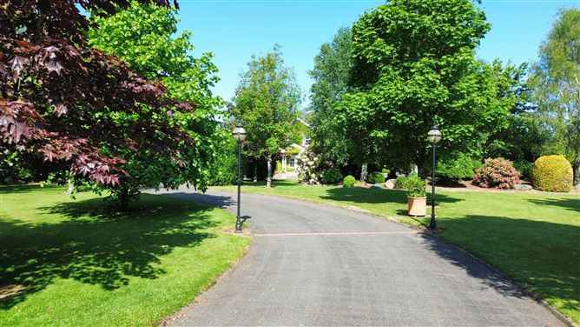
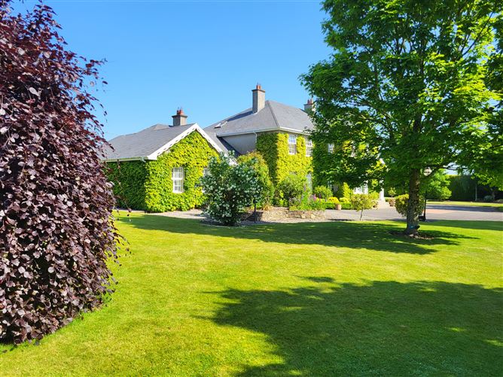
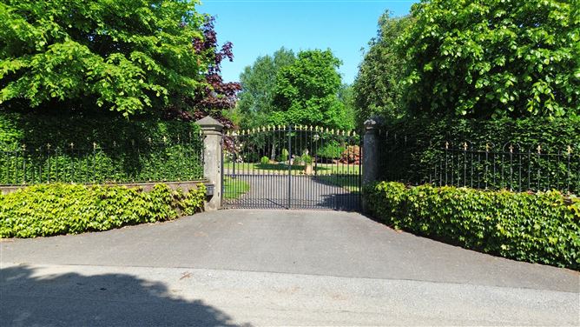
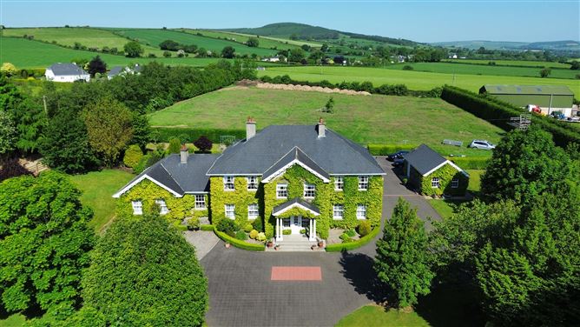
Stunning family residence on c. 1.8 acres in wonderful village location. Warren Estates are delighted to bring this magnificent residence to the market. Situated at Island Upper, this is a truly delightful property offering luxurious country living in north Co. Wexford. Nestled in the heart of Craanford, a thriving and highly sought after village, this fine home still enjoys total privacy with lovely countryside views. This substantial residence extends to an imposing 453m² (4,870ft²) over two floors and offers well-proportioned versatile family accommodation, ideal for modern living. Constructed by the present owners, it has been fitted and finished to exacting standards throughout. On entry, the entrance porch leads to an attractive and welcoming reception hall, complete with an elegant bifurcated staircase. The ground floor living accommodation includes four reception rooms (three of which have ornate fireplaces), home office, a lovely split level kitchen/breakfast room, utility and Guest wc. Upstairs there are five double bedrooms, all boasting ensuite shower or bathrooms, and a family bathroom. The same sense of space is evident outside as the property stands proudly on approximately 1.8 acres of land. The house itself is nicely set back from the road, tucked away behind electric gates. Great thought was put into the landscaping at the outset, and the gardens have matured wonderfully over the years. While the property benefits from the scenery and tranquility that comes with country living, its convenient location cannot be overstated. The village has a range of amenities including primary school, playschool, shop, Church, pub and indoor sports facility as well as a very active GAA club, and are all within a two minute walk. While the bustling town of Gorey and the M11 are only a 5 mins drive away. There are a choice of secondary schools in Gorey and Carnew and school buses are available. It is only 7kms or 5 minute’s drive from the M11 and Gorey Town which offers a wide range of social, sporting and leisure amenities together with Bus and Rail links.
Accommodation
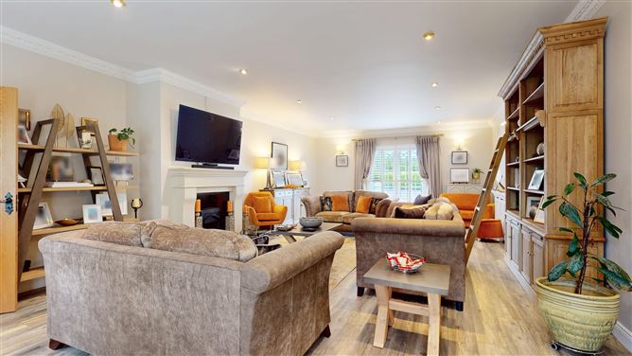
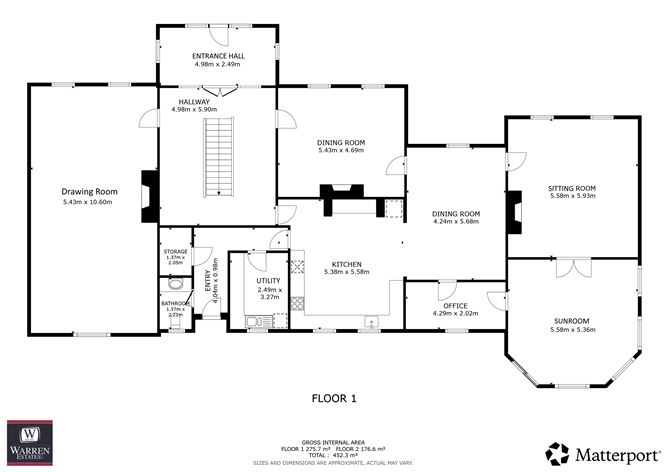
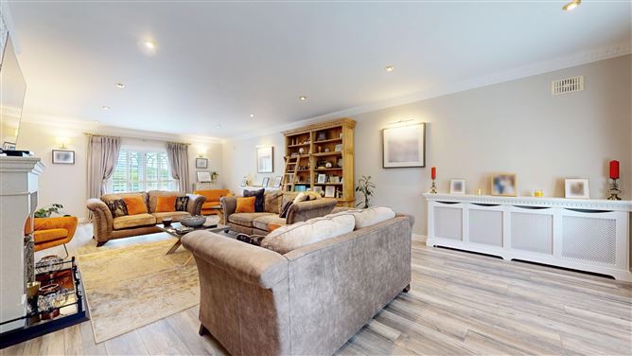
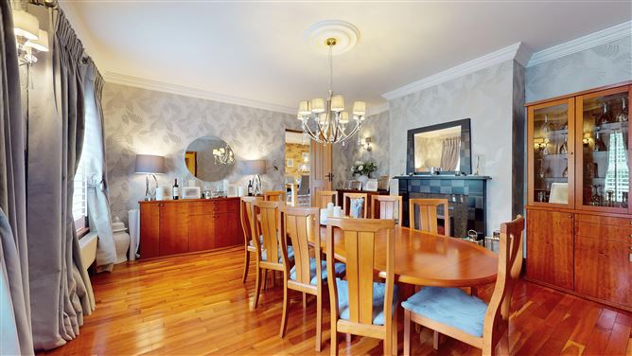
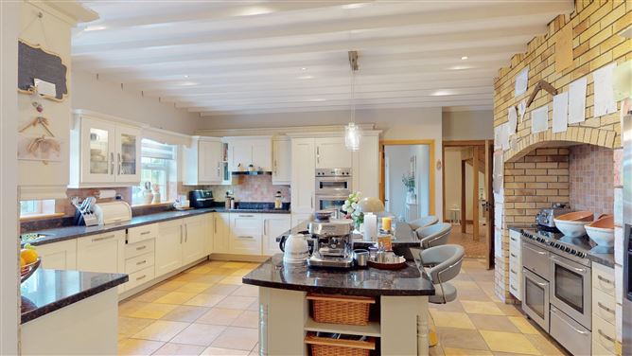
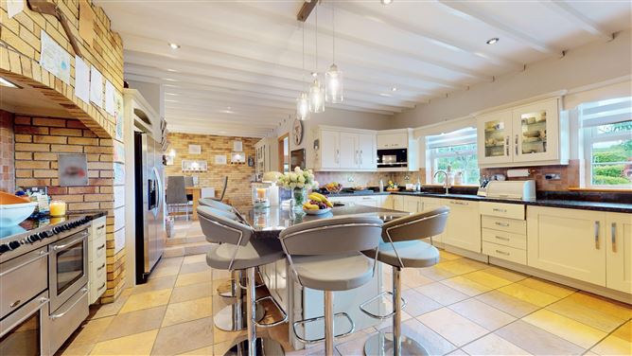
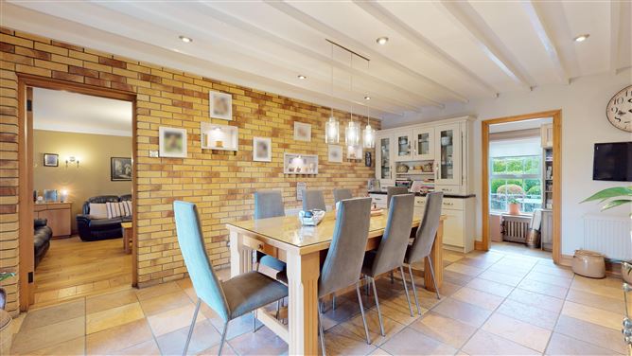
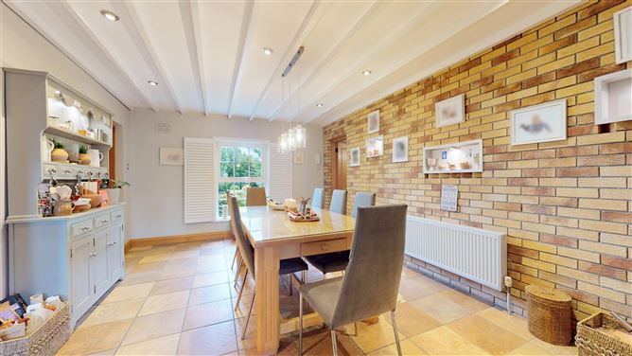
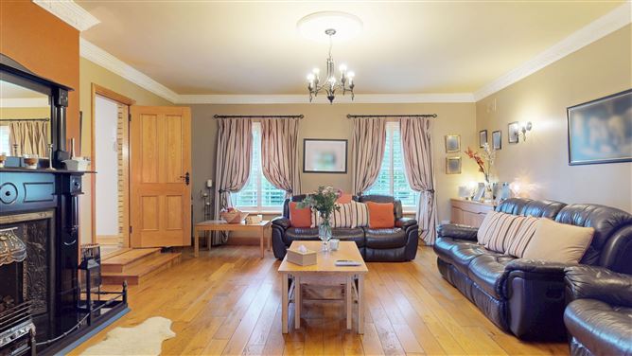
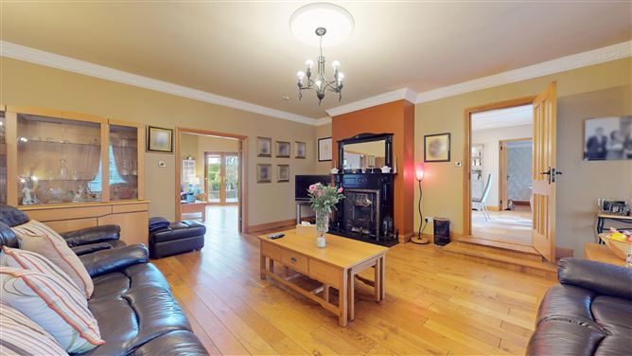
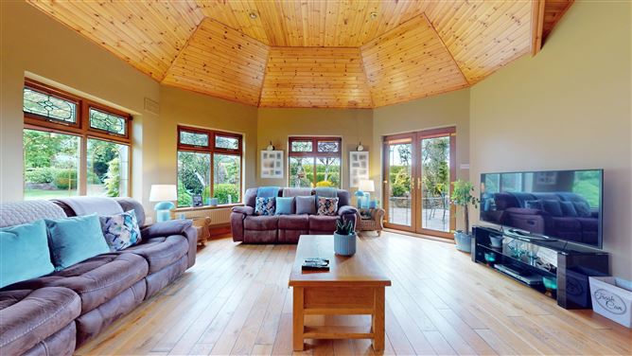
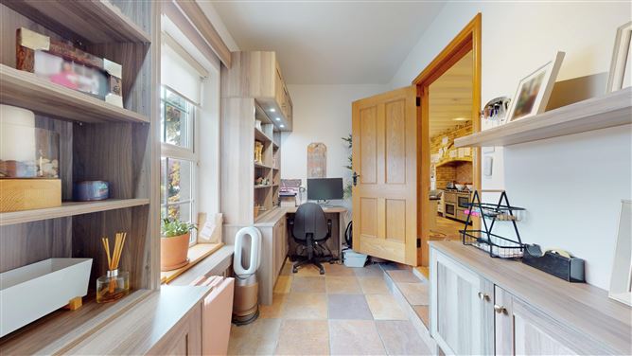
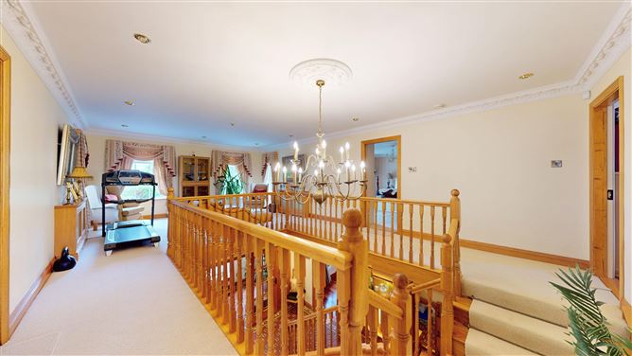
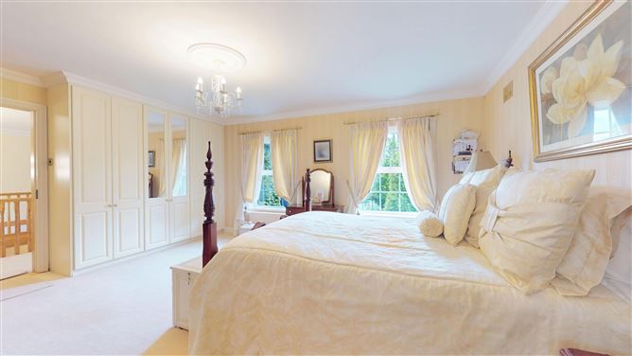
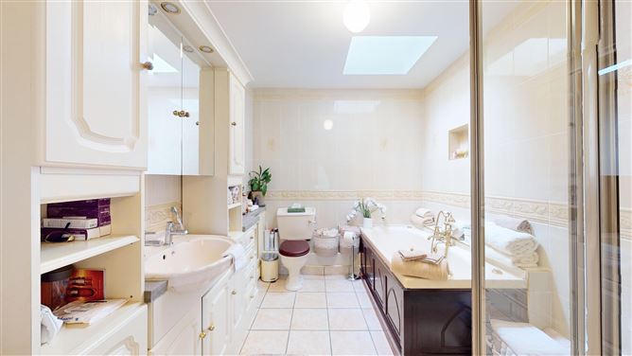
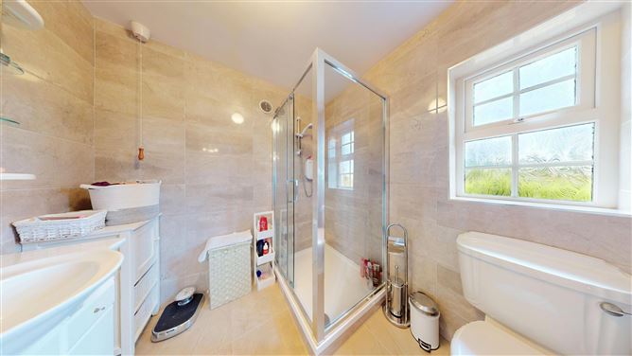
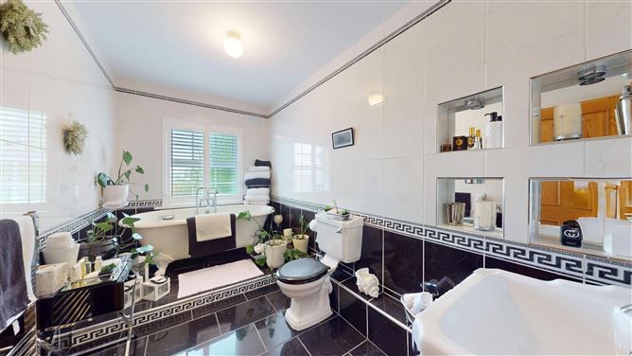
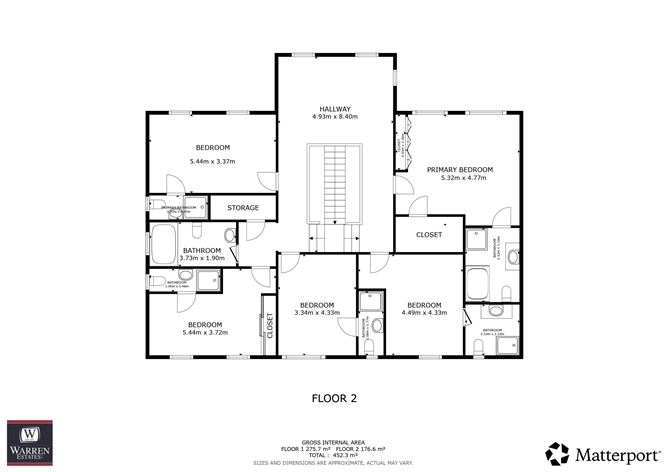
Entrance Porch 4.98m x 2.49m Porcelain tiled floor, recessed lighting. Reception Hall 5.9m x 4.98m Porcelain tiled floor, recessed lighting. Drawing Room 10.6m x 5.43m Light filled room with french doors to rear, feature stone fireplace with granite hearth, timber flooring, recessed lighting, t.v. point. Dining Room 5.43m x 4.69m Feature fireplace with granite hearth, t.v. point, built-in display timber flooring. Sitting Room 5.93m x 5.58m Feature fireplace, t.v. point, timber flooring, double doors to sunroom. Sunroom 5.58m x 5.36m Timber floor, French doors opening to rear. Vaulted ceiling, tv.pt. Open plan kitchen/dining Kitchen 5.58m x 5.38m Fully fitted kitchen with granite worktops, integrated induction hob with extractor, two integrated ovens, American style fridge/freezer, integrated dishwasher, Rangemaster cooker with extractor, tiled floor, tiled splashback, built-in units in raised breakfast area, recessed lighting, Dining 5.68m x 4.24m Tiled floor, recessed lighting. Office 4.29m x 2.02m Tiled floor, built-in storage. Rear hall Cloak room off, tiled floor, door to rear. Guest w.c. W.c. and w.h.b., fully tiled. Utility/Laundry Room 3.27m x 2.49m Built-in wall and floor units, sink unit, tiled splashback, tiled floor, plumbed etc. First Floor Spacious Landing 4.93m x 8.4m Walk-in hotpress and storage. Primary Bedroom 5.32m x 4.77m Range of built-in wardrobes. Dressing room Fully fitted. Ensuite Bathroom 3.2m x 2.3m Range of built-in units, w.c., w.h.b., jacuzzi bath, separate shower, fully tiled. Bedroom 2 4.49m x 4.33m Timber floor. Ensuite Shower room 2.33m x 2.19m Shower, w.c.and sink with vanity unit, heated towel rail, fully tiled. Bedroom 3 4.33m x 3.34m Timber floor. Ensuite Shower room 2.77m x 1.08m Shower, w.c.and w.h.b., fully tiled. Bedroom 4 5.44m x 3.72m Range of built-in wardrobes, timber floor. Ensuite Shower room 3.06m x 0.96 Shower, w.c.and w.h.b., fully tiled. Bedroom 5 5.44m x 3.37m Built-in storage. Ensuite Shower room 2.53m x 1.05m Shower, w.c. and w.h.b., fully tiled. Bathroom 3.7m x 1.9m Free standing cast iron bath, w.c. and w.h.b., fully tiled, heated towel rail.
Features
• Oil fired central heating • Septic tank • Well water • Beautifully landscaped gardens with attractive hedge borders • Tarmacadam driveway and good parking • Imposing hedge and walled entrance with electric gates • Tree lined avenue
BER Details
BER: B3
Directions
Eircode Y25 AD81
Viewing Details
By appointment only

Parking
En-suite
Central Heating
Garden
Patio

Date created: May 29, 2026
