

Photo 1 of 47 — Kellyville, Ballintubbert, Co. Laois
1/47
Photo 2 of 47 — Kellyville, Ballintubbert, Co. Laois
2/47
Photo 3 of 47 — Kellyville, Ballintubbert, Co. Laois
3/47
€570,000 (€2,478 per m²)

Kellyville, Ballintubbert, Co. Laois, R14 PW29

4 beds
3 baths
230 m²
C
Detached House

Features

Central Heating

Garden

Garage

Description

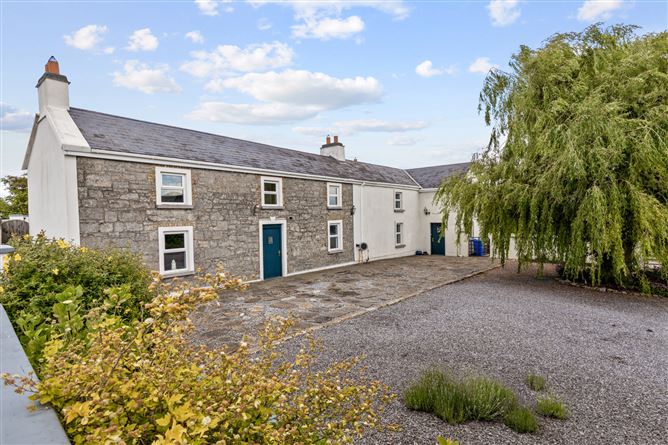
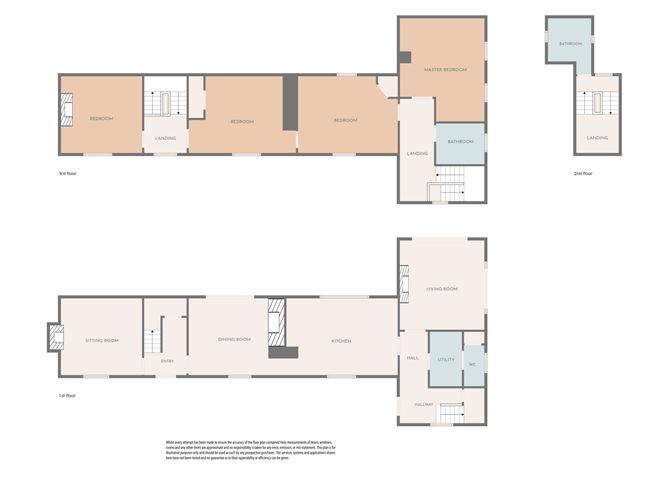
Kellyville is a magnificent family home nestled on a quiet country road. As you approach the property by a gravel drive, you are greeted by a beautiful weeping willow tree in the courtyard.Sitting on its own tranquil site of C. 0.62 acres / 0.25 hectares and surrounded by panoramic views of the countryside. Comprising C. 230 sq. m of internal living space, the property boasts an additional C. 22 sq. m garage with roller and pedestrian doors. Property offers the opportunity to acquire a high quality turnkey home with all the benefits of country living yet all the conveniences of town amenities within close proximity. The property also offers spacious accommodation which includes a Sitting Room, Living Area, Dining Room, Kitchen, Utility, Guest W.C., 4 Bedrooms and 2 Bathrooms. Kellyville is an ideal home for modern family living. The property boasts a staircase at each end of the property. Externally the gardens have been beautifully landscaped and benefits from its own Polytunnel for those green finger enthusiasts. The property benefits from mature landscaped gardens with providing all year round colour. A truly exceptional property in a beautiful location. Primary & secondary schools are within close proximity. Viewing is strictly by appointment with sole selling agent Adrian Harley of Sherry FitzGerald McDermott.To see current offers or place an offer on this property, register for your mySherryFitz account at SherryFitz.ie

Accommodation

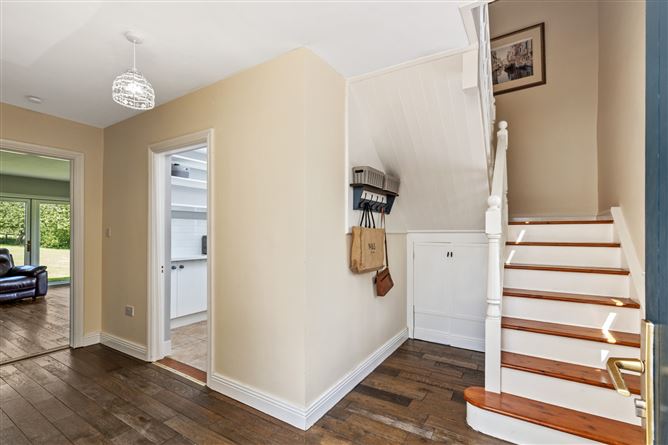
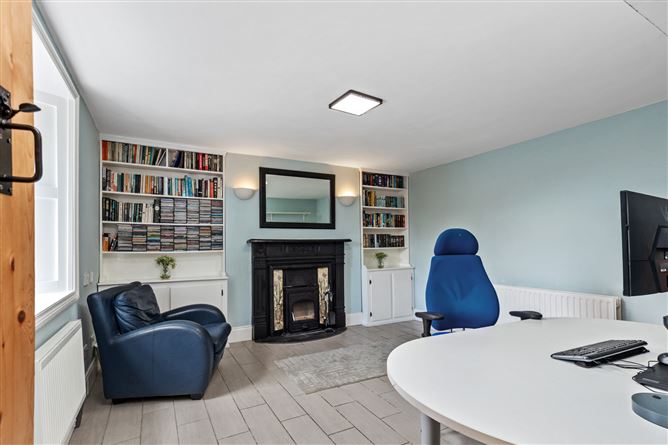
Hallway 1 - 2.52 x 3.38 Tiled floor. Storage under stairs. Radiator. Light fitting. Sitting Room - 4.90 x 4.47 Timber flooring. French doors to rear garden. Solid fuel stove. Light fitting. Vent. Radiator x 2. Dining Room - 4.14 x 4.38 Timber flooring. French doors to rear garden. Feature fireplace with cast iron surround. Coving. Centre rose. Light fitting. Kitchen - 4.95 x 4.66 Tiled floor. Coving. Recessed light. Light fitting. Tiled splashback. Fitted kitchen units (solid timber). Oven & hob. Radiator. Hallway 2 - 4.87 x 1.46 Timber flooring. Radiator. Light fitting. Living Area - 4.08 x 4.36 Tiled floor. Feature fireplace with cast iron surround & stove insert. Fitted units. Light fitting. Blinds. Shelving. Wall lights. Radiator. Utility Room - 1.76 x 2.76 Tiled floor. Fitted units. Shelving. Tiled splashback. Light fitting. Guest W.C. - 2.17 x 1.10 Tiled floor. Tiled splashback surrounding WC. W.H.B. Storage. Vent. Radiator. Light fitting. Landing 1 - 2.06 x 2.23 Timber flooring. Radiator. Light fitting. Timber stairway. Velux. Window. Bedroom 1 - 4.21 x 4.33 Timber flooring. Light fitting. Recessed light. Fitted units. Radiators x 2. Blinds. Bedroom 2 - 5.34 x 4.55 Timber flooring. Velux window. Light fitting. Recessed light. Radiator. Blinds. Hot press. Bathroom 1 - 3.05 x 2.38 Fully tiled floor & walls. W.C. W.H.B. & unit. Freestanding bath. Shower. Chrome radiator. Electric ceiling fan. Shelving. Wall unit. Velux window. Light fitting x 2. Bedroom 3 - 5.34 x 4.42 Timber flooring. Light fitting. Radiator. Blinds. Storage area / wardrobe with light fitting. Bedroom 4 - 4.11 x 4.37 Carpet. Light fitting. Fireplace with cast iron surround. Radiator. Bathroom 2 - 2.49 x 2.10 Timber flooring. W.C. W.H.B. & unit. Shower Triton T90si unit. Electric ceiling fan. Light fitting. Shelving. Radiator.

Features

  • North east facing rear garden
  • Large landscaped mature gardens
  • Polytunnel for growing vegetables
  • Oil central heating
  • Outside tap, sockets & lights
  • Stell shed 1 (7.01 x 3.06)
  • - power supply & sockets
  • - lights
  • Stell shed 2 (2.83 x 2.95)
  • - power supply
  • - houses the well & treatment system
  • Garage 3.27 x (2.45x4.10)
  • - power supply, sockets & lights
  • - shelving
  • - roller door
  • - pedestrian access
  • Outdoor socket
  • Septic tank - up graded 4 years ago
  • Impressive gravel driveway into yard with sweeping
  • willow tree
  • Country setting, stunning views
  • Stone & plaster finish externally
  • Farm residence - built in late 1800's - early 1900's
  • Extension built around 20 years ago
  • BER C rating

BER Details

BER: C BER No: 107059347 Energy Performance Indicator: <225

Negotiator

Adrian Harley
Show more...
Also looking at similar homes? Get email alerts for 4 beds homes in Laois
Similar properties for sale near Laois
Sherry FitzGerald McDermott Athy
Tel: 059 8...
PSRA No. 001945

Date created: 11 Jun 2026Updated on: 15 Sept 2026

Sherry FitzGerald McDermott Athy
PSRA Licence No. 001945
Call: 059 8...