Description
Accommodation
BER Details
Negotiator
Show more...

| Beds | 4 beds |
| Price | €625,000 |
| Property Type | Bungalow |
| Size | 175 meters2 |
| Energy Rating | BER-D2 |
| Refreshed on | May 29, 2026 |
| Eircode | T12H1WF |
| Group Name | Sherry FitzGerald Cork |
| Sales License Number | 002183 |
Description
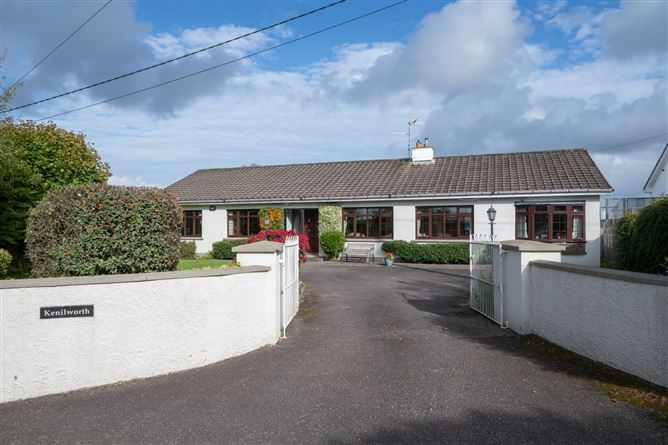
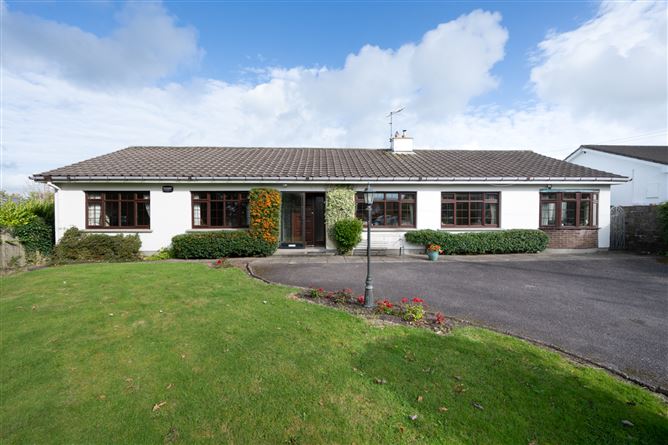
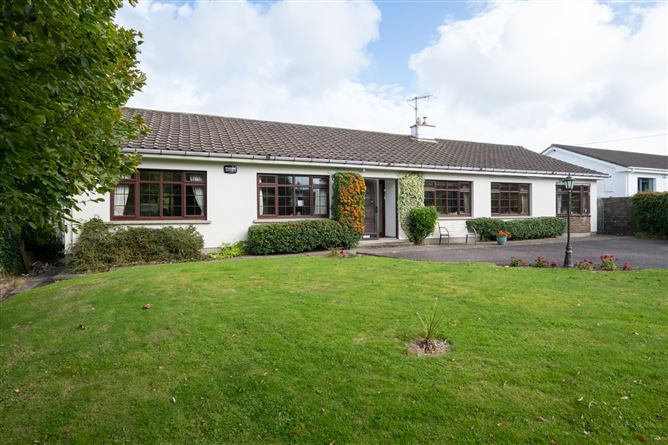
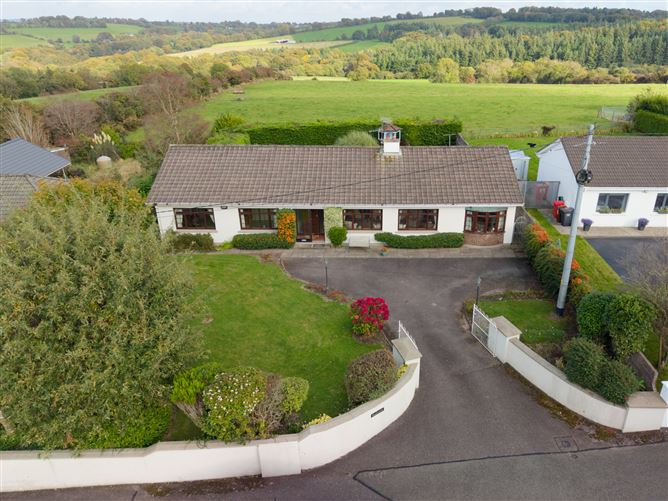
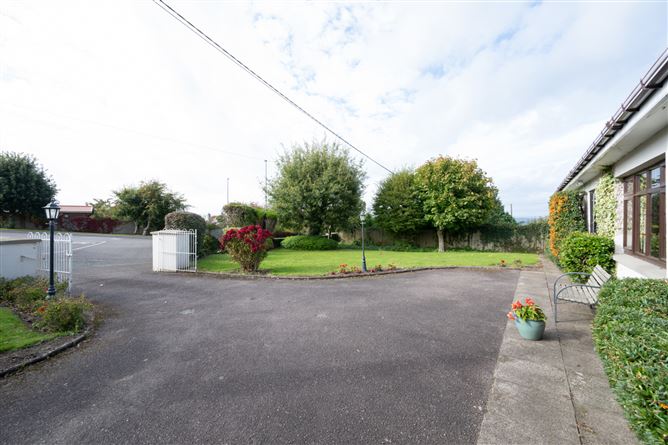
Kenilworth is a very well presented four-bedroom detached bungalow set on a large site (circa 0.27 acres) within the Moneygurney development in Douglas. It enjoys a highly convenient position close to the village of Douglas, one of Cork's most established and sought-after residential areas. Enjoying a secure and peaceful setting on a fully enclosed, walled and hedged bounded site, the property offers great privacy.A home of exceptional potential, presented in a well-maintained decorative condition, Kenilworth is ready for its new owners to move straight in and begin making it their own. On entering this home, you are greeted by the bright and welcoming entrance hall which provides access to all accommodation. The home is comprised of a spacious living room to the front of the property, a sitting/dining room and kitchen with utility room and guest w.c. which overlook the rear garden. Two double bedrooms overlook the front garden with a further double and single bedroom (one which hosts an ensuite) and the main bathroom that overlook the rear garden. Externally there is a gated tarmac driveway to the front of the property which has ample private parking for several cars. The front garden which is partially lawned and bordered, features mature trees and planting, and is surrounded by walled, timber and hedged boundaries. The rear garden can be accessed from one side of the property by a gated entrance. There is a very well-maintained walled and hedged large garden to the rear with a paved patio and extensive lawned area ensuring complete privacy. The rear garden features a detached block shed, and a charming gazebo sits at the heart of the garden, complete with a raised deck. Positioned against a mature hedge for privacy, it offers an inviting spot to relax, read, or enjoy the peaceful surroundings - a delightful feature that enhances the garden's appeal and usability. Ideally located just minutes from all amenities and services in Douglas, the property is within walking distance of Garryduff Sports Centre and offers a short commute to Cork City Centre, Cork Airport, and Ringaskiddy. It also benefits from easy access to the South Link Road network and a regular 24-hour public bus service available nearby. Moneygurney, located in Garryduff, allows for great accessibility to the city centre while still benefiting from the pleasantries of living on the outskirts. There is access to a host of social and essential amenities and schools such as Scoil Phadraig Naofa mixed primary school in nearby Foxwood. Sporting facilities are within close proximity such as Douglas Hall AFC, Corinthians AFC and Garryduff Sports Centre. Garryduff Woods are also within a short walk, perfect for quiet walks immersed in nature. There are also nearby bus stops with routes to the city centre. Douglas Village is close by and there is easy access to the South Ring Road network. Such is the fantastic potential of this home, coupled with its ideal location, this is a must-see property that should not be missed.
Accommodation
Entrance Hall - 7.82m x 1.19m + 1.81m x 3.29m The bright entrance hall, which is accessed from the porch, is spacious and welcoming. The living room, sitting/dining room, kitchen, utility room, guest w.c., main bathroom and four bedrooms (one of which hosts an ensuite) are all accessed from here. Living Room - 7.52m x 3.93m Double doors, with glass panels, open into the well-presented living room. Two large windows fill the space with natural light and an open fireplace with a marble surround creates a pleasant focal point. A door that leads to the sitting/dining room enhances the flow and sense of space. Sitting/ Dining Room - 6.23m x 4.00m The bright and spacious sitting/dining room can be accessed from both the living room and the entrance hall. This room features an inset solid wood burning stove with marble and wood surround, and a large window that provides much natural light. There is access to the kitchen from here, and double patio doors open out onto the patio area and rear garden. Kitchen - 2.87m x 5.35m The kitchen is well fitted with floor and eye-level units, includes a selection of kitchen appliances and features additional space for informal dining. A large window overlooks the front garden along with a window that overlook the side of the property filling the room with an abundance of natural light. A door from here allows access to the utility room and guest w.c. Utility Room - 2.69m x 2.88m The utility room features a window, laminate flooring and built-in eye level units. It is plumbed for both a washing machine and dryer. Access to the guest w.c. and rear garden is provided from here. Guest W.C. - 1.02m x 1.50m Located off the utility room, the guest w.c. features a two-piece suite. Main Bathroom - 2.39m x 2.65m Spacious and fully tiled bathroom which features a four-piece suite that includes a large bath and double shower area. The bathroom also has one window to the side of the property and a stainless-steel heated towel rail. Hot Press - 1.19m x 2.68m Main Bedroom - 5.14m x 4.23m Located to the rear of the property, this spacious double bedroom has a large feature window that overlooks the back garden and benefits from floor to ceiling built-in wardrobes. This bedroom gives access to the ensuite. Ensuite - 1.14m x 1.94m The two-piece suite features laminate flooring and a frosted window to the rear of the property providing light and natural ventilation. Bedroom 2 - 3.62m x 3.32m Spacious double bedroom with a large window that overlooks the front garden. The room has an extensive array of built-in units from floor to ceiling and additional integrated drawer units. Bedroom 3 - 3.63m x 3.42m Located at the front of the property, this generous double room has one large window that overlooks the front garden. It also features built-in units from floor to ceiling. Bedroom 4 - 3.07m x 3.28m Located at the rear of the property, this spacious bedroom features built-in units from floor to ceiling and one large window that overlooks the back garden. Garden - Externally there is a gated tarmac driveway to the front of the property which has ample private parking for several cars. The front garden which is partially lawned and bordered, features mature trees and planting, and is surrounded by walled, timber and hedged boundaries.The rear garden can be accessed from one side of the property by a gated entrance. There is a very well-maintained walled and hedged large garden to the rear with a paved patio and extensive lawned area ensuring complete privacy. The rear garage features a detached block shed, and a charming gazebo sits at the heart of the garden, complete with a raised deck. Positioned against a mature hedge for privacy, it offers an inviting spot to relax, read, or enjoy the peaceful surroundings a delightful feature that enhances the garden's appeal and usability.
BER Details
BER: D2 BER No: 103210647 Energy Performance Indicator: 265.14 kWh/m2/yr
Negotiator
Stuart O'Grady


Date created: 29 May 2026Updated on: 25 Jun 2026