Description
Features
BER Details
Directions
Viewing Details
Show more...

| Beds | 5 beds |
| Price | Sale Agreed |
| Property Type | Detached House |
| Size | 255.33 meters2 |
| Energy Rating | BER-B3 |
| Refreshed on | Jul 9, 2026 |
| Eircode | X91 Y8A0 |
| Group Name | Property Partners Doherty Buggy |
| Sales License Number | 004905 |
Description

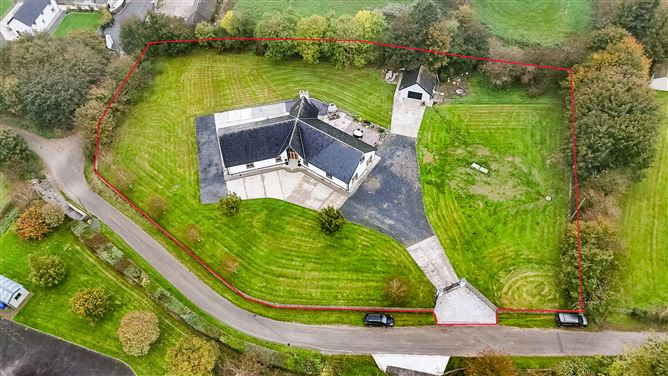
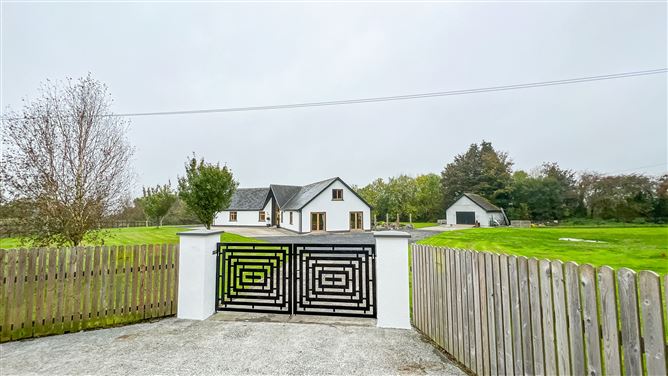
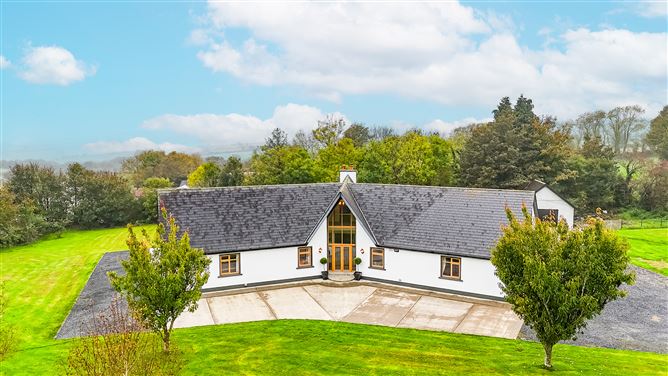
This exceptional five-bedroomed detached residence, constructed in 2010 extends to approximately 405 Sq. M. / 4,363 Sq. Ft. and set over two levels. Situated down a quiet cul-de-sac, the property occupies a substantial plot of circa 1.45 Acres, fully enclosed and offering excellent privacy with high panelled wooden fencing running the length of the roadside. Designed with an emphasis on luxury and space, the accommodation is beautifully proportioned throughout, showcasing high-end finishes and meticulous attention to detail. This is a truly outstanding family home that combines elegant design with a superb private setting. ACCOMMODATION: Upon entering the sizeable (approximately 255 Sq. M. / 2,748 Sq. Ft.) ground floor of the property through the double doors into the spacious reception, you are immediately struck by the elegant beige marble flooring, soaring double-height windows, and the striking first floor viewing landing — all dramatic architectural features that flood the space with natural light and offer expansive views of the gardens. From the reception your eyes are immediately drawn to a large, elegantly appointed sitting room, with double aspect windows flooding the room with natural light. The wood-burning stove serves as the focal point of the room, providing a cozy ambiance on winter evenings, beautifully complemented by the warm wooden flooring. Further down the hallway, there is a spacious family living room featuring double doors that open to the outside, as well as another set of double doors that connect seamlessly to the large kitchen and dining area. The kitchen/dining room offers an impressive open-plan space for family living, with bespoke kitchen units running the full length of the room, providing ample storage. A central island with seating creates a welcoming hub for casual gatherings, while tiled flooring and a generous dining area make it ideal for family meals and entertaining. The utility room provides a generous space for additional storage, with the washing machine and tumble dryer neatly tucked away, and direct access to the rear patio and outdoor dining area. The sleeping quarters, located at the opposite end of the property, comprise five spacious double bedrooms, three of which feature stylish en-suite bathrooms complete with luxurious power showers. Several of the bedrooms also benefit from walk-in wardrobes, adding to the home’s sense of comfort and practicality. The family bathroom exudes luxury, featuring a beautifully designed Jacuzzi bath, a sleek Porcelanosa unit, and refined cream porcelain flooring that enhances the room’s sense of space and elegance. The property includes the first floor (measuring approximately 150 Sq. M. / 1,615 Sq. Ft.) which has been subdivided into three rooms with basic flooring, the area requires conversion to make it suitable for living accommodation, perhaps a master suite, games room, cinema room, this expansive second floor space gives you so many options. GARDENS & EXTERIOR: Externally, the property is surrounded by immaculately maintained lawns with Silver Birch and Cherry Blossom trees, creating a picturesque and tranquil setting. To the rear, a tiled patio area provides the perfect outdoor living space, featuring a tastefully designed stone-built fireplace, dining area, and ample room for entertaining. Adding to the appeal, the rear of the garage houses a charming home bar/Shebeen, complete with a wood-burning stove, electric heater, and wood-panelled corner bar, offering all the comforts and character of a traditional social space. The outdoor grounds have been thoughtfully designed to provide a wonderful environment for hosting family and friends year-round.
Features
• Opportunity to create first floor living quarters to suit your needs • Generously proportioned rooms throughout • Under floor heating • BER Rating B3 • Alarmed • Fibre Broadband • 8km to the M9 Motorway, Waterford – Dublin • 15km to Waterford City, 10km to New Ross • 1km to Ballyfacey National School • Outdoor grounds thoughtfully designed
BER Details
BER: B3 BER No.118837111 Energy Performance Indicator:127.34 kWh/m²/yr
Directions
The Eircode for this property is X91 Y8A0
Viewing Details
Viewing strictly by appointment with the selling agent Seamus Dollard - 087 133 0715 / 051 425270

Parking
En-suite
Heated Flooring
Central Heating
Broadband
Garden
Patio
Alarm

Date created: 27 May 2026Updated on: 3 Sept 2026