
Description
Accommodation
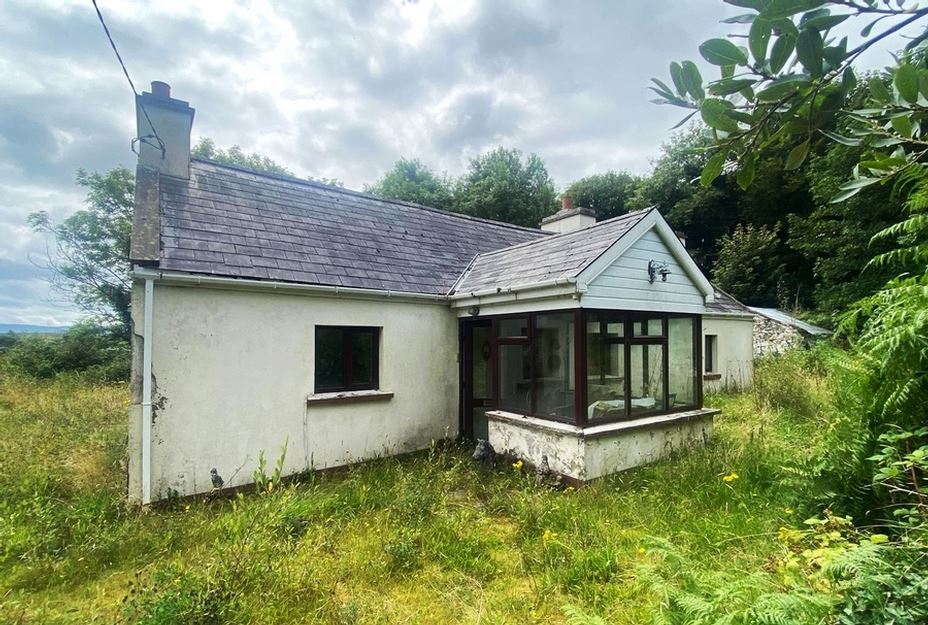
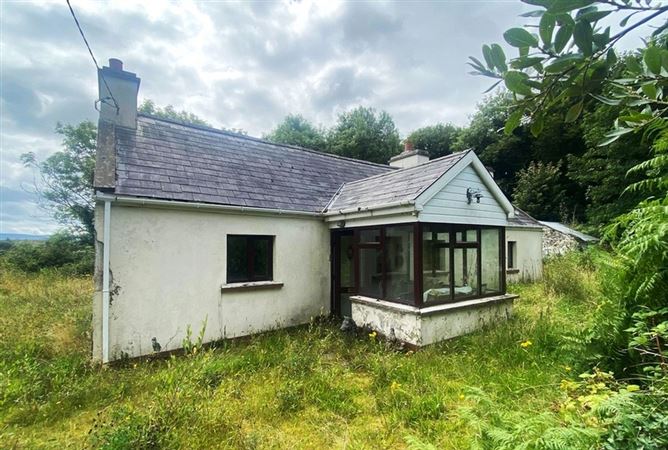
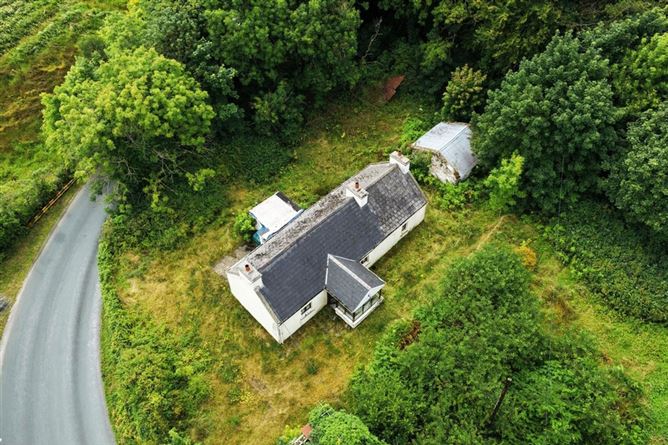
Reception Porch - 2.3m x 2.2m
Floor tiled. Windows on three sides.
Hallway - 4.2m x 1.4m
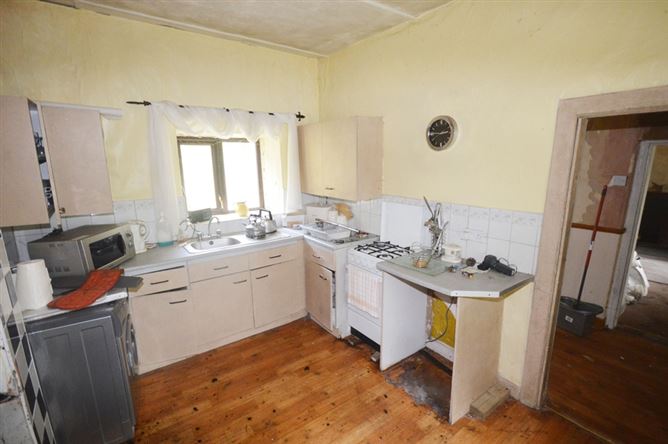
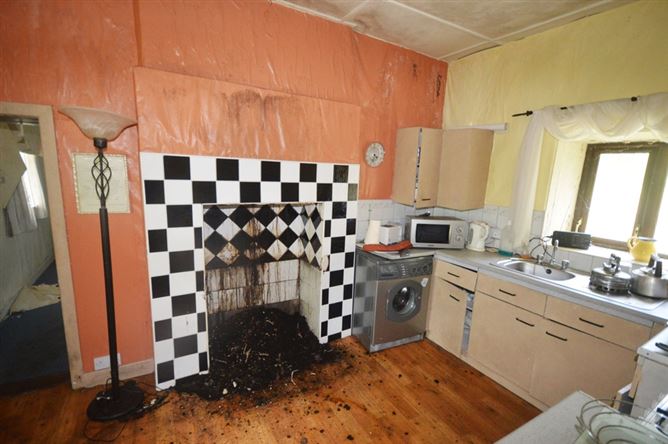
Kitchen/Living Room - 4m x 2.7m
Low level kitchen units. Designed for range (none fitted). Dual aspect windows.
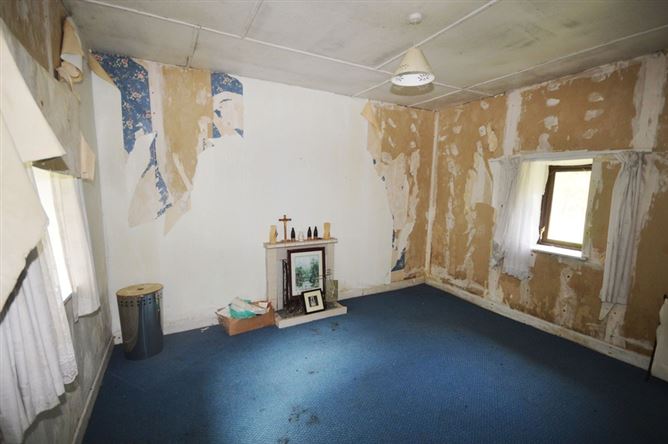
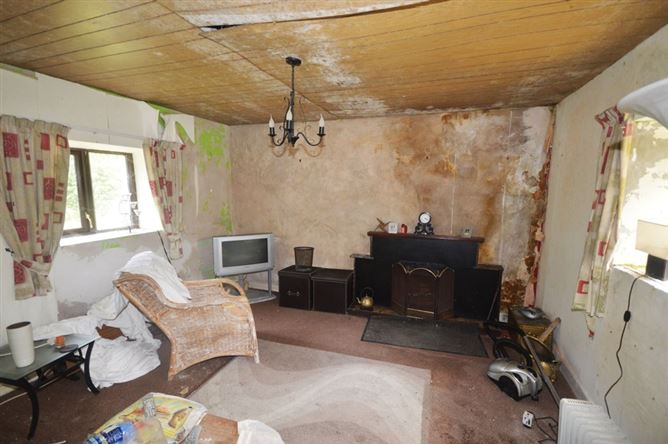
Bedroom One - 4m x 3.5m
Dual aspect window. Open fire. Access from kitchen/living room.
Bedroom Two - 4m x 3.8m
Access off hallway. Dual aspect window. Open fire.
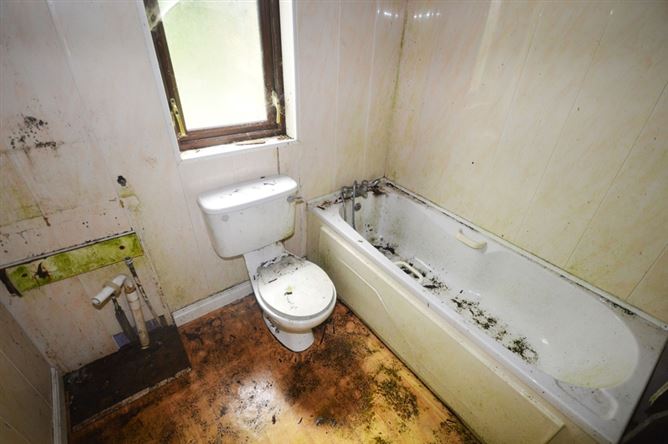
Bathroom - 2m x 2.2m
WC and bath. Plumbed for WHB (not fitted at present).
Viewing Details
Negotiator
Show more...

