Description
BER Details
Show more...

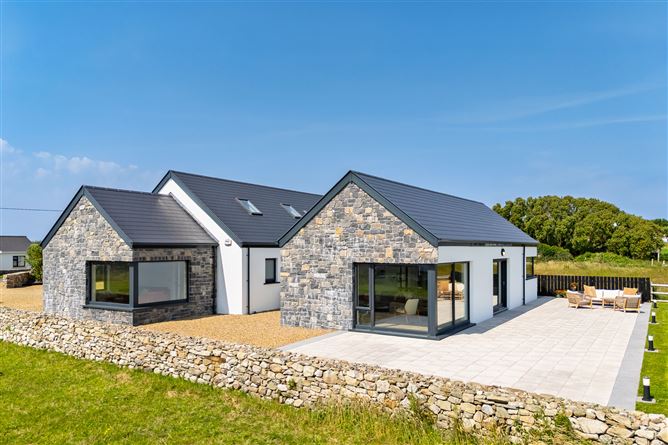

| Beds | 3 beds |
| Price | Sale Agreed |
| Property Type | Detached House |
| Size | 240 meters2 |
| Energy Rating | BER-A3 |
| Refreshed on | Jul 17, 2026 |
| Eircode | F91 CTF2 |
| Group Name | DNG Flanagan Ford |
| Sales License Number | 003530 |
Description
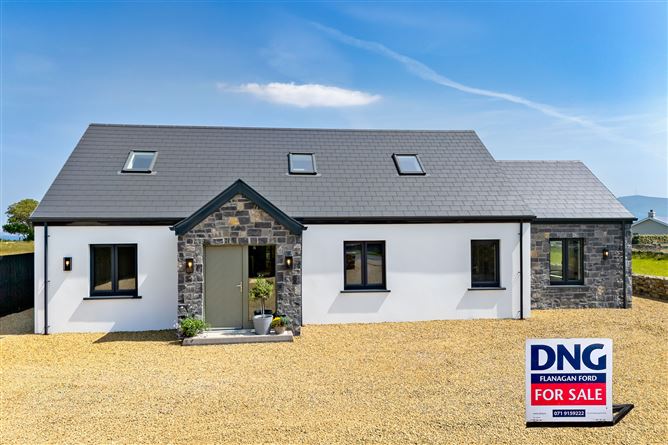
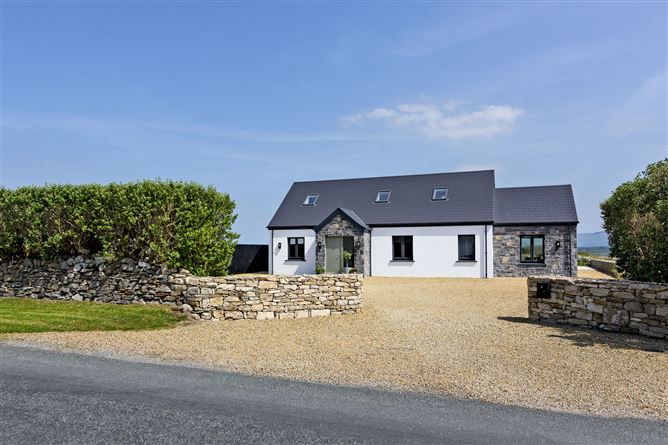
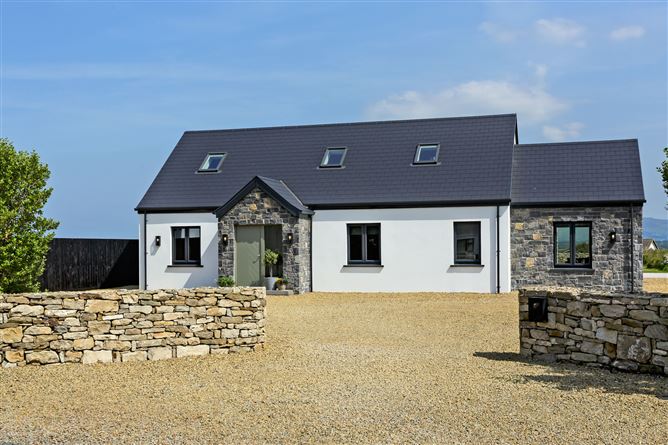
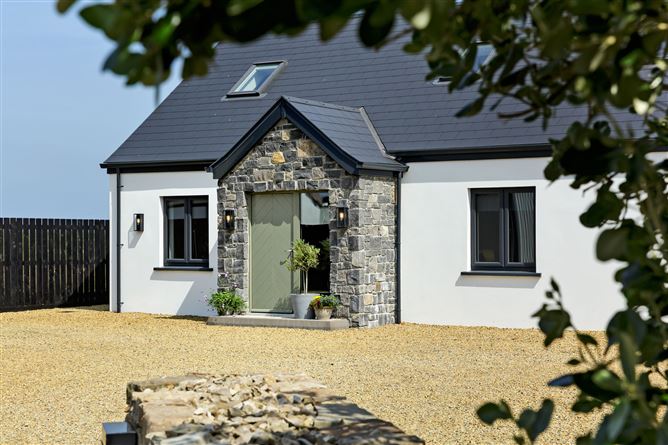
Visit dngflanaganford.ie to register your interest & to see current offers, or place an offer on this property (please note offers can be placed once your registration has been approved, subject to conditions). An Exceptional A-Rated Dormer Residence Finished to the Highest Modern Standard in the Heart of Mullaghmore. Occupying an elevated site with magnificent sea views, this impressive property seamlessly combines modern architecture, luxurious finishes and practical family living in one of County Sligo's most sought-after coastal locations. Stepping inside, a bright and welcoming entrance hall with elegant tiled flooring and recessed downlighting immediately showcases the home's exceptional finish. The impressive open-plan kitchen, living and dining area forms the heart of the home, featuring vaulted ceilings with exposed timber joists, quartz worktops, a large island with an integrated mini fridge, and a bespoke built-in TV unit with an electric fire. Expansive triple-glazed picture windows with fitted electric blinds frame stunning sea views, while large sliding doors open onto the rear patio, creating a seamless connection between indoor and outdoor living. The ground floor comprises three spacious bedrooms, including a luxurious principal suite with a walk-in wardrobe and en-suite, a second en-suite bedroom, a third double bedroom, a second sitting room and a well-appointed utility room. The first floor offers two generously sized office rooms, providing excellent flexibility for remote working, hobbies, or additional family accommodation. Location Occupying an elevated site in the picturesque seaside village of Mullaghmore, this exceptional home enjoys breathtaking coastal surroundings in one of County Sligo's most sought-after locations. Renowned for its sandy beaches, working harbour and iconic views of Ben Bulben, Mullaghmore offers an unrivalled blend of natural beauty and village charm. A haven for outdoor enthusiasts, the area is renowned for swimming, surfing, sailing, fishing and scenic coastal walks, with the famous Mullaghmore Head and the Wild Atlantic Way on your doorstep. Despite its tranquil setting, the property is conveniently located within easy reach of Sligo Town and neighbouring County Donegal, offering an excellent range of amenities, attractions and services. Entrance Hall Circa 36.74sqm Finished with tiled flooring with downlights from generous ceiling heights. Bedroom 1 3.65m x 3.56m (11.99ft x 11.69ft) Finished with a laminate herringbone effect wood. Located at the front of the house. Bedroom 2 3.67m x 3.56m (12.04ft x 11.67ft) Laminate herringbone effect wood. En-suite 2.90m x 1.14m (9.52ft x 3.74ft) Finished with tiling, wc, wash hand basin and pump shower. Kitchen/Dining Area 4.98m x 4.87m (16.35ft x 15.98ft) Finished with tiled floor, vaulted ceiling with beautiful exposed joists, generously sized kitchen island with integrated mini fridge, quartz countertops and fabulous picture corner windows, Faber induction hob, high and low level units with eye level double oven. Living Room 8.89m x 4.87m (29.17ft x 15.98ft) Open plan with kitchen/dining room, finished with tiled flooring, fantastic triple glazed double doors to rear and picture windows allowing for an abundance of natural light and maximised sea views. The views extends on to Benbulben and Mullaghmore beach making this a wonderfully welcoming and relaxing living space. Electric blinds are installed for the windows and this, along with the fitted TV unit and electric fire, make this an incredibly cozy lounge in the evenings. Utility/Laundry Room 2.65m x 3.10m (8.69ft x 10.17ft) Finished with tiled flooring, high and low level units matching the kitchen, plumbed for washer and dryer, grants rear access and just off the kitchen separated by stylish glazed door. Makes for an excellent cloak room. Bedroom 3 4.49m x 3.73m (14.72ft x 12.24ft) Laminate herringbone effect wood flooring, triple glazed window with substantial en suite and walk in wardrobe off. En-suite 1.94m x 1.88m (6.38ft x 6.17ft) Finished with tiled floors and walls, wc, wash hand basin and pump shower. Beautifully finished en suite. Walk in Wardrobe 1.80m x 1.55m (5.89ft x 5.09ft) Fantastic space for storage with fitted shelving and wardrobes. Bathroom 2.94m x 2.62m (9.64ft x 8.61ft) Finished with tiling throughout, wc, wash hand basin, gorgeous standalone bath and glass pump double shower. Sitting Room 4.69m x 3.60m (15.38ft x 11.82ft) Finished with wonderful corner, triple glazed window looking out to the sea and beautiful large tile flooring making this a great private sitting room. Landing Circa 8.969sqm First floor landing finished with laminate flooring and 2no. velux windows allowing plenty of natural light. Office 4.79m x 4.50m (15.70ft x 14.75ft) Finished with laminate flooring and boasts 2no. velux windows. Office 3.60m x 4.49m (11.82ft x 14.72ft) Finished with laminate flooring and 2no. velux windows. Boiler House 2.60m x 1.66m (8.52ft x 5.45ft) Garden Externally, the property has been thoughtfully designed to complement its stunning surroundings. To the rear, a generous patio area provides the perfect setting for outdoor dining and entertaining while enjoying the spectacular coastal scenery. The front of the property features a stone driveway with attractive landscaped shrubbery planted around the perimeter, enhancing privacy and kerb appeal. A substantial 3m x 4m steel shed is also included, providing excellent additional storage. Directions: Eircode F91 CTF2
BER Details
BER: A3


Date created: 17 Jul 2026Updated on: 12 Aug 2026
