Description
Killaune, Ballymacward, Ballinasloe, Co. Galway ? H53 F882
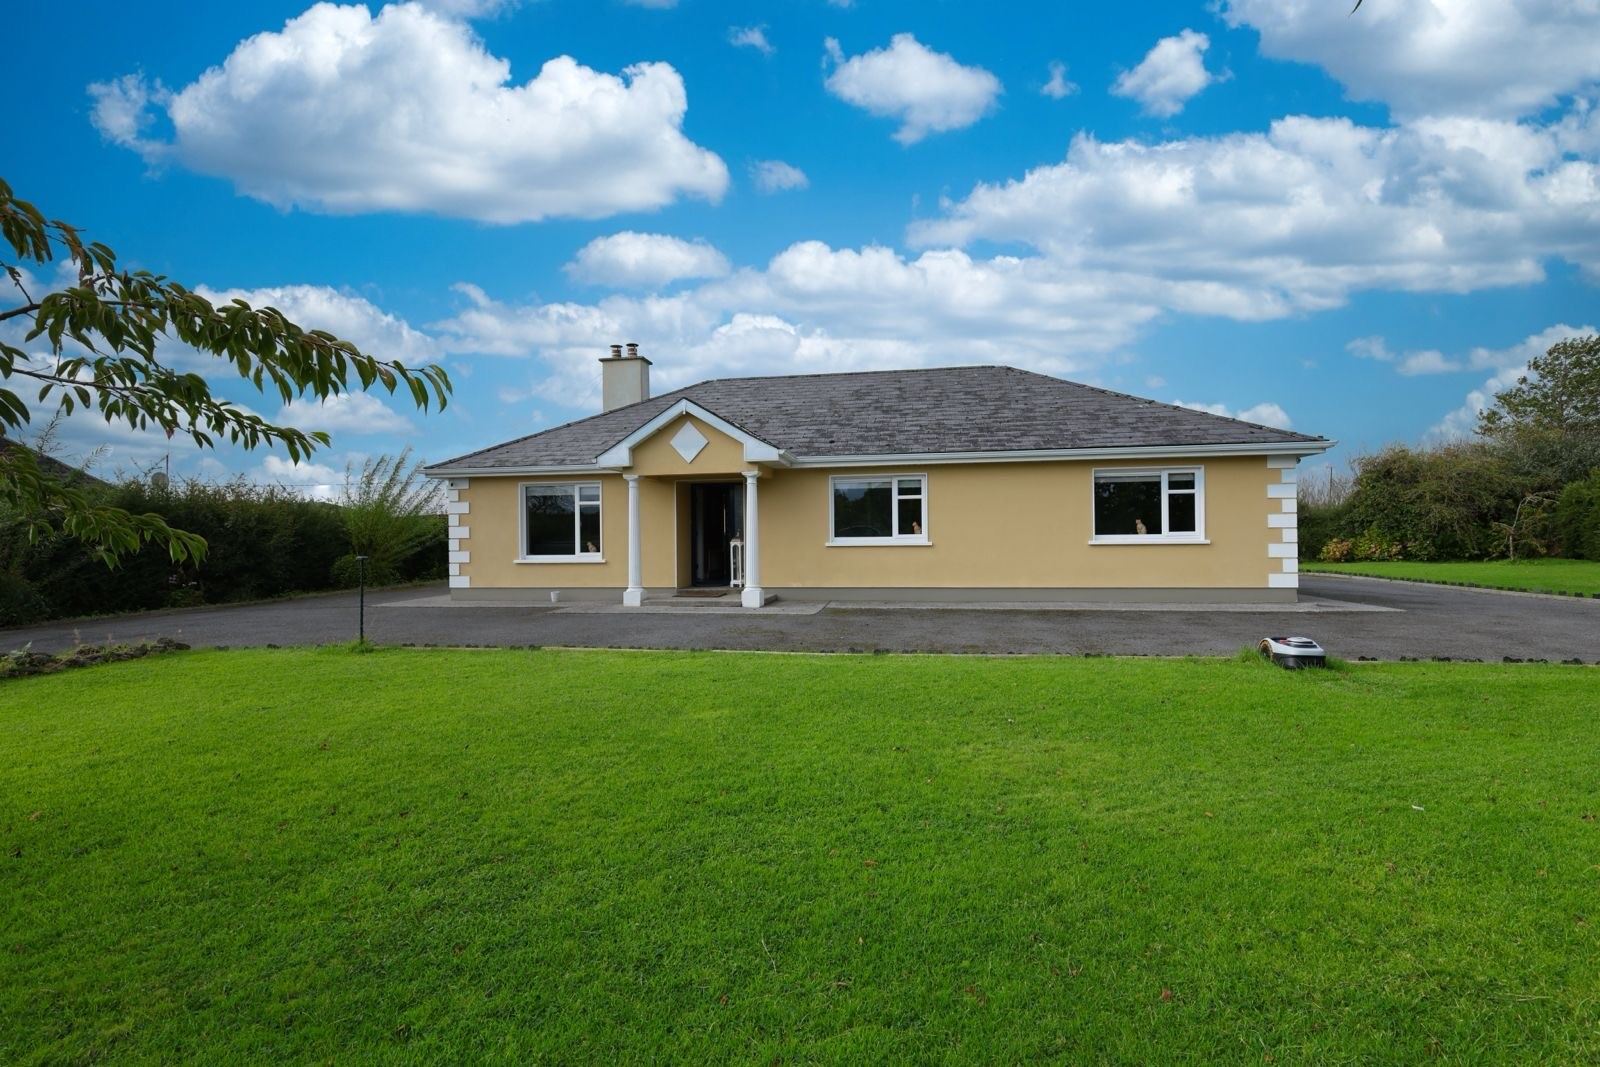
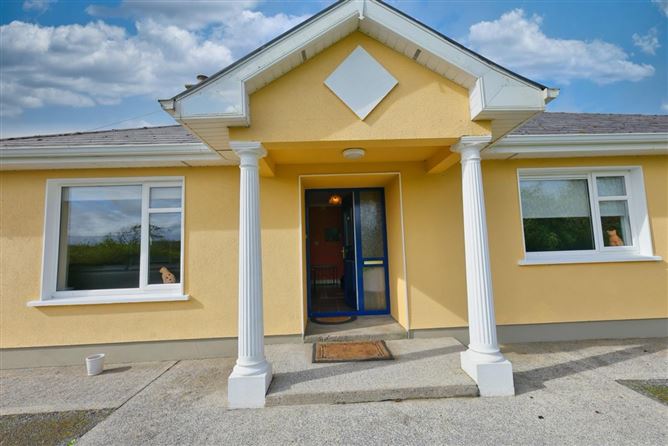
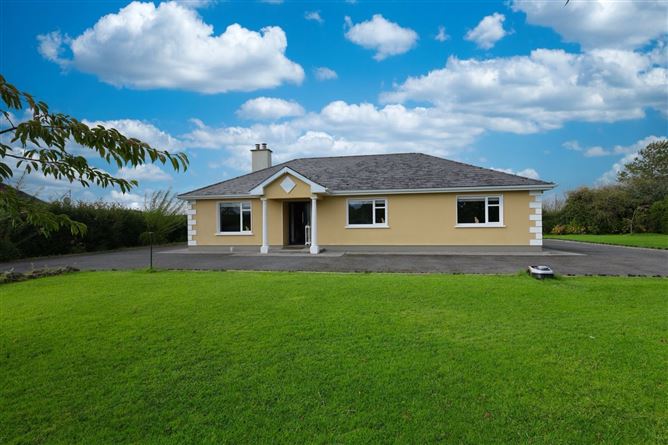
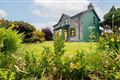
Pat Callanan Property Sales Ltd. are delighted to present this attractive four-bedroom bungalow, set on a generous 0.64-acre site in a peaceful rural setting at Killaune, Ballymacward.
Ideally located just 4.8km from Ballymacward, approximately 20km from Athenry and 27km from Ballinasloe, this property offers the tranquility of country living while remaining within easy commuting distance of local towns and amenities.
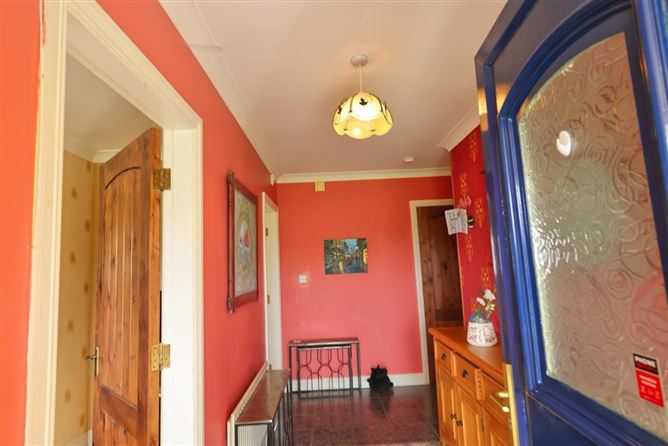
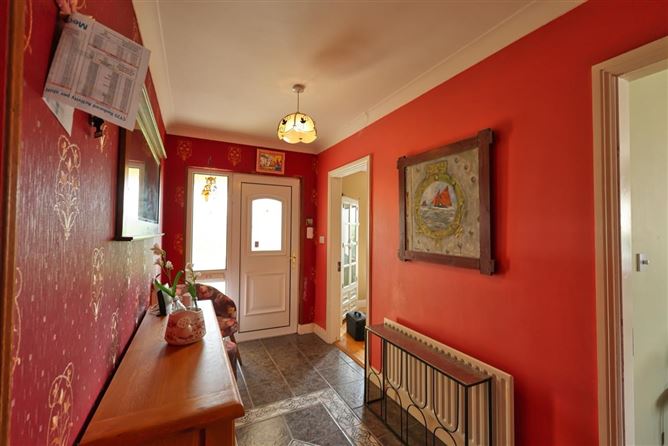
The well-appointed accommodation comprises a welcoming entrance hall, spacious living room with solid oak flooring and cast-iron fireplace with marble hearth, large kitchen with solid timber fitted units and island, utility room, pantry, four bedrooms and a recently renovated main bathroom. The master bedroom benefits from an ensuite with electric shower. One of the bedrooms is currently utilised as a second living room, offering excellent flexibility for family living or home working. A storage room is currently used as a home office, while Stira attic stairs provide convenient access to the attic for additional storage.
Externally, the property really comes into its own. The grounds feature well-maintained lawns, mature shrubs and established trees, with a tarmacadam driveway accessed via electric gates. There is a detached garage with roller door, large polytunnel, timber garden shed, rain harvesting system and a solid-fuel sauna to the rear. The rear garden is enclosed and divided with poly-coated steel fencing.
The property is heated by a combination of oil-fired central heating and solid fuel, with a septic tank and the added benefit of being wired for a generator.
This is a wonderful opportunity to acquire a spacious country home with generous grounds and an impressive range of additional features.
Early viewing is highly recommended.
For further information or to arrange a viewing, please contact Pat Callanan Property Sales Ltd. on 091 844 818 or via email. Accommodation
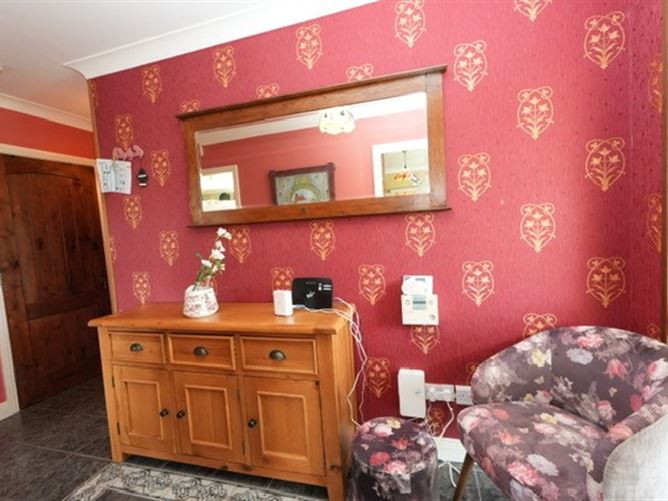
Entrance (12.50ft x 23.95ft) Ceramic polished tiles to floor
Living Room (11.71ft x 14.17ft) Solid Oak timber to floor, cast iron fireplace with Marble hearth
Kitchen/Dining (12.93ft x 14.21ft) Ceramic polished tile to floor, solid wood fitted kitchen units
Utility/Laundry Room (7.15ft x 10.93ft) Tiles to floor, fitted kitchen units, pantry, back door access to rear garden
Store Room/Office (2.99ft x 8.04ft) Currently used as office space
Main Bedroom (11.68ft x 15.03ft) Timber laminate to floor, fitted wardrobes, ensuite
En-suite (10.50ft x 1.77ft) Tiles to floor and walls, electric shower
Bedroom 2 (13.62ft x 14.47ft) Timber laminate to floor, shelving
Main Bathroom (10.50ft x 5.84ft) Recently refurbished, tiles to floor and walls
Bedroom 3 (11.75ft x 14.11ft) Timber laminate to floor, slider style wardrobe space Features
BER Details
BER C
BER No. 119825651
Energy Performance Indicator: 208.11 kWh/m²/yr Negotiator