Description
Accommodation
Features
BER Details
Show more...

| Beds | 4 beds |
| Price | Sale Agreed |
| Property Type | House |
| Size | meters2 |
| Energy Rating | BER-B3 |
| Refreshed on | Aug 5, 2026 |
| Eircode | F28 CC82 |
| Group Name | FM Auctioneers |
| Sales License Number | 003579 |
Description

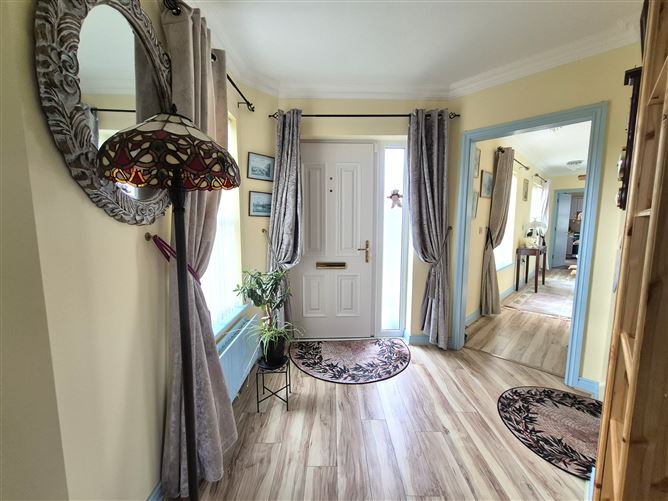
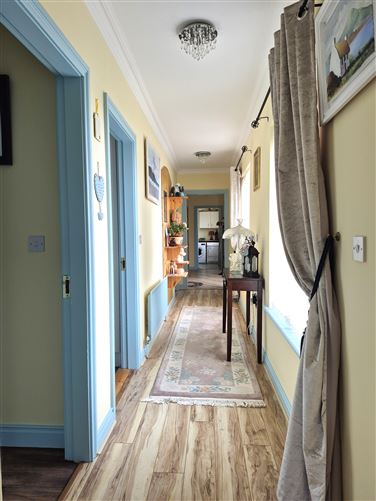
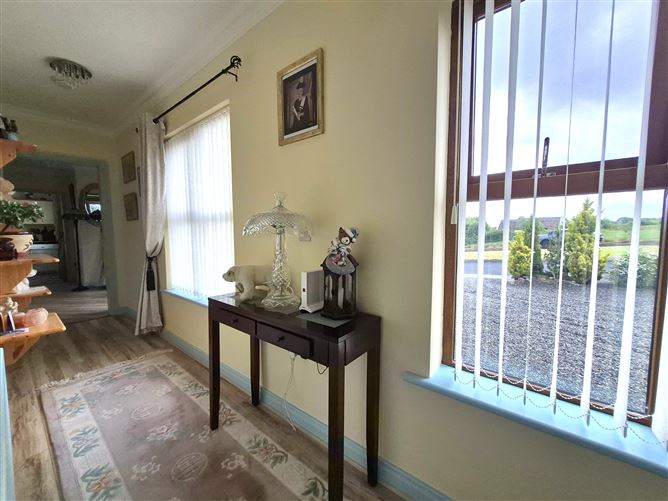
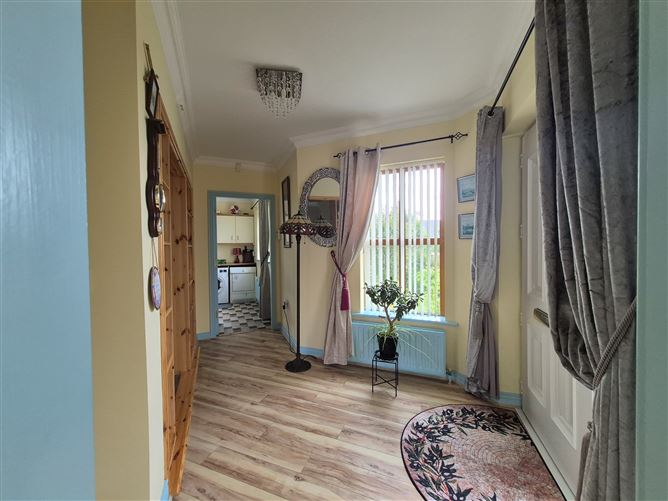
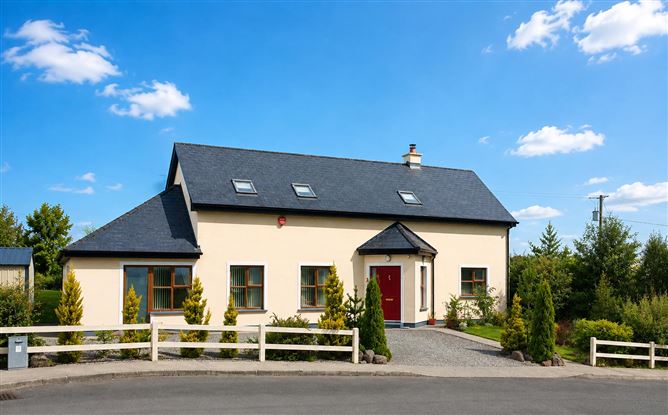
Presented in excellent condition throughout and occupying a beautifully maintained site of approximately half an acre, this substantial four-bedroom detached residence offers spacious, well-appointed family accommodation in a peaceful countryside setting, conveniently located within easy reach of both Westport and Castlebar. Built in 2004 to a high specification, the property extends to approximately 2,334 sq. ft. and has been meticulously maintained by its current owners. Bright, generously proportioned rooms, quality finishes and tasteful décor combine to create a welcoming family home ready for immediate occupation. The accommodation is arranged over two floors and comprises a welcoming entrance hall and hallway with quality semi-solid flooring, a comfortable living room featuring a solid fuel stove with timber surround and direct access to the rear garden, and a spacious kitchen/dining area fitted with extensive storage units and flooded with natural light from large double and triple-glazed windows. A dedicated home office provides an ideal remote working space, while a ground-floor double bedroom with en-suite bathroom offers excellent flexibility for guests or multigenerational living. A further versatile room with fitted wardrobes and adjoining en-suite provides additional accommodation options. Upstairs, there are three generously sized bedrooms, two with en-suite facilities, including an impressive principal bedroom enhanced by feature round windows and multiple Velux rooflights. A large hot press and attic storage area provide excellent practical storage solutions. Throughout the home, high-quality laminate and semi-solid flooring features extensively, while double-glazed uPVC windows ensure comfort and energy efficiency. The property benefits from pressurised oil-fired central heating, recently upgraded with a new Riello burner and circulation pump, together with a solid fuel stove, high-speed broadband, television and phone points throughout many rooms, and a monitored alarm system providing peace of mind. Outside, the landscaped west-facing gardens have been thoughtfully developed and include mature planting, apple, quince and plum trees, berry bushes, rhubarb and a wide variety of established culinary herbs. Gardening enthusiasts will appreciate the large reinforced polytunnel, raised vegetable beds and productive growing areas. Additional external features include a Steel tech garage with workshop potential, garden shed, ample private parking and excellent boundary fencing providing privacy and security. The property enjoys the benefits of a small and quiet cul-de-sac development of just three homes, within walking distance of a national school, church, local shop and pub, with bus services nearby. An added and highly attractive feature is the agreement with Westnet Broadband, whereby the property hosts a transmitter on the gable wall in exchange for complimentary high-speed broadband service. Tastefully decorated throughout, professionally repainted internally and externally in 2024, and boasting a strong B3 BER rating, this exceptional family home successfully combines rural tranquillity and modern convenience.
Accommodation
GROUND FLOOR Entrance hall: 2.5m x 4.0m Hallway: 1.16m x 6.7m Living room: 5.75m x 3.75m Kitchen/dining area: 3.66m x 6.95m Office: 3.14m x 3.58m Bathroom: 1.93m x 1.98m Bedroom 1 with en-suite: 3.24m x 3.58m Bathroom: 1.93m x 1.98m Utility: 2.47m x 2.96m Storage: 3.23m x 2.96m En-suite: 1.15m x 2.96m FIRST FLOOR LANDING: 1.15m x 2.8m/2.85m Bedroom 2: 6.96m x 6.5m Bedroom 3: 4.55m x 3.52m En-suite: 2.4m x 1.75m Bedroom 4: 3.35m x 4.55m En-suite: 2.87m x 1.78m Hot press: 1.72m x 0.93m Attic storage: 2.15m x 3.5m Accommodation comprises: c.216.84 sq.m (2,334 sq.ft
Features
C. 217.06 m² (C.2,334 sq. ft.) of well-designed living space. – 4 bedrooms (3 ensuite) Energy-efficient double-glazing, 24/7 monitored alarm, enhanced insulation, OFCH Ideally located within walking distance of the National School, church, pub, & convenience shop. Excellent transport links with bus stops just a 2-minute walk away. Private west-facing landscaped garden, fully enclosed with quality boundary fencing. Peaceful cul-de-sac setting in an exclusive rural development of just three homes. High-speed broadband Wi-Fi ideal for modern family living and remote working. Garden shed & Steeltech garage with roller and side access doors Established productive garden featuring fruit trees, berry bushes, rhubarb, and a variety of culinary herbs. Polytunnel and potato bags
BER Details
BER: B3


Date created: 5 Aug 2026Updated on: 12 Aug 2026