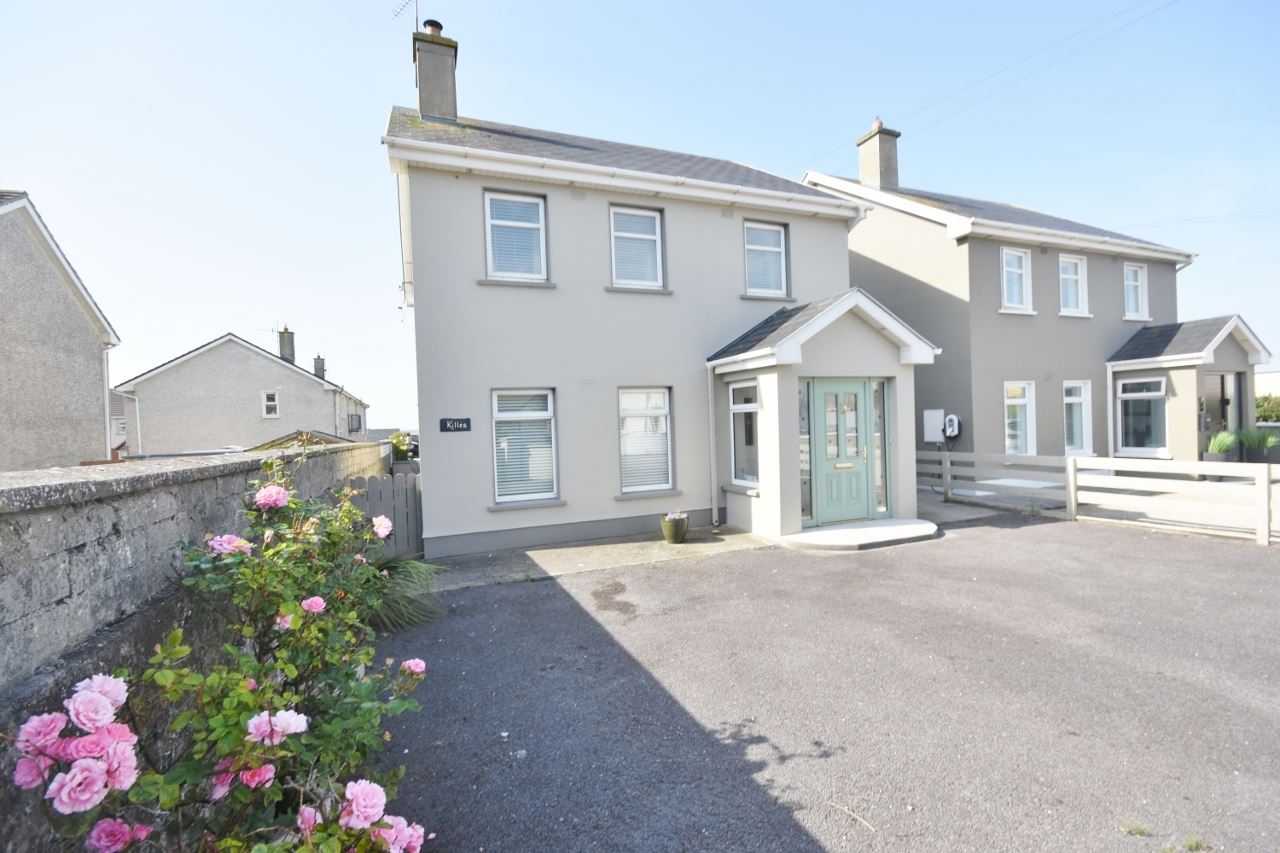


Photo 1 of 20 — Killea, Lartigue Road, Ballybunion, Co. Kerry
1/20
Photo 2 of 20 — Killea, Lartigue Road, Ballybunion, Co. Kerry
2/20
Photo 3 of 20 — Killea, Lartigue Road, Ballybunion, Co. Kerry
3/20
€369,000

Killea, Lartigue Road, Ballybunion, Co. Kerry, V31 FD92

3 beds
2 baths
C
Detached House

Features

Parking

Garden

Description

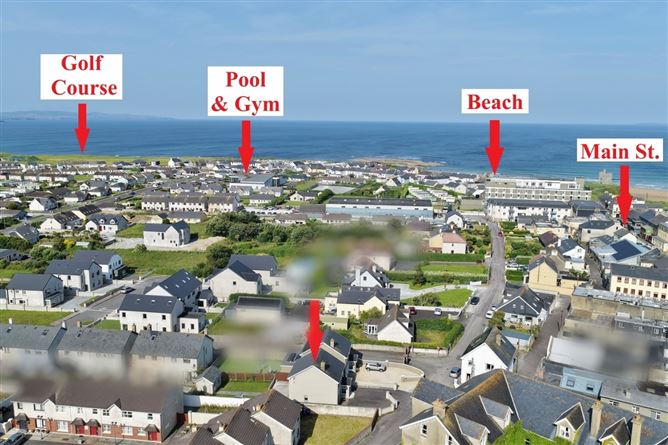
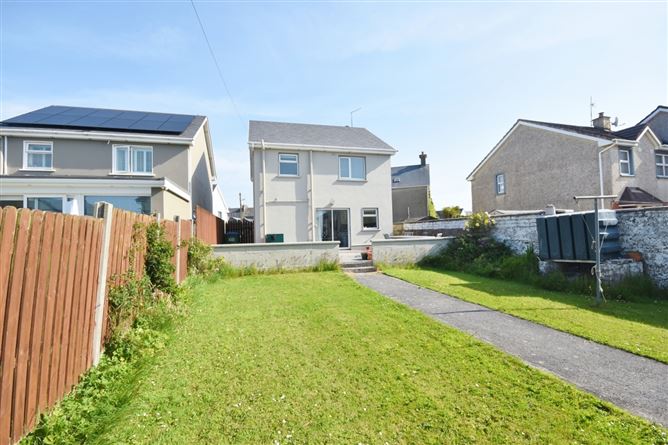
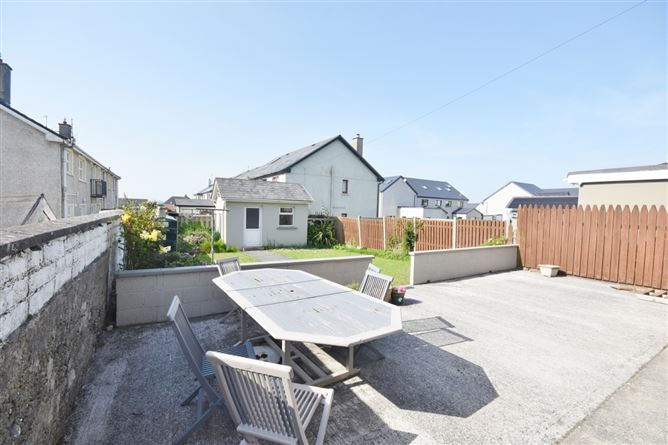
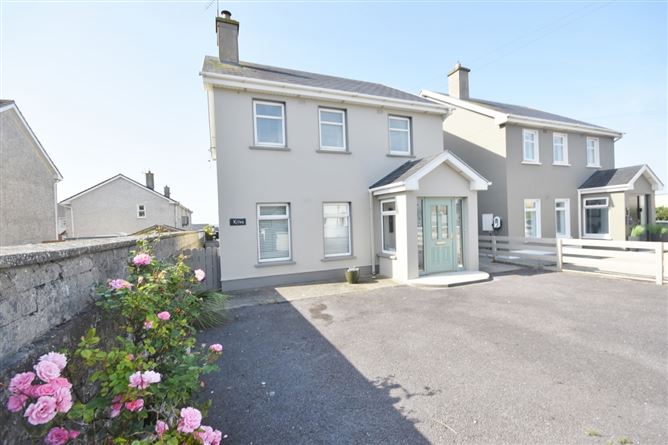
** Under Offer ** Nested in the heart of Ballybunion, Killea is a wonderful 3-bedroom detached home with a large south facing patio and garden providing the perfect turnkey solution for those seeking a home by the sea. Located just a short walk from Ballybunion's blue flag beaches, shops, bars and restaurants this property combines everyday comfort with an enviable lifestyle by the sea. Whether you are seeking a permanent home, holiday retreat, or investment opportunity, Killea offers superb potential in one of Kerry's most loved seaside locations.Ground floor accommodation comprises: entrance porch & hallway, w/c and an open plan kitchen/dining room which opens into the living room. There is three well-proportioned bedrooms on the first floor along with the family bathroom. Externally there is a block built shed which has been plumbed and has the benefit of a pedestrian door & two windows providing for a range of uses. The property has a low maintenance tarmacadam driveway providing off street parking.Viewing of this fine property is a must and is strictly by appointment only

Accommodation

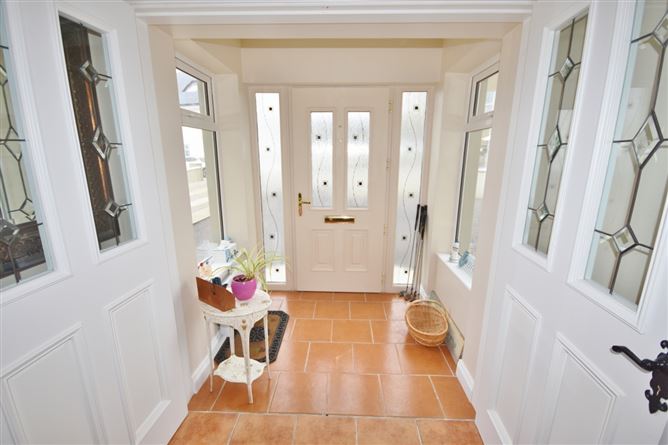
Entrance Porch - 1.73m x 1.43m with composite front door with side glazed panels & two windows providing ample natural light & ceramic floor tiles. Entrance Hall - 4.55m x 1.94m with ceramic floor tiles and understairs storage. Kitchen/Dining Room - 6.39m x 3.23m with cream fitted units with granite work top, integrated appliances, ceramic floor tiles, window and sliding patio door which leads to the rear garden and patio. Living Room - 4.56m x 4.34m with solid fuel fireplace, solid white oak flooring & two windows. W/c - with whb, wall and floor tiles & window. Landing - 2.91m x 2.65m with carpet flooring and stira stairs to attic. Master Bedroom - 3.95m x 3.65m Double with fitted wardrobes, wood flooring & window. Bedroom 2 - 3.84m x 3.64m Double with wooden floor & two windows. Bedroom 3 - 2.80m x 2.65m Single with wooden flooring & window Shed - 3.72m x 2.64m Block built with pedestrian door & two windows (plumbed).

Features

  • Detached 3-bedroom, 2-bath home in turn key condition.
  • Large south facing garden with a low maintenance raised concrete patio
  • Off Street Parking
  • Detached plumbed shed suitable for a variety of uses
  • Boiler replaced in 2026
  • uPVC windows and connections to mains services.
  • 5 mins walk to blue flag beaches / All amenities within walking distanceld famous Ballybunion Golf Club.

BER Details

BER: C BER No: 100379130 Energy Performance Indicator: 225

Negotiator

Norma Stack
Show more...
Also looking at similar homes? Get email alerts for 3 beds homes in Ballybunion
Similar properties for sale near Ballybunion
Sherry FitzGerald Stack
Tel: 068 3...
PSRA No. 001412
Negotiator: Norma Stack

Date created: 13 Jul 2026Updated on: 21 Aug 2026

Sherry FitzGerald Stack
PSRA Licence No. 001412
Call: 068 3...
Norma Stack
Norma Stack