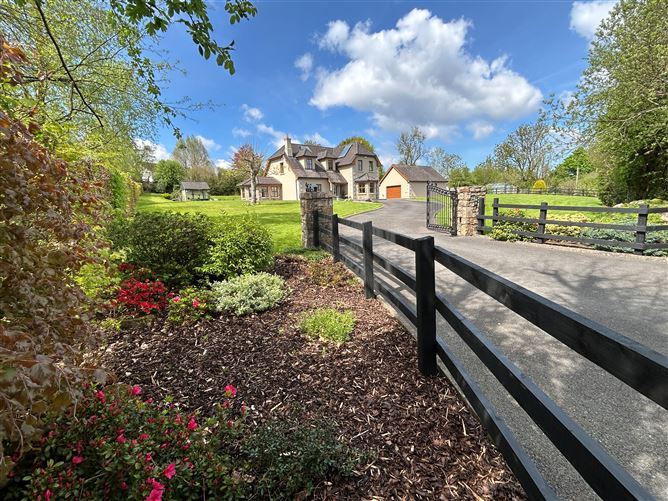
Photo 1 of 60 — Killestry, Killaloe, Clare
1/60
Photo 2 of 60 — Killestry, Killaloe, Clare
2/60
Photo 3 of 60 — Killestry, Killaloe, Clare
3/60
Photo 4 of 60 — Killestry, Killaloe, Clare
4/60
Photo 5 of 60 — Killestry, Killaloe, Clare
5/60
Photo 6 of 60 — Killestry, Killaloe, Clare
6/60
Photo 7 of 60 — Killestry, Killaloe, Clare
7/60
Photo 8 of 60 — Killestry, Killaloe, Clare
8/60
Photo 9 of 60 — Killestry, Killaloe, Clare
9/60
Photo 10 of 60 — Killestry, Killaloe, Clare
10/60
Photo 11 of 60 — Killestry, Killaloe, Clare
11/60
Photo 12 of 60 — Killestry, Killaloe, Clare
12/60
Photo 13 of 60 — Killestry, Killaloe, Clare
13/60
Photo 14 of 60 — Killestry, Killaloe, Clare
14/60
Photo 15 of 60 — Killestry, Killaloe, Clare
15/60
Photo 16 of 60 — Killestry, Killaloe, Clare
16/60
Photo 17 of 60 — Killestry, Killaloe, Clare
17/60
Photo 18 of 60 — Killestry, Killaloe, Clare
18/60
Photo 19 of 60 — Killestry, Killaloe, Clare
19/60
Photo 20 of 60 — Killestry, Killaloe, Clare
20/60
Photo 21 of 60 — Killestry, Killaloe, Clare
21/60
Photo 22 of 60 — Killestry, Killaloe, Clare
22/60
Photo 23 of 60 — Killestry, Killaloe, Clare
23/60
Photo 24 of 60 — Killestry, Killaloe, Clare
24/60
Photo 25 of 60 — Killestry, Killaloe, Clare
25/60
Photo 26 of 60 — Killestry, Killaloe, Clare
26/60
Photo 27 of 60 — Killestry, Killaloe, Clare
27/60
Photo 28 of 60 — Killestry, Killaloe, Clare
28/60
Photo 29 of 60 — Killestry, Killaloe, Clare
29/60
Photo 30 of 60 — Killestry, Killaloe, Clare
30/60
Photo 31 of 60 — Killestry, Killaloe, Clare
31/60
Photo 32 of 60 — Killestry, Killaloe, Clare
32/60
Photo 33 of 60 — Killestry, Killaloe, Clare
33/60
Photo 34 of 60 — Killestry, Killaloe, Clare
34/60
Photo 35 of 60 — Killestry, Killaloe, Clare
35/60
Photo 36 of 60 — Killestry, Killaloe, Clare
36/60
Photo 37 of 60 — Killestry, Killaloe, Clare
37/60
Photo 38 of 60 — Killestry, Killaloe, Clare
38/60
Photo 39 of 60 — Killestry, Killaloe, Clare
39/60
Photo 40 of 60 — Killestry, Killaloe, Clare
40/60
Photo 41 of 60 — Killestry, Killaloe, Clare
41/60
Photo 42 of 60 — Killestry, Killaloe, Clare
42/60
Photo 43 of 60 — Killestry, Killaloe, Clare
43/60
Photo 44 of 60 — Killestry, Killaloe, Clare
44/60
Photo 45 of 60 — Killestry, Killaloe, Clare
45/60
Photo 46 of 60 — Killestry, Killaloe, Clare
46/60
Photo 47 of 60 — Killestry, Killaloe, Clare
47/60
Photo 48 of 60 — Killestry, Killaloe, Clare
48/60
Photo 49 of 60 — Killestry, Killaloe, Clare
49/60
Photo 50 of 60 — Killestry, Killaloe, Clare
50/60
Photo 51 of 60 — Killestry, Killaloe, Clare
51/60
Photo 52 of 60 — Killestry, Killaloe, Clare
52/60
Photo 53 of 60 — Killestry, Killaloe, Clare
53/60
Photo 54 of 60 — Killestry, Killaloe, Clare
54/60
Photo 55 of 60 — Killestry, Killaloe, Clare
55/60
Photo 56 of 60 — Killestry, Killaloe, Clare
56/60
Photo 57 of 60 — Killestry, Killaloe, Clare
57/60
Photo 58 of 60 — Killestry, Killaloe, Clare
58/60
Photo 59 of 60 — Killestry, Killaloe, Clare
59/60
Photo 60 of 60 — Killestry, Killaloe, Clare
60/60
POA

Killestry, Killaloe, Clare, V94 X8NW

5 beds
4 baths
215.34 m²
B3
Detached House

Description

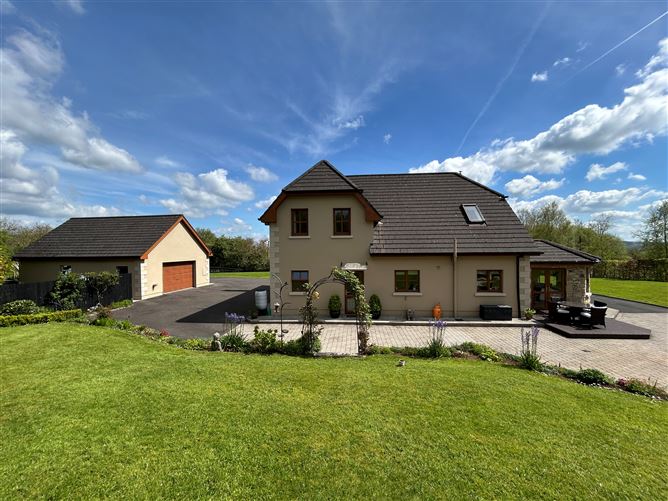
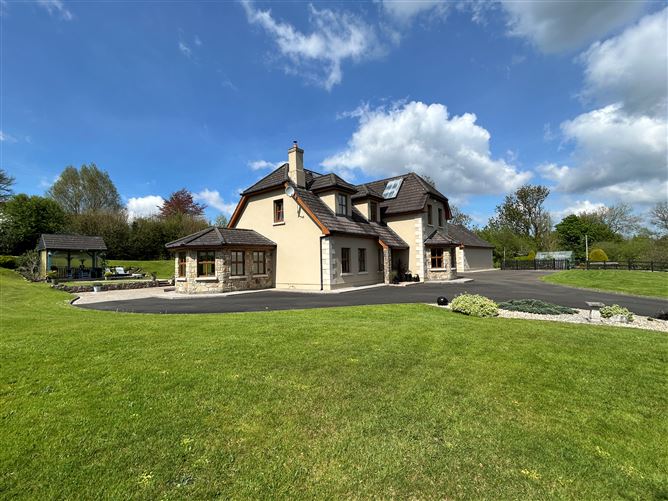
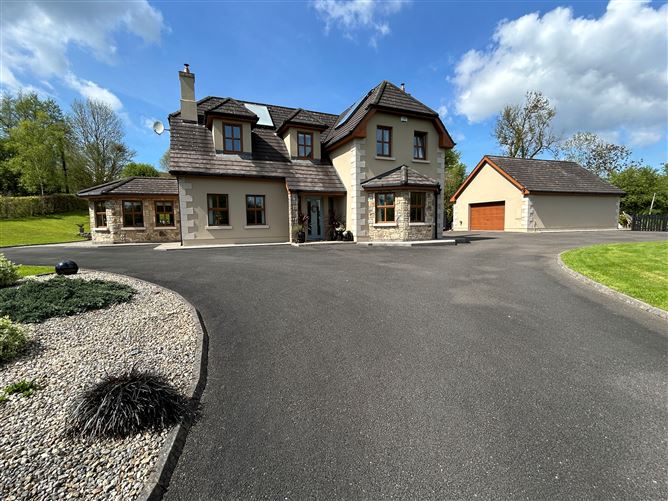
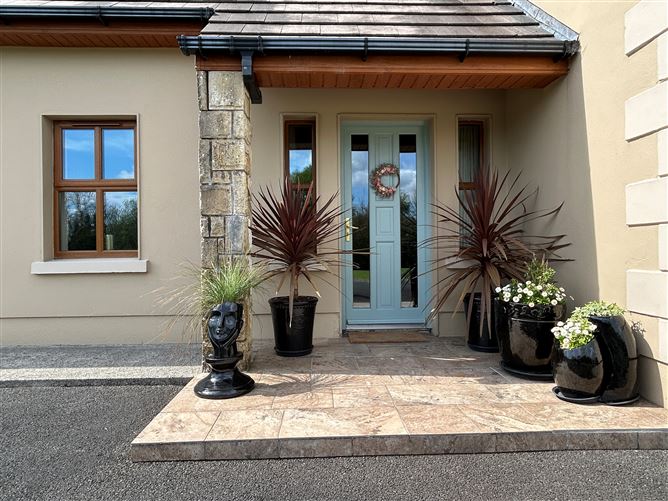
Harry Brann Auctioneers are delighted to present to the market this truly magnificent 4/5 bedroomed luxury family home, set in tranquil surroundings on a very generous circa 1.21-acre site, circa 1.9kms from the popular lakeside town of Killaloe. Completed to the highest of standards and presented to the market in pristine, show-house condition, the property represents an ideal family home for the would-be purchaser - it really is a walk-in - Early viewing of this delightful property is strongly recommended.

Accommodation

Accommodation to include - Entrance Hall, Lounge, Living Room, Kitchen/Dining Area, Sunroom, 5 Bedrooms - All En-suite, Family Bathroom, Utility & Walk-in Hot Press.

Rooms

Entrance Hall - 4.76m x 2.7m Solid oak timber floor. Solid oak stairs with carpet runner to first floor. Recessed lighting. Coving. Lounge - 6.31m x 4.28m Solid oak timber floor. Wood-burning stove in marble surround fireplace with granite hearth & insert. Bay window. Recessed lighting. Coving. TV point. Living Room - 4.74m x 3.98m Solid oak timber floor. Oil-fired stove in timber surround fireplace with granite hearth & insert. Coving. Recessed lighting. TV point. Double bevel glass panelled doors to kitchen/dining area. Kitchen/Dining Area - 6.81m x 3.67m Solid oak timber floor. Fully fitted solid oak units to include integrated NEFF gas hob, NEFF double electric oven, extractor & dishwasher. Plumbed for American fridge/freezer (included). Quartz worktop & backsplash. Coving. Recessed lighting. Double bevel glass panelled doors to sunroom. Sun Room - 4.22m x 3.17m Solid oak timber floor. Double French doors to rear composite deck/cobblelock patio & garden areas. Utility - 2.45m x 2.17m Ceramic tiled floor. Fully fitted oak units to include sink & plumbing for washing machine. Recessed lighting. Rear door access. Family Bathroom - 2.15m x 1.68m Wall & floor tiled. Electric shower over bath, WC & WHB with under-storage unit. Electric light heater. Recessed lighting. Jack & Jill access to Bedroom 1. Bedroom 1 - 4.28m x 3.0m Solid oak timber floor. Recessed lighting. Free-standing slide-robes (included). TV point. First-Floor Landing - 5.99m x 2.69m 1.55m x 1.19m. Carpeted. Recessed lighting. Walk-In Hot-Press - 3.87m x 1.17m Carpeted & fully shelved. Access to side attic space. Master Bedroom 2 - 6.78m x 4.28m Bright & spacious. Carpeted. Recessed lighting. TV & telephone points. En-Suite - Included Above. Wall & floor tiled. Rain-forest shower off mains, WC & WHB with under-storage unit. Wall storage cabinet. Velux window allowing natural light through. Electric wall heater. Recessed lighting. Walk-in Wardrobe - Included Above. Carpeted. Fully railed & shelved. Recessed lighting. Attic access. Bedroom 3 - 4.28m x 3.72m Carpeted. Recessed lighting. TV point. En-Suite - Included Above. Wall & floor tiled. Large rain-forest shower off mains, WC & WHB. Electric wall heater. Mirrored wall cabinet. Velux window allowing natural light through. Recessed lighting. Bedroom 4 - 4.91m x 4.0m Carpeted. Dual aspect windows. Recessed lighting. TV point. Jack & Jill En-Suite - Included Above. Wall & floor tiled. Large rain-forest shower off mains, WC & WHB. Mirrored Wall cabinet. Recessed lighting. Bedroom 5/Home Office/Nursery - Carpeted. Velux window allowing natural lighting through. TV & telephone/computer points. Detached Garage - 9.04m x 6.5m Electric roll-up & pedestrian side access doors. Stairs to loft/storage area.

Features

Services to include - Oil-fired central heating. Mains water & bio-cycle treatment unit. Solar panels. PVC double-glazed windows & doors. Solid oak internal doors throughout. Cut-stone pillared entrance with electric wrought iron gates leading to a meandering kerbed tarmacadam driveway with ample parking. Lush neatly manicured lawned gardens with mature trees, natural hedgerow & shrubbery beds to front, sides & rear. Well organised productive organic vegetable garden to include, fruit trees, glass house, polytunnel & chicken coop. Cobblelock & composite deck patio areas to the rear & gravelled footpath to timber sun house/barbecue area. Large detached garage with loft area. Built in 2006 - Timber-framed construction with with above-standard insulation throughout. Include in sale - Carpets, curtains, blinds, light fittings (Except in sunroom), integrated kitchen appliances & American fridge/freezer.

BER Details

BER: B3 BER No.118911882 Energy Performance Indicator:133.84 kWh/m²/yr

Directions

See Eircode - V94 X8NW

Viewing Details

Strictly by Appointment - Call 061-376380 or John Phelan on 086-8181583
Show more...
Also looking at similar homes? Get email alerts for 5 beds homes in Killaloe
Similar properties for sale nearby Killaloe
Sold Properties in Killaloe
23rd Jun 26
15th Jun 26
10th Jun 26
04th Jun 26
Harry Brann Auctioneers & Valuers
Tel: 061 3...
PSRA No. 001159
Negotiator: John Phelan

Date created: May 1, 2026

Harry Brann Auctioneers & Valuers
PSRA Licence No. 001159
Call: 061 3...
John Phelan
John Phelan
PSRA Licence No.001159
Call: 061 3...