Description
Accommodation
Features
BER Details
Directions
Show more...

| Beds | 6 beds |
| Price | €3,500,000 |
| Property Type | Detached House |
| Size | 486 meters2 |
| Energy Rating | BER-Exempt |
| Refreshed on | Sep 15, 2026 |
| Eircode | A83Y078 |
| Group Name | Mullery O Gara Estate Agents |
| Sales License Number | 004302 |
Description
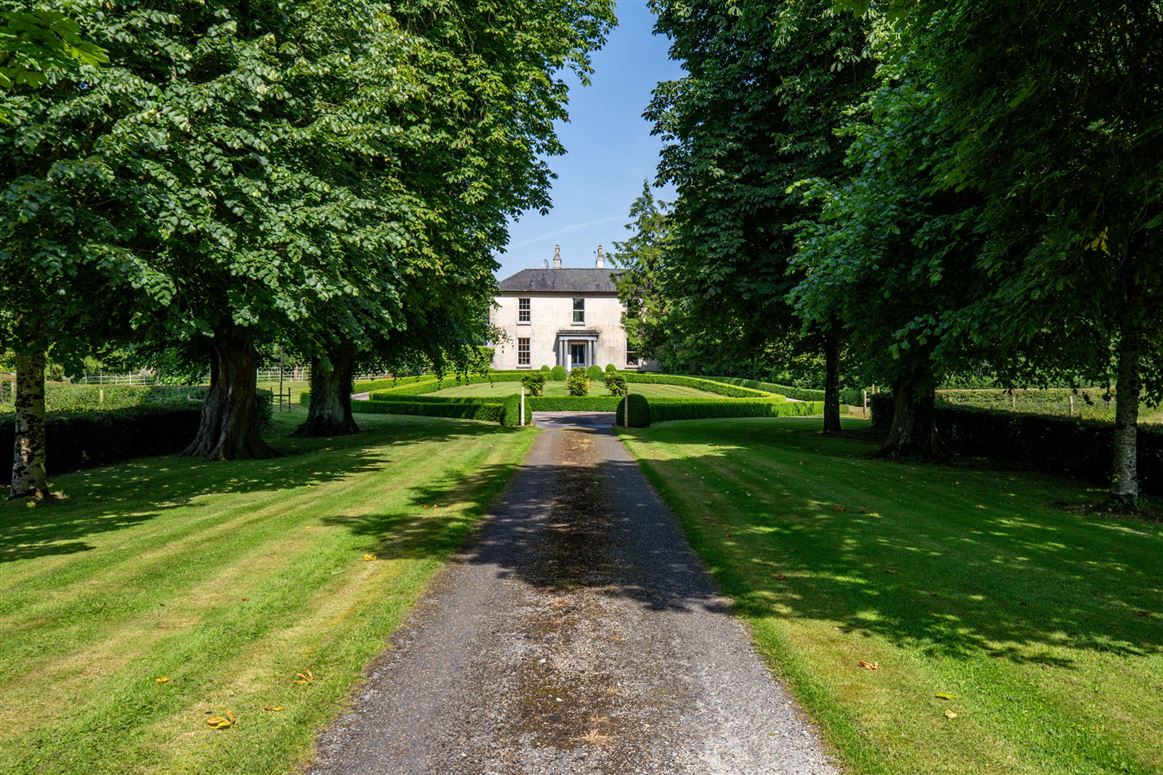
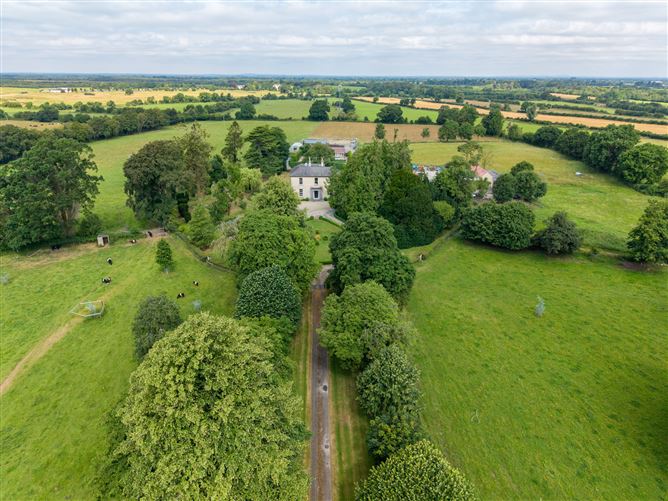
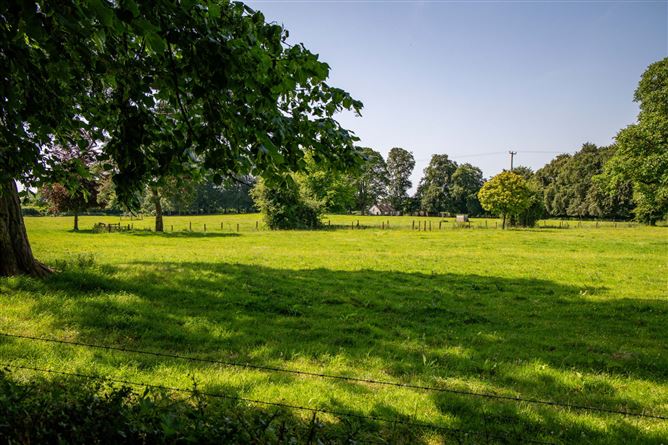
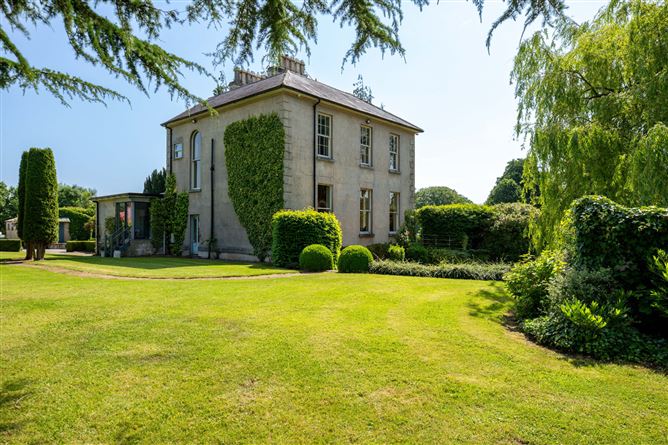
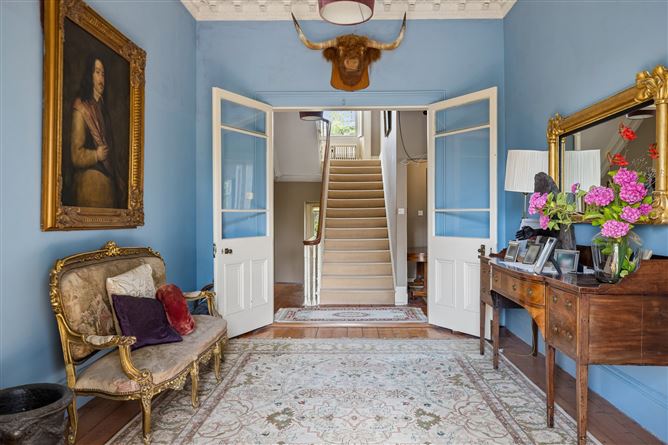
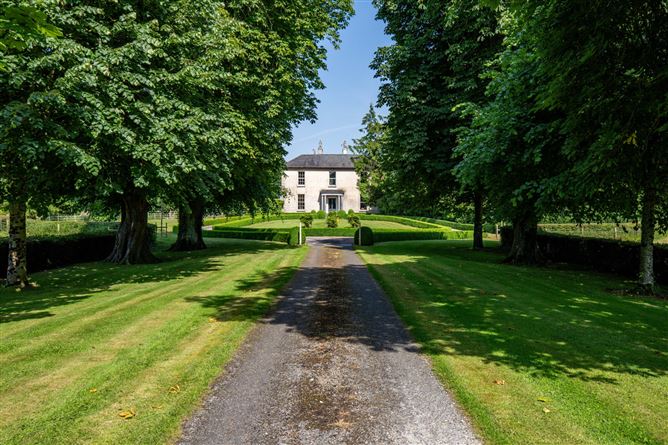
Mullery O’Gara is pleased to present Kilmore House and lands to the open market. An impressive Georgian residence standing centrally on 47 acres with excellent road frontage and extensive range of out buildings. Much improved in its entirety over recent years by its present owners and presently an approved organic farm with Bord Bia quality approved status. The main residence is well set back from the road with a sweeping avenue bordered by a selection of lime and chestnut trees leading to a circular shaped lawn with boxed lined teardrop lawn. With excellent layout laid out over three levels, elegantly proportioned with magnificent period features including ornate ceiling cornices, marble mantlepieces, fireplaces, windows to front and side, timber floors, windows etc. There is a spacious secluded patio area, southwest facing, ideal for outside entertaining. The house is surrounded by mature gardens, with a variety of trees shrubs, hedging. There is extensive range of out buildings including main building with double height approximately 27m x 16m. Loose boxes, Hay shed and storage building. There is a large yard and separate service access from road. The lands are laid out in eight divisions. All in grass, well fenced with a significant amount of tree planting in recent years including the planting of 250 native Irish trees in 2018. The main house comprises reception hall with ornate cornicing and glazed doors to inner hall. Drawing room with marble fireplace, ceiling cornice, windows to front and side. Dining room with marble mantlepiece, ceiling cornicing, windows to front and side. The study room has ceiling cornice and window to side. Off the inner hall is a bedroom with walk-in-wardrobe, wetroom, door to garden. There is a seperate w.c., whb. On the first floor are five bedrooms. The main with en-suite showerroom, bedroom two with ensuite showerroom and three further bedrooms. There is a seperate showerroom and bathroom at this level. At garden level with separate entrance is a large reception hall with extensive cloak, boot, and shoe storage. Kitchen/dining with extensive range of units, including a 4-oven Aga and a large utility/larder room, family room with solid fuel stove. Opening off the kitchen is a large southwest facing dining area. The lands are laid out in grass and converted to organic in 2021 with Bord Bia quality assured status. Over recent years the lands have been re-seeded, fenced, drained. A walled garden was restored and extended to include a tunnel and potting shed. Extensive tree planting including Thujia, Walnut, Weeping Ash etc. There is a separate service entrance from road. Wild bird field and other specimen trees, including Elm, Oak, and Cedrus Atlanticus. The outbuildings are extensive and include cattle shed, storage shed and workshop, loose boxes etc. The vegetable garden includes tomatoes,peppers, courgettes, microgreens, beetroot, garlic, broccoli, lettuce, spinach,onion, potatoes etc. Fruits include fig, cherry apples, pear, blackcurrant,gooseberries, strawberries, raspberries, rhubarb. Herbs include mint varieties,thyme, sage, rosemary, oregano, coriander, savoury.
Accommodation
Hall level Reception Hall Ornate ceiling cornice and centre rose. Wood flooring, glazed doors to inner hall. Dining Room Black marble mantlepiece with cast iron and tiled insert. Ornate ceiling cornice and centre rose. 2x windows to side, 1 to front. Drawing Room White marble fireplace with cast iron insert. Ornate ceiling cornice and centre rose. Alcove cupboard. 2x windows to side, 1 to front. Door to. Dining Room Ceiling cornice and centre rose.Window to side. Inner hall W.C. antique-style wash hand basin. Tiled floor. Bedroom Walk-in wardrobe. Wet room –shower, W.C., wash hand basin, partially tiled. Glazed door and window to garden. First floor Bedroom 1 (rear) Ceiling cornice, recessed lights.Tiled shower, W.C., wash hand basin, towel radiator. Bedroom 2 (front) Ceiling cornice, recessed lights. 2x windows to side and 1 to front. Tiled shower, W.C., wash hand basin, bidet. Bedroom 3 (front) Ceiling cornice, recessed lights. Bedroom 4 (front) Ceiling cornice. Window to side and front. Bedroom 5 (rear) Ceiling cornice, recessed lights. Shower room Shower, W.C., wash hand basin. Bathroom Stand-alone cast-iron bath with shower attachments. W.C., wash hand basin. Tiled floor. Garden Level Reception Hall Black and white painted timber floor. Partially panelled walls. Recessed lights. Shoe shelves. Cloakroom Wood flooring, water cylinder. Kitchen/Breakfastroom Range of fitted units, counter & worktop. Belfast sink. Black and white painted timber floor. Recessed lights, glazed doors to patio. Four oven Aga. Access to. Family Room Solid fuel stove. Wall to wall shelving. Wide plank wood floor. Recessed lights. Utility Room Belfast sink. Plumbed for washing machine. Black and white painted timber floor.Partially tiled. Outside Landscaped garden. Range of outhouses and yard. Service entrance. Lands extending to c. 47 acres.
Features
C. 5231 Sq. Ft / 486 Sq. M. OFCH Original features. Automatic entrance gates. CCTV System. Deep well.
BER Details
BER: Exempt
Directions
The property is situated beside the M4 Motorway and c. 4 km from Enfield. Dublin city centre is c. 30 minutes away and Dublin Airport is c. 40 minutes. The property is beside Enfield, rail station,and bus routes. Within easy reach of primary and secondary schools and sporting facilities. The property is convenient to Naas and Mullingar.


Date created: 16 Jul 2026Updated on: 15 Sept 2026