Description
Features
BER Details
Negotiator
Show more...

| Beds | 4 beds |
| Price | €320,000 |
| Property Type | Detached House |
| Size | 125.05 meters2 |
| Energy Rating | BER-D2 |
| Refreshed on | May 29, 2026 |
| Eircode | V42TR79 |
| Group Name | REA Dooley Group |
| Sales License Number | 003411 |
Description
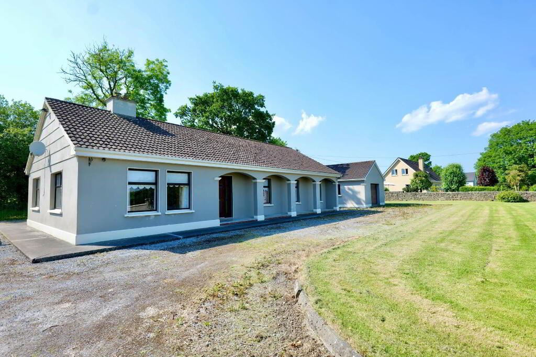
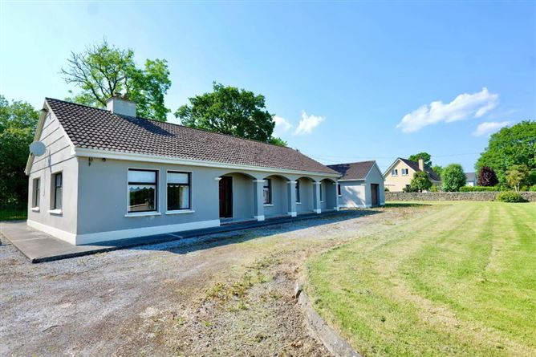
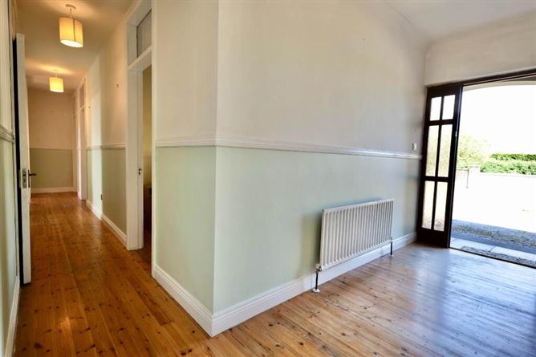
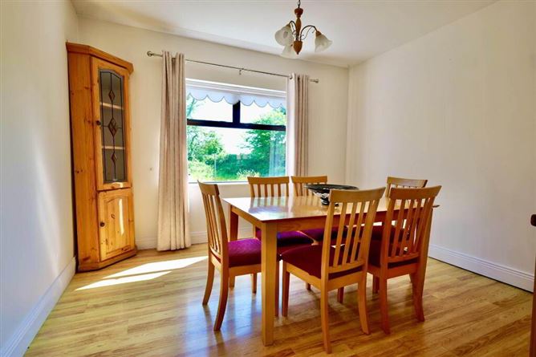
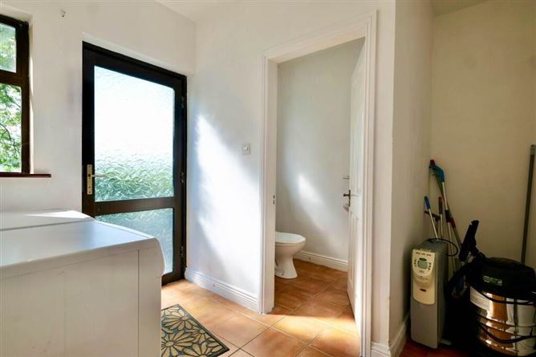
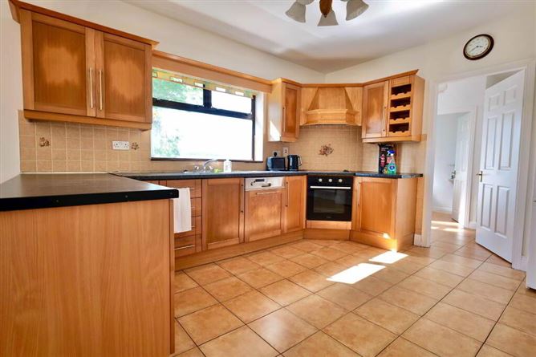
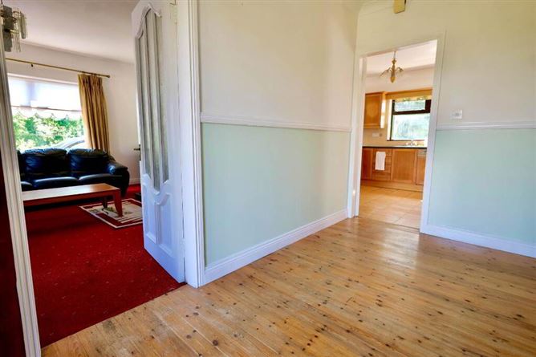
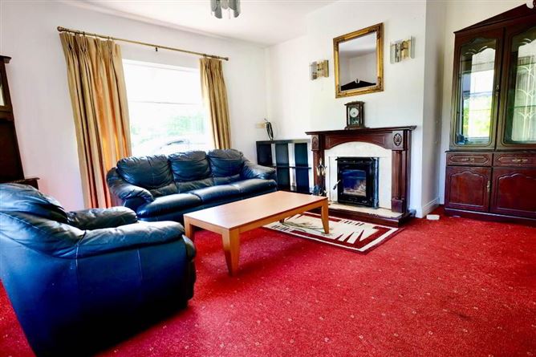
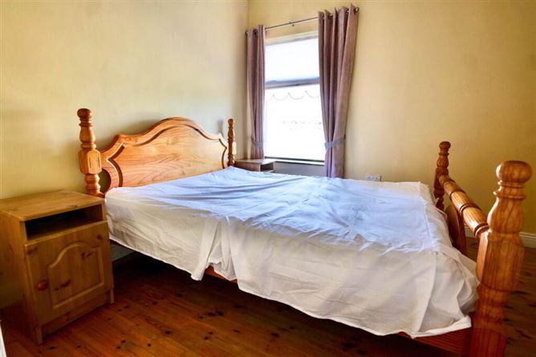
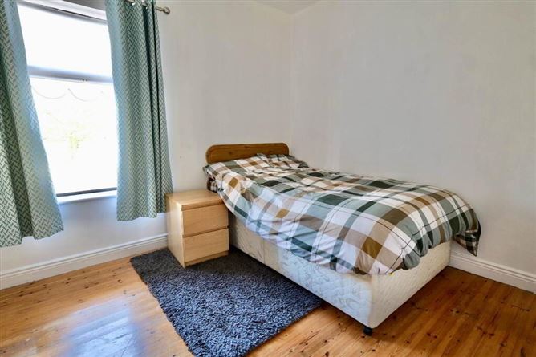
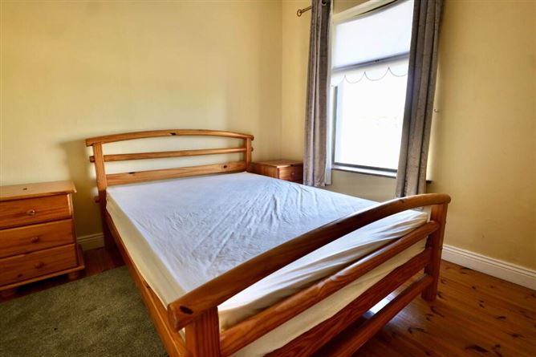
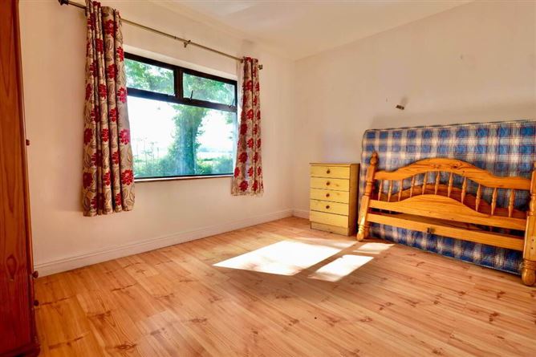
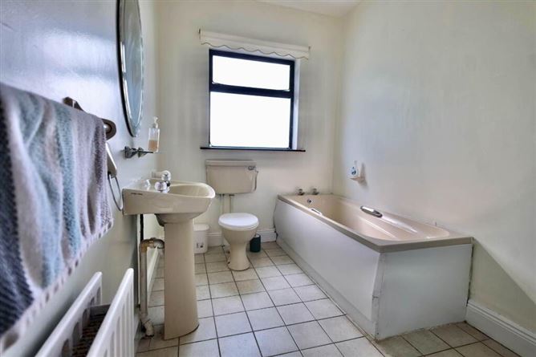
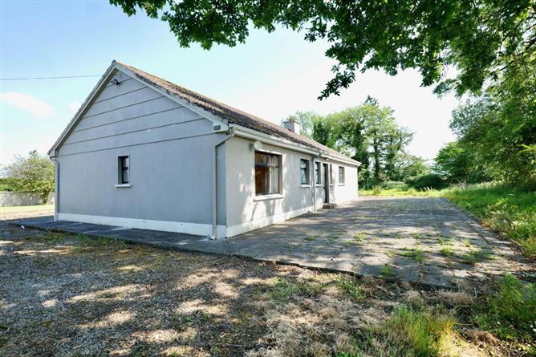
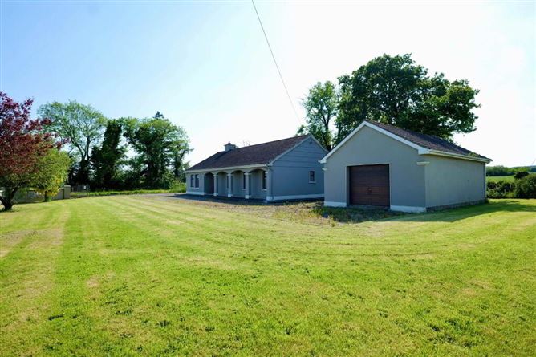
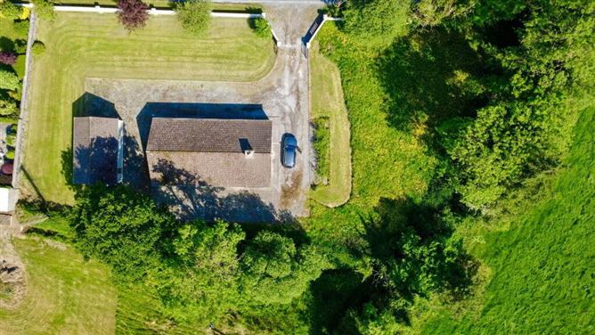
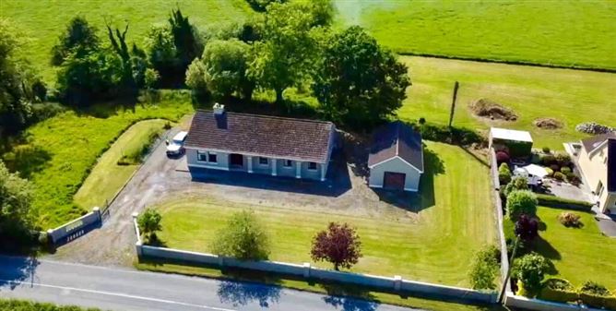
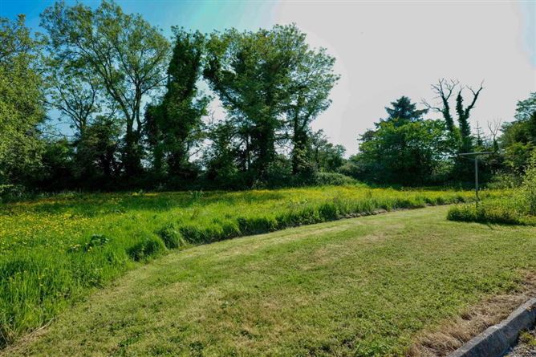
REA Dooley Group bring to the market this 4 Bedroom Detached Bungalow. Located mid way between the town of Newcastle West and the village of Ardagh and only 35 minutes from Limerick City this property has an excellent location. The property stands on Circa 0.72 Acres and is serviced by Septic Tank, Mains Water and Oil Fired Central Heating. A spacious Entrance Hallway leads to a sitting room with Solid Fuel stove, while a large kitchen dining area has utility and w/c. There are 4 generous sizes bedrooms with plumbing complete in one bedroom for an En Suite. There is a large detached garage of approx.42SQM on the site. Viewing of the property is strictly by appointment through REA Dooley Group on 069-61888. Entrance Hallway - 5'10 (1.78m) x 13'4 (4.06m) Sitting Room - 14'11 (4.55m) x 14'10 (4.52m) Carpet Flooring with solid fuel stove Kitchen/Dining Room - 21'11 (6.68m) x 11'10 (3.61m) Tiled floor and fitted kitchen Utility/WC - 9'1 (2.77m) x 9'9 (2.97m) Tiled Floor WC: Tiled floor with wc and whb Bedroom 1 - 10'1 (3.07m) x 9'1 (2.77m) Timber Floor Bathroom - 10'10 (3.3m) x 6'5 (1.96m) Tiled Floor with bath, wc, whb and shower Bedroom 2 - 10'6 (3.2m) x 9'6 (2.9m) Timber Floor Bedroom 3 - 12'10 (3.91m) x 10'10 (3.3m) Laminate floor Ensuite: 0.9 x 1.96 sqm - No sanitary ware Bedroom 4 - 10'0 (3.05m) x 9'6 (2.9m) Timber Floor Notice Please note we have not tested any apparatus, fixtures, fittings, or services. Interested parties must undertake their own investigation into the working order of these items. All measurements are approximate and photographs provided for guidance only.
Features
Detached Property 4 Bedrooms one ensuite Ample parking Country side setting Oil fired central heating Mains water Close to all amenities Internal Viewings Recommended
BER Details
BER Number: 107454357
Negotiator
Liam Aherne

Parking

Date created: May 29, 2026
