Description
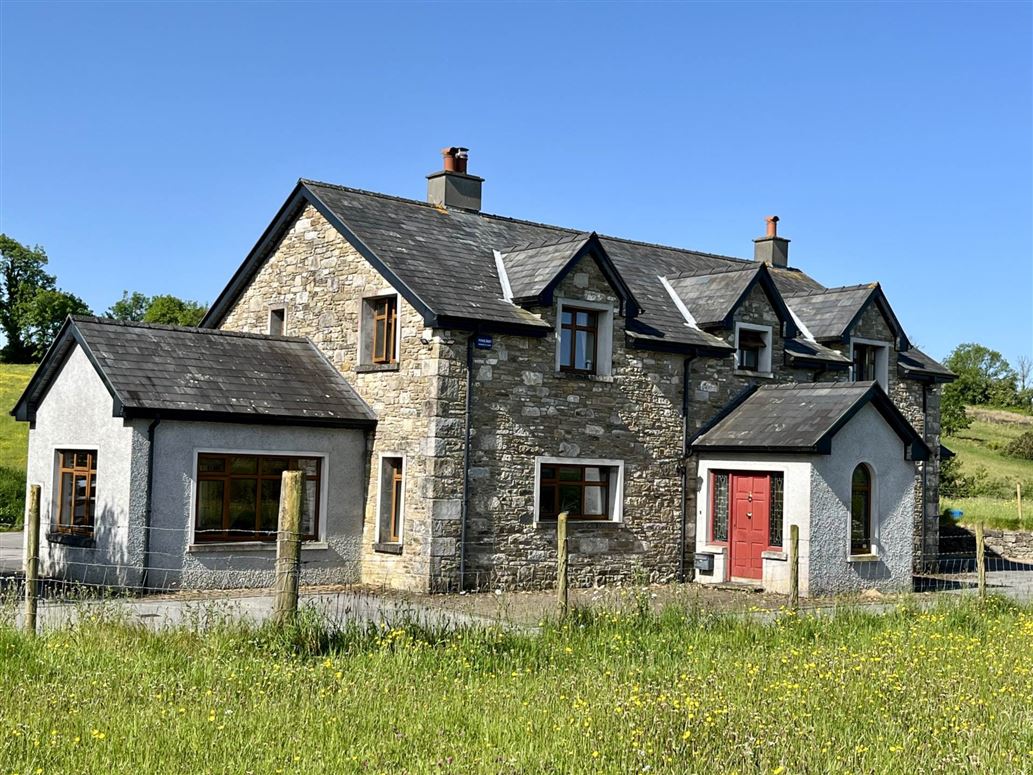
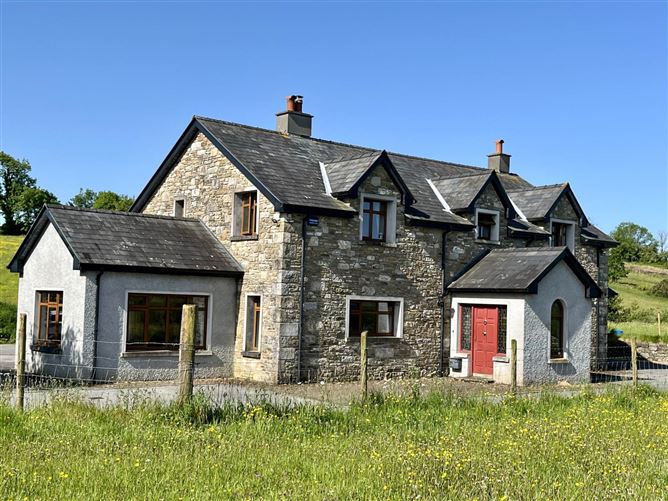
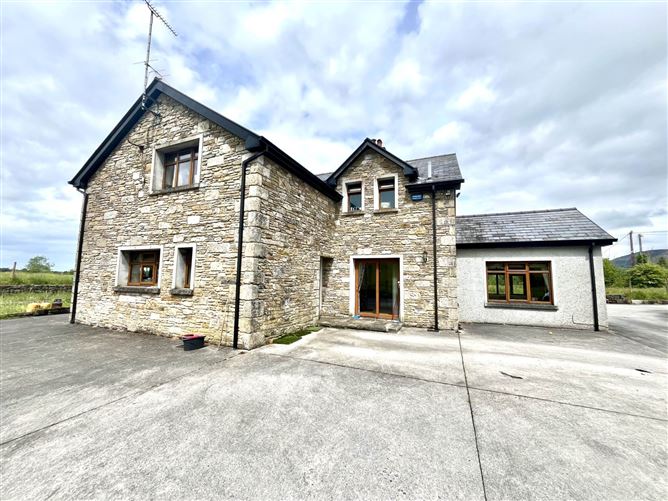
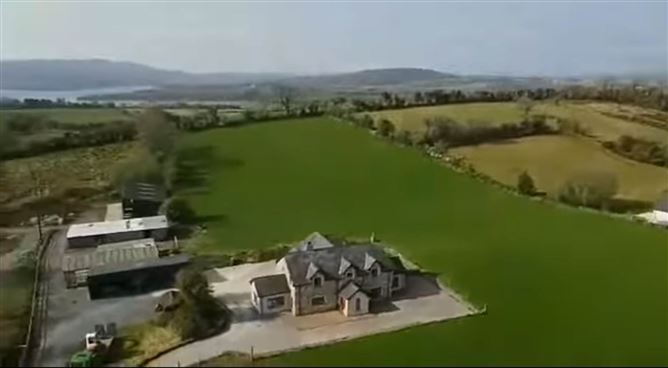
Nestled in the heart of the picturesque area of Hazelwood, Sligo, this stunning detached residence offers an exceptional opportunity to acquire a spacious family home in one of the region`s most sought-after locations.
Priced at 675,000, this elegant property combines contemporary living with timeless charm, set on c. 6 acres providing both privacy & tranquillity.
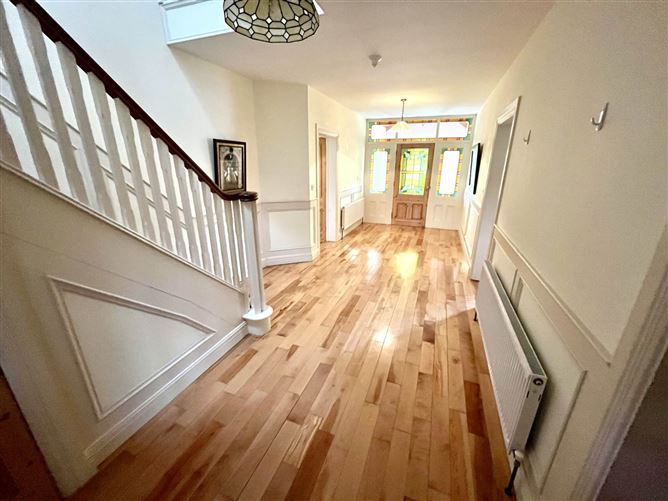
Upon entering, you are greeted by a grand entrance hall that sets the tone for the rest of the home. The accommodation is generously proportioned, comprising four well-appointed bedrooms, each designed with comfort and style in mind. The master suite benefits from an en-suite bathroom, offering a private retreat, while the remaining three bedrooms are served by three additional bathrooms, ensuring convenience for family and guests alike.
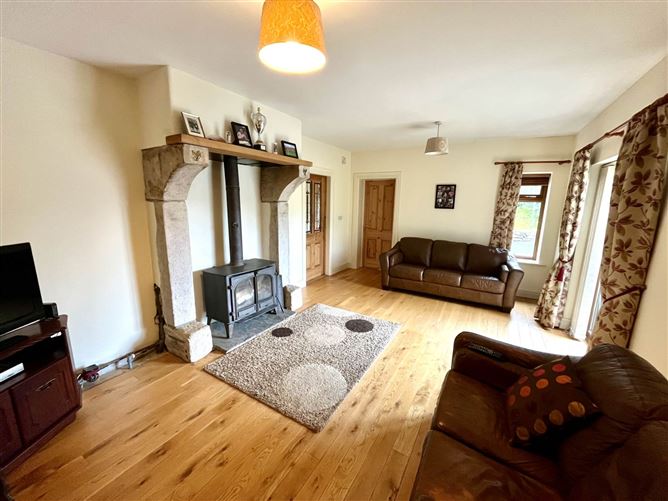
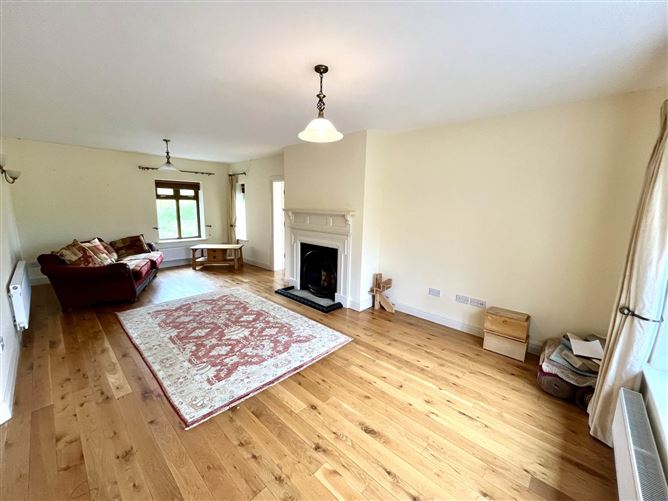
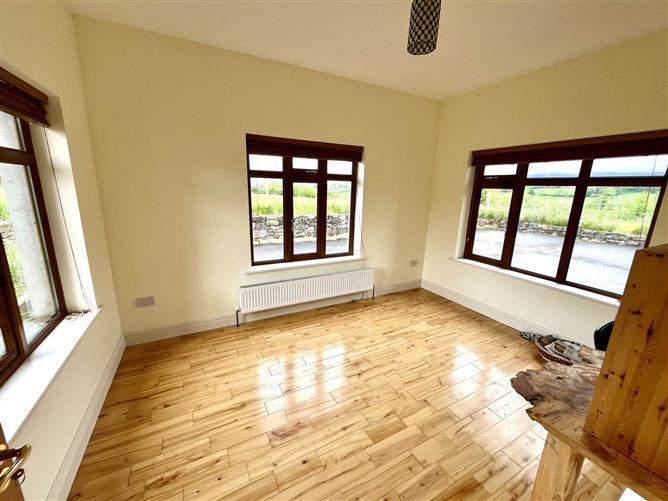
The property boasts four reception rooms, providing versatile living spaces to suit a variety of needs. Whether you require a formal sitting room for entertaining, a cosy family lounge, a dedicated dining room, or a study, this home caters effortlessly to modern lifestyles. Large windows throughout flood the rooms with natural light, creating a warm and inviting atmosphere. The interiors are finished to a high standard, with quality fixtures and fittings that complement the tasteful décor.
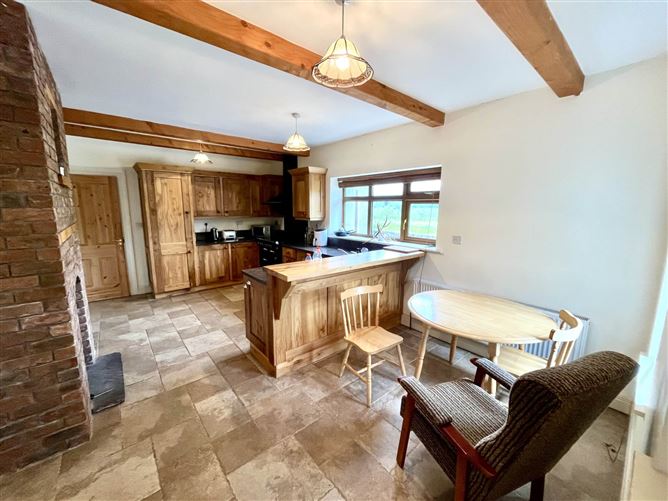
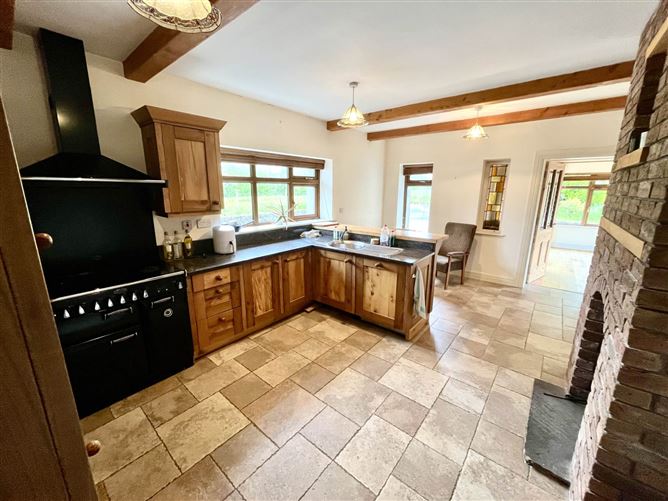
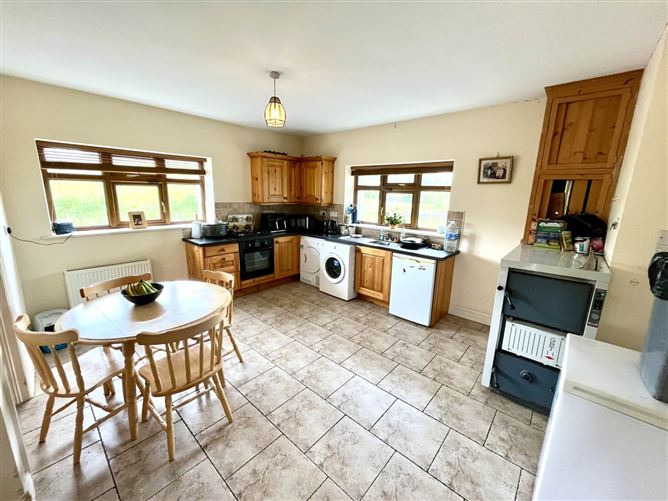
The kitchen is a particular highlight, flooded with light and featuring range cooker and ample storage, making it a joy for both everyday living and entertaining. Adjacent to the kitchen is a utility room, adding practicality to the layout. From the kitchen and reception areas, French doors open onto a private garden, perfect for alfresco dining or simply enjoying the serene surroundings.
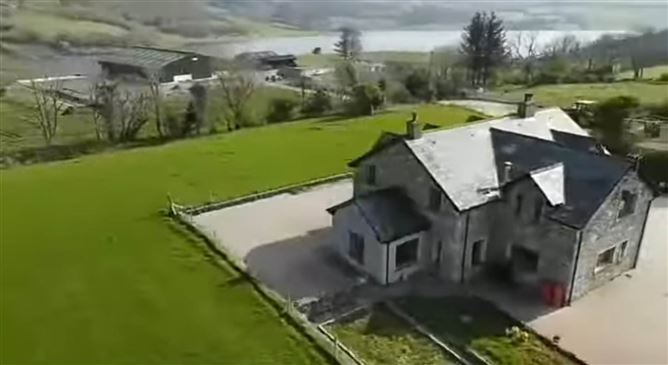
Externally, the property is set on a generous plot of excellent quality land with various outbuildings suitable for a variety of different uses.
For those interested in history and culture, Hazelwood is close to several notable landmarks. The historic Hazelwood House, with its classical architecture and extensive grounds, is a highlight of the area. The village is also within easy reach of Sligo town, where you can explore a vibrant arts scene, excellent dining options, and a variety of shops.
Fishing and boating on Lough Gill provide further recreational opportunities, while the surrounding countryside is perfect for equestrian activities and golf. The area`s rich literary heritage, famously associated with the poet W.B. Yeats, adds a unique cultural dimension, with various trails and events celebrating his legacy.
In summary, this detached home in Hazelwood offers a rare combination of spacious, high-quality accommodation and access to some of County Sligo`s most beautiful and engaging surroundings. It is an ideal choice for families or those seeking a peaceful retreat with excellent amenities close at hand. Viewing is highly recommended to fully appreciate all that this exceptional property and its location have to offer. Accommodation
Ground Floor
Porch - 2.57m (8'5") x 2.45m (8'0")
Hall - 7.57m (24'10") x 3m (9'10")
Kitchen / Dining Room - 5.86m (19'3") x 3.71m (12'2")
full built-in-kitchen
feature stone fireplace with stove
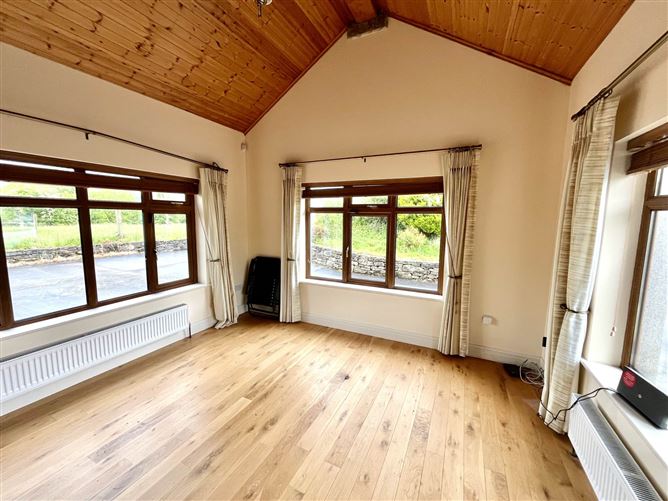
Conservatory - 4m (13'1") x 3.95m (13'0")
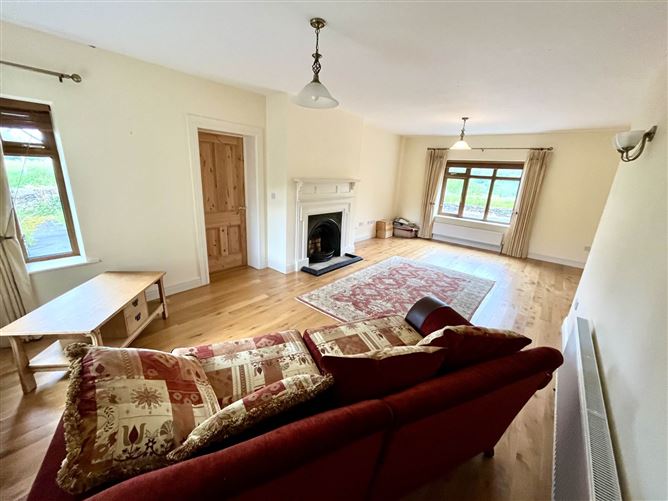
Lounge - 7.7m (25'3") x 4.5m (14'9")
feature fireplace
Office - 3.95m (13'0") x 3m (9'10") Approx
Living Room
features stone fireplace
stove with back boiler
Utility - 5.6m (18'4") x 4.76m (15'7")
plumbed
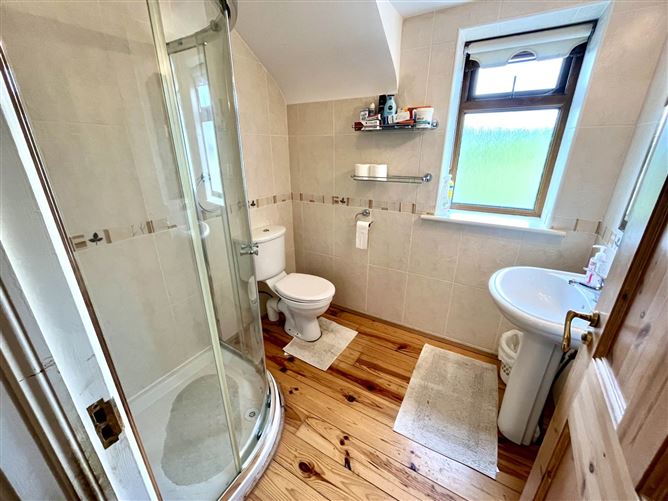
Shower Room - 2.19m (7'2") x 2m (6'7")
wc & shower
fully tiled
First Floor
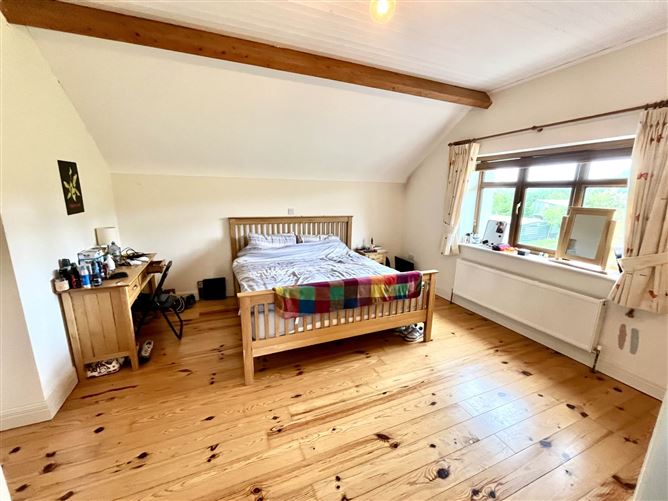
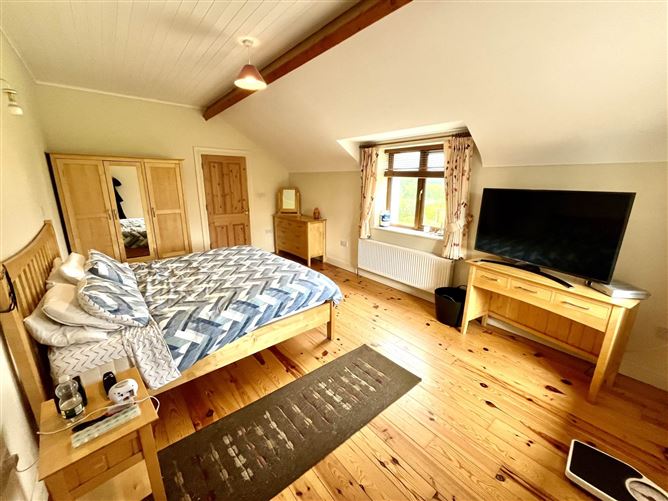
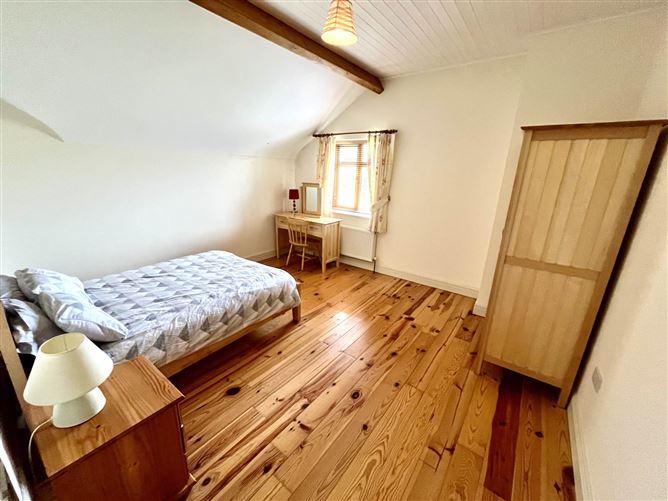
Bedroom 1 - 6m (19'8") x 4.76m (15'7")
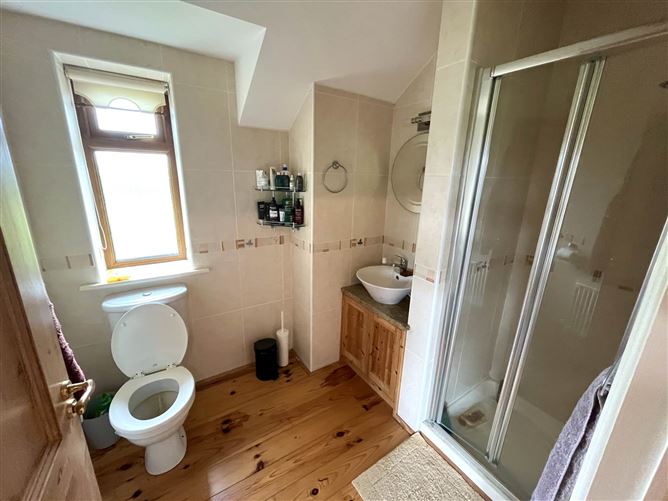
En-Suite - 2.01m (6'7") x 1.89m (6'2")
wc, whb & shower
fully tiled
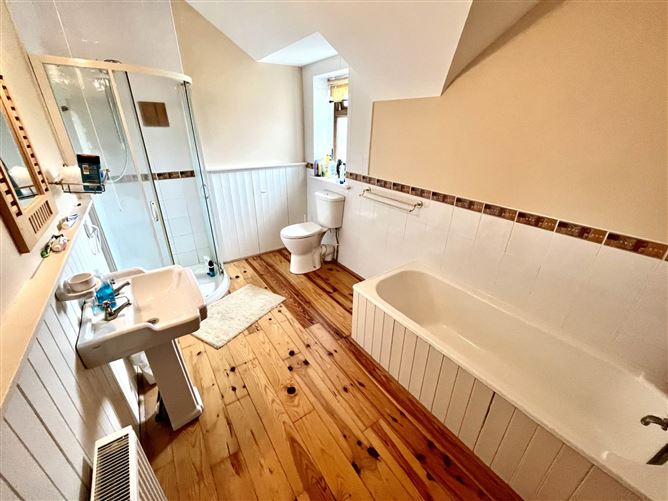
Bathroom - 3.58m (11'9") x 2.15m (7'1")
wc, whb & bath
part tiled
Large Walk-In Hot Press
Bedroom 2 - 5.83m (19'2") x 3.7m (12'2")
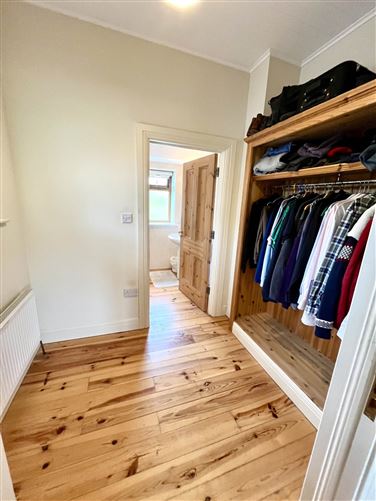
Walk-In-Wardrobe - 2.52m (8'3") x 1.79m (5'10")
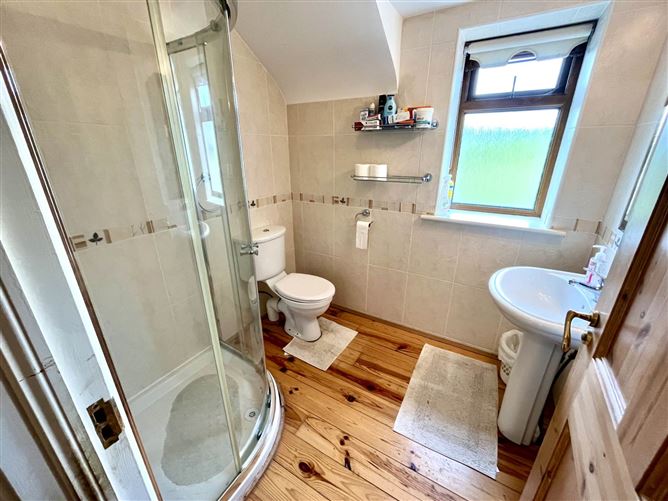
En-Suite - 2.12m (6'11") x 1.84m (6'0")
wc, whb & shower
fully tiled
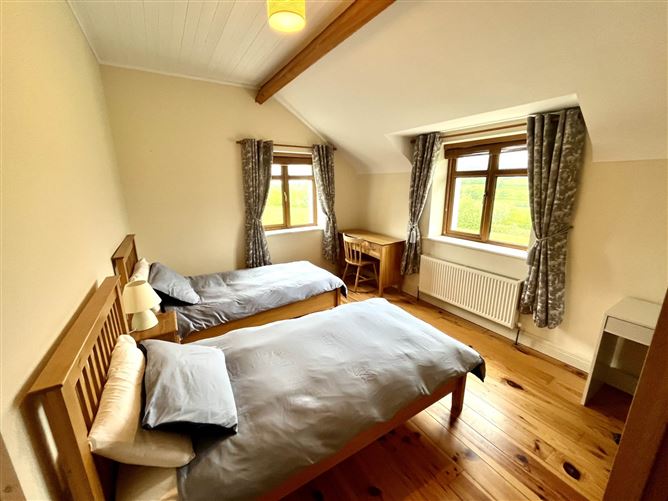
Bedroom 3 - 4.49m (14'9") x 3.31m (10'10")
Bedroom 4 - 4.21m (13'10") x 3.92m (12'10")
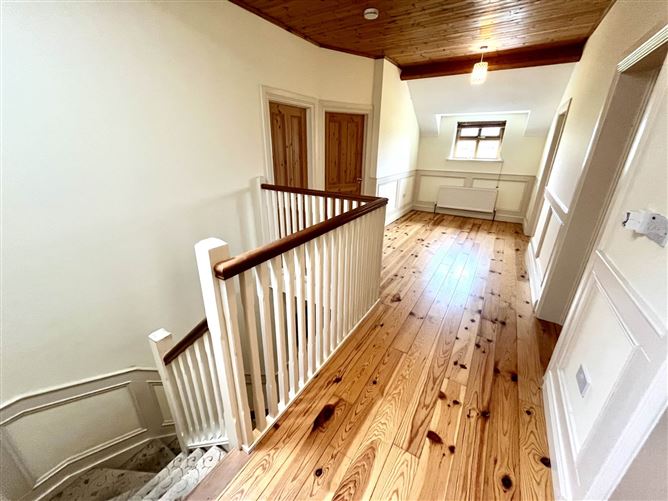
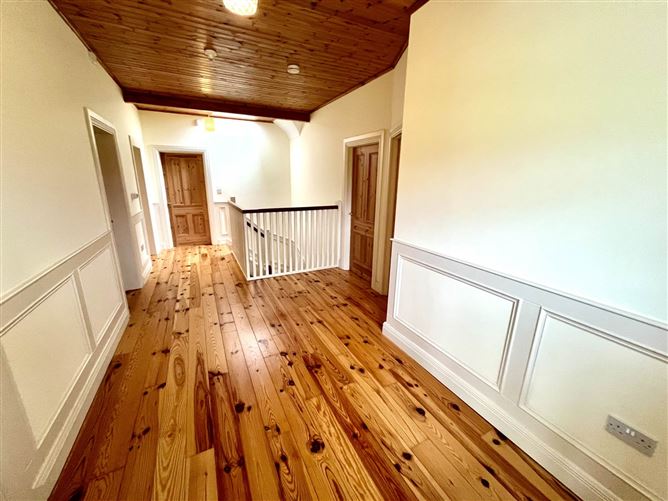
First Floor Landing - 7.21m (23'8") x 3m (9'10")
Notice
These particulars are issued by David Reynolds Estate Agent on the understanding that any negotiations relating to the property are conducted through them. Whilst every care is taken in preparing particulars, the Company do not hold themselves responsible for any inaccuracy in the particulars or the terms of the properties referred to or for any expense that may be incurred in visiting same should it prove unsuitable or to have been let, sold or withdrawn. Applicants are advised to make an appointment through us before viewing and are respectfully requested to report their opinion after inspection. Features
- Oil Fired Central Heating, Wood Pellet Stove, Stove & Open Fire
- PVC Double Glazed
- Fitted Kitchen with Granite Worktop & Range Cooker
- Feature Beam Ceilings
- Architecturally Designed with Modern Families in mind
- c. 6 Acres of Quality Agricultural Land with Scenic Views
- Various Out-Buildings On-Site
- c. 6 km to Sligo Town Centre
BER Details
BER: B3
BER No: 110223765
Energy Performance Indicator: 148.15 kWh/m2/yr Negotiator