Description
Accommodation
Features
BER Details
Directions
Show more...


| Beds | 5 beds |
| Price | €590,000 |
| Property Type | Detached House |
| Size | 181 meters2 |
| Energy Rating | BER-B3 |
| Refreshed on | Sep 25, 2026 |
| Eircode | P31 XY97 |
| Group Name | O'Mahony Walsh |
| Sales License Number | 001092 |
Description
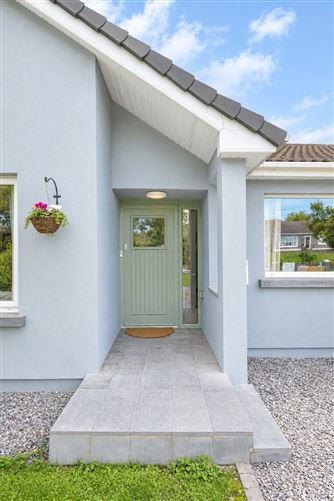
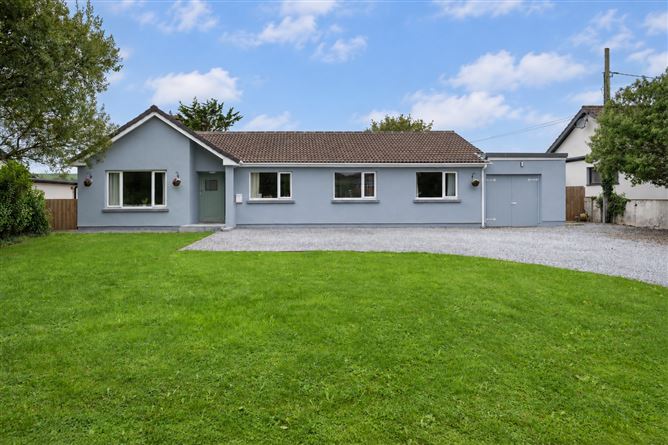
Welcome to Knockane, a beautifully presented 5 bed, 3 bath bungalow, ideally positioned in the heart of Ovens, Co. Cork, close to all amenities in Ballincollig town centre. With a stunning interior, generous living accommodation, off street parking, and an enclosed private rear patio & garden; this property is an excellent choice for those wanting a well situated, private home that offers accessibility to central amenities. Viewing is highly recommended! BER: B3
Accommodation
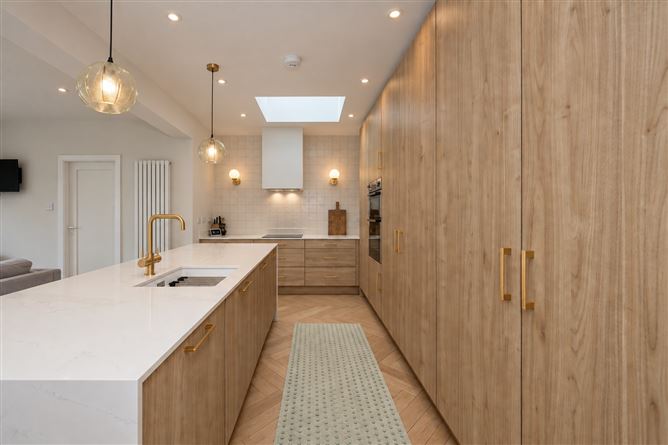
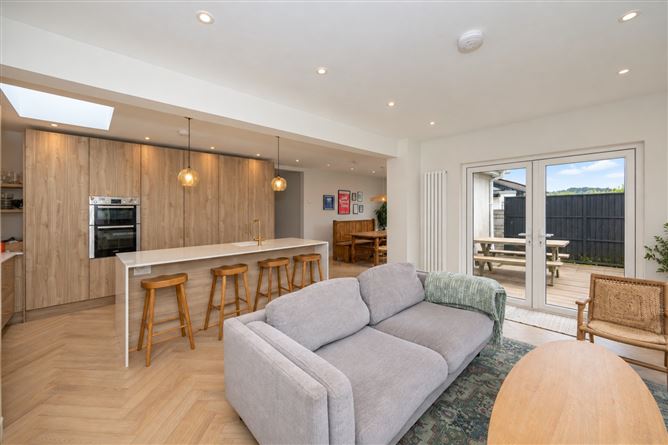
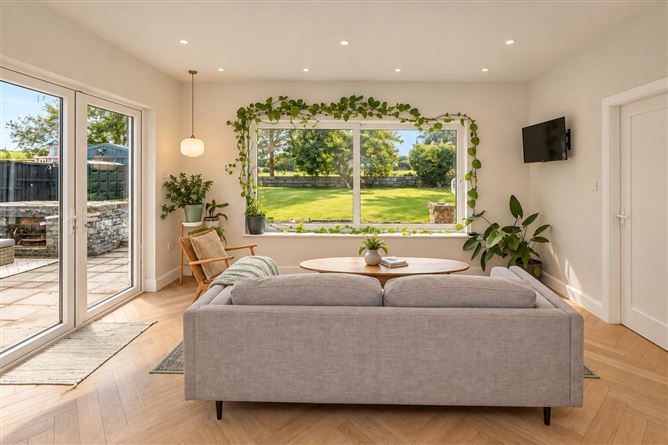
Accommodation Details: Porch & Hallway - 3.67m x 1.84m The front door opens into a warm and welcoming entrance with herringbone flooring throughout. Living Room - 5.25m x 3.65m Bright and airy living room with timber flooring and front aspect window overlooking mature front garden. An open fireplace provides warmth in the colder months. Kitchen/Dining/Sitting - 5.43m x 2.86m & 4.51m x 3.49m & 3.71m x 2.92m This luxury contemporary kitchen is both stylish and functional, featuring sleek cabinetry, with central island with sink and integrated appliances. The stunning dining area overlooks out the rear garden with a dual aspect area. A sitting area with picture window and sliding glass doors completes this breathtaking space. This modern renovation is sure to impress prospective buyers! Guest WC/Shower Room – 2.86m x 2.11m This is a spacious guest W.C with full tiled floor & splashback, electric shower, WHB & W.C. Utility Room – 3.9m x 1.63m Spacious utility room, plumbed for washing machine and dryer with tiled flooring and ample storage. Master Bedroom (Bedroom 1) 4.91m x 3.40m Spacious and luxury master bedroom, with timber floors, overlooking the garden. A beautifully finished and relaxing retreat. En-Suite: Fully tiled en-suite with modern industrial style enclosed shower, floating vanity, bowl sink, WHB & W.C. Bedroom 2 3.63m x 3.56m Double bedroom with timber floors, alcove for fitted wardrobes and a front aspect window that provides plenty of light. Main Bathroom 2.11m x 2.86m Chic main bathroom with tiled walls and floor, W.H.B, W.C, built in vanity and deep soaking tub, Bedroom 3 – 2.94m x 2.62m Bright double bedroom with built in wardrobes and timber flooring. Bedroom 4 – 5.54m x 3.54m Incredibly spacious double bedroom with timber flooring. Bedroom 5 – 2.94m x 2.17m Spacious single bedroom with wardrobes and timber flooring. Garden Details A spacious and well-maintained front garden featuring a sweeping gravel driveway with ample parking. A neatly manicured lawn, mature trees and established hedging provide an attractive, private setting. A generously sized rear garden, predominantly laid in lawn and surrounded by mature trees, hedging and established planting. A spacious paved patio provides an excellent outdoor seating and entertaining area, complete with a feature stone fireplace. The garden also includes a children’s play area, large timber shed and ample space for recreation, offering a private and versatile outdoor setting. Heating Oil Central Heating
Features
Features Newly renovated open plan kitchen/living & dining Ample Parking Large & Private rear garden with mature trees Minutes’ drive from Ballincollig Town Centre and The Ballincollig Regional Park 2 School Buses to Primary & Secondary
BER Details
BER: B3
Directions
P31 XY97


Date created: 25 Sept 2026Updated on: 25 Sept 2026
