Description
Accommodation
Features
BER Details
Directions
Viewing Details
Show more...

| Beds | 4 beds |
| Price | Sale Agreed |
| Property Type | Cottage |
| Size | 120 meters2 |
| Energy Rating | BER-D |
| Refreshed on | Jul 10, 2026 |
| Eircode | Y25V0R2 |
| Group Name | Warren Estates (Gorey) |
| Sales License Number | 002637 |
Description
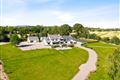
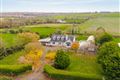
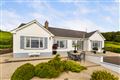
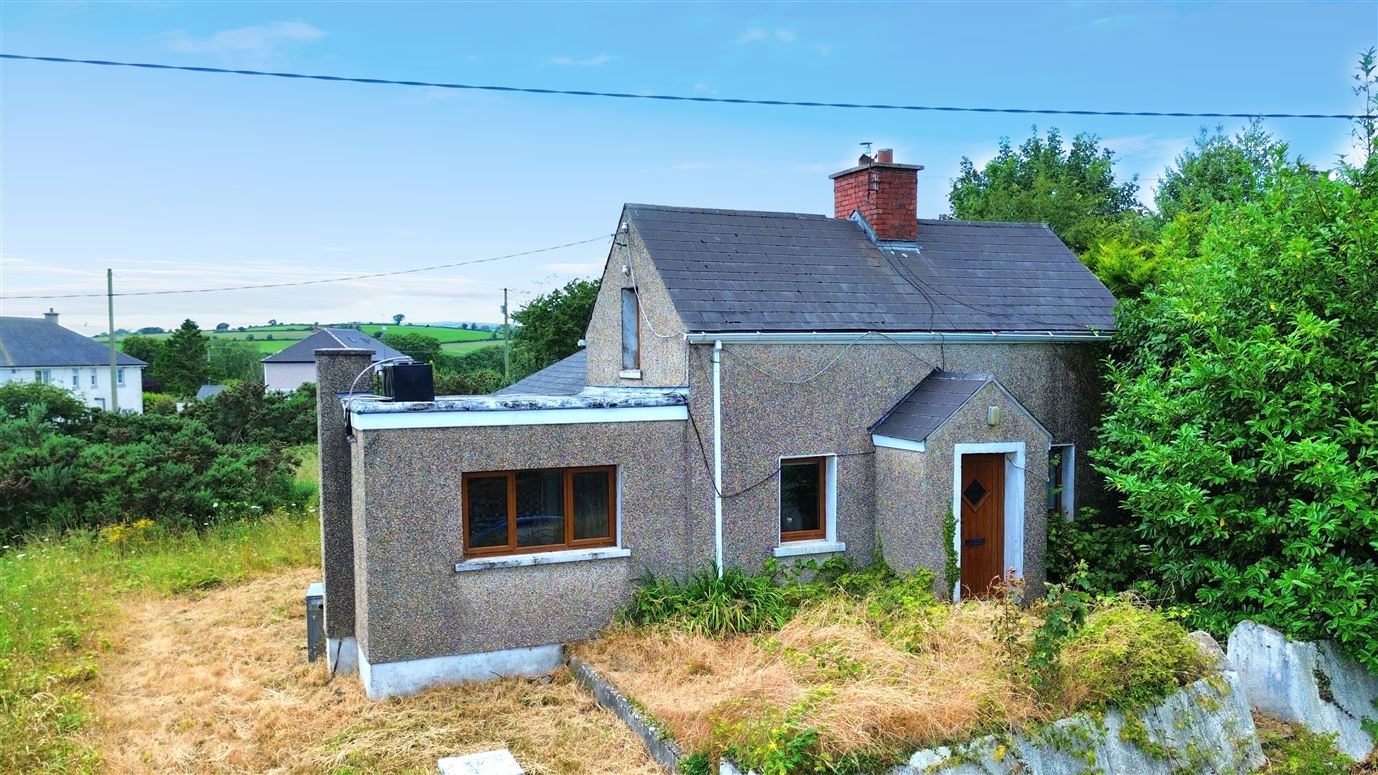
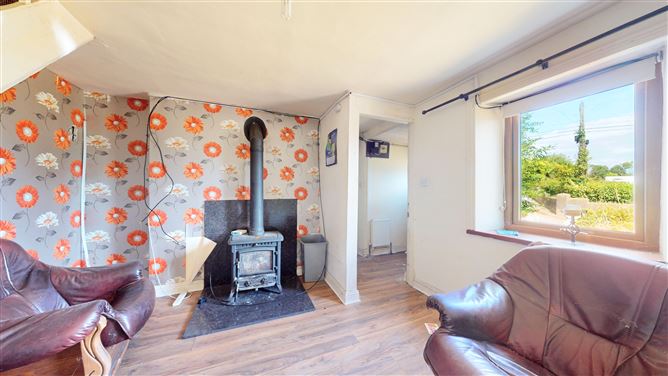
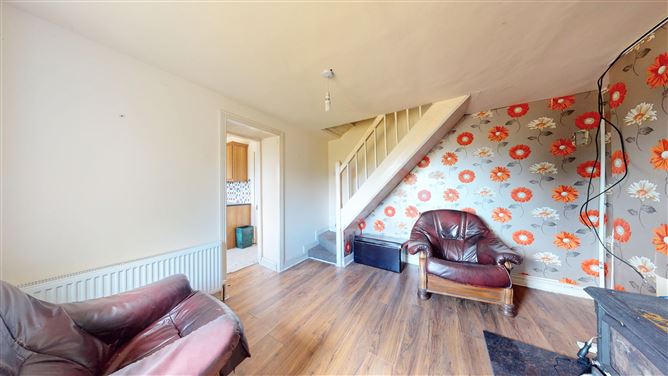
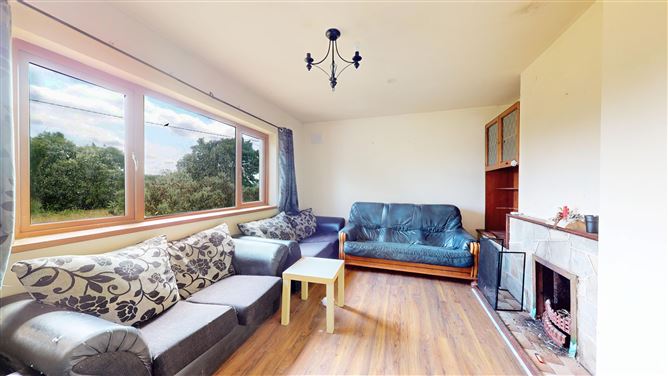
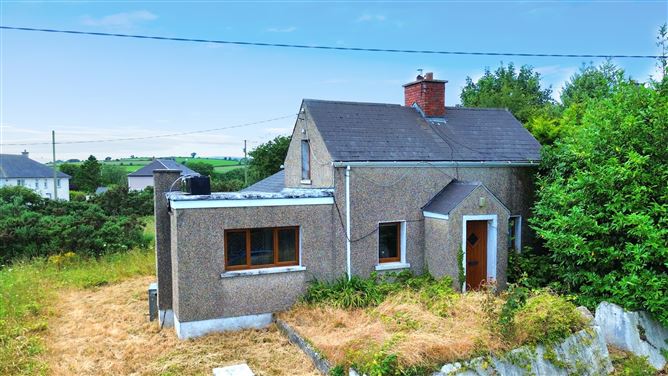
Delightful cottage on large c. 0.57 acre site in close proximity to Gorey and amenities. Set on a generous site of approximately 0.23 hectares (0.57 acres), this delightful, detached property at Knockina, Gorey offers an excellent opportunity for those seeking a countryside home with space, privacy and strong potential. Originally a more modest dwelling, the property has been extended over the years and now provides ample accommodation. The home enjoys a pleasant rural setting with a mature surrounding landscape. Externally, the property sits on a sizeable plot with gardens to the front, southern side and west-facing rear, offering plenty of scope for landscaping or outdoor living. Internally, the accommodation includes a kitchen/dining area, two living spaces with feature fireplaces/stove, four bedrooms and two bathrooms. While the property hasn’t been occupied for some years and is in need of modernisation throughout, it offers a solid footprint with excellent potential to be transformed into a comfortable family home. This area known as ‘The Rock’ is a most sought-after address. It offers a quiet rural community with many nice country walks and attractive views to enjoy. Gorey and all its social and sporting amenities are less than 3km away while the local Tara Rocks GAA club and The Bunker Bar are literally on your doorstep.
Accommodation
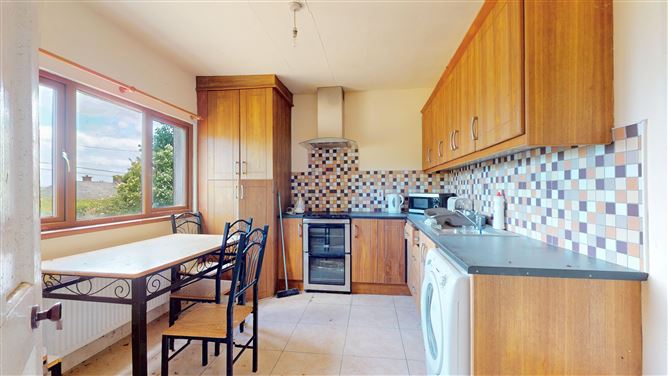
Entrance Hall Living room 4.0m x 5.0m Feature fireplace, staircase to first floor, timber flooring. Bedroom 1 2.4m x 3.4m Built-in wardrobe, timber flooring. Kitchen 3.6m x 3.1m Range of built-in wall and floor units, electric cooker, extractor fan, washing machine, tiled splashback, tiled flooring. Bathroom 2.4m x 2.2m Bath with overhead electric shower, w.c., w.h.b., fully tiled. Rear Hall 1.1m x 3.7m Tiled flooring. Kitchen 3.6m x 3.1m Range of built-in wall and floor units, cooker, extractor fan, fridge, tiled splashback, tiled flooring. Sitting room 4.0m x 5.0m Feature fireplace, timber flooring. Bedroom 2 1.1m x 3.7m Timber flooring. Bathroom 2.4m x 2.2m Electric shower, w.c., w.h.b., fully tiled. First Floor Bedroom 3 2.8m x 3.6m Closet. Bedroom 4 3.4m x 2.3m
Features
• Oil fired central heating • Septic tank • Mains water • c. 0.57-acre site
BER Details
BER: D
Directions
From Dublin take Exit 22 off the motorway and follow the road for Gorey. As you enter Gorey Town, travel under the Railway bridge and take immediate turn to the right out the ballytegan road. Travel up this road for about 3kms. Pass Tara Rocks GAA club and the property is on the second house on left. Eircode: Y25 V0R2
Viewing Details
By appointment only

Parking
Central Heating
Garden


Date created: 10 Jul 2026Updated on: 31 Jul 2026