Description
Seeking offers over 795,000
Interested in this property? Sign up for mySherryFitz to arrange your viewing, see current offers, or make your own offer. Register now at SherryFitz.ie.
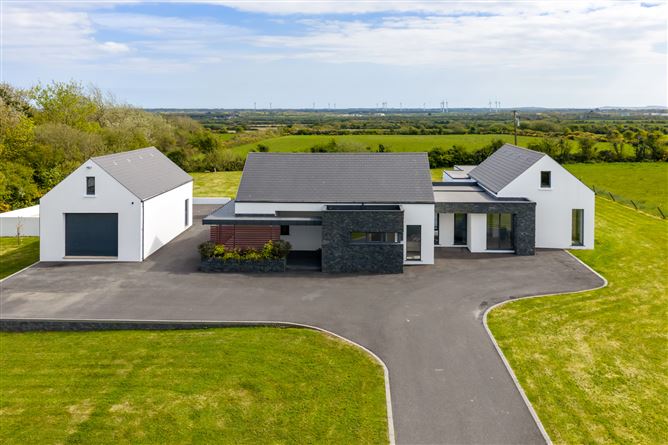
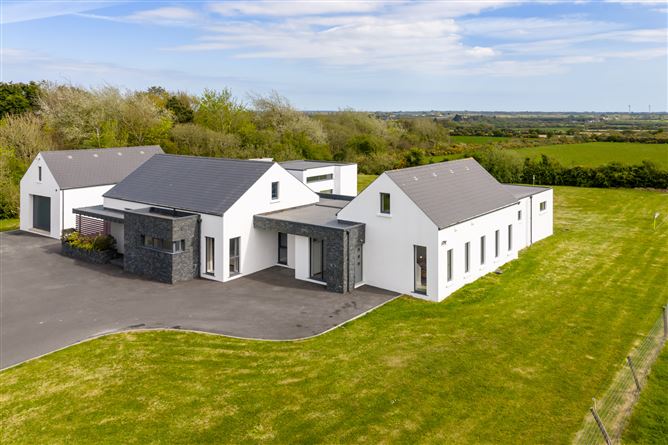
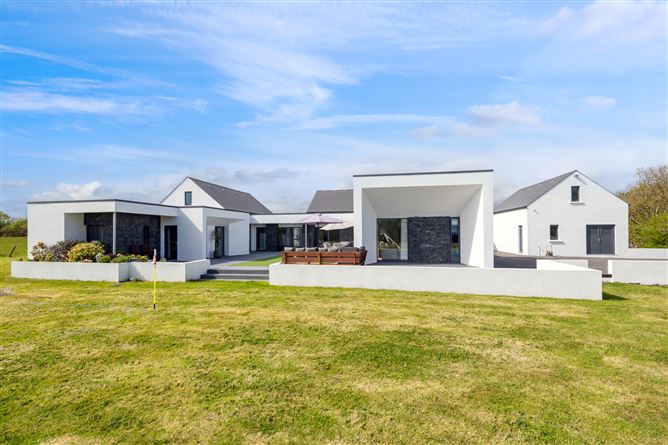
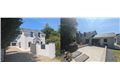
Set in this tranquil location, this architect designed residence is set on approximately 1.3 acres comes to the market in pristine condition throughout. The 254sqm home comprises a four bedroom, three bathroom residence with a detached 2 storey garage with a floor print of approximately 54 sqm. The entrance porch is covered and with porcelain tiles it sets the tone for this lovely property. There are large hallways and corridors and the house has been designed around its south facing orientation to the rear. The use of large windows and patio doors throughout makes the patio area to the rear a great focal point and ensures this is a naturally bright home.
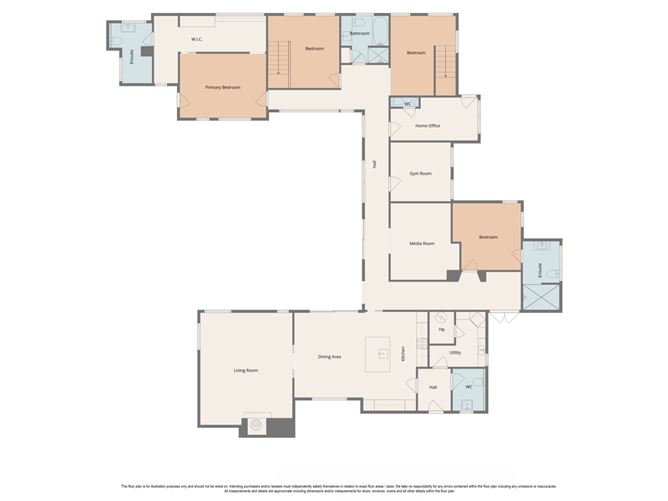
The living areas include kitchen/dining room, living room, games room, gym and home office with its own access. There are four bedrooms two of which have en-suites and one of which is to the front of the house. Two of the bedrooms have stair access to large loft areas so one uses the ground floor as wardrobe/dressing area, while the other is used as the sleeping area. The main bedroom has a large walk-through wardrobe, generous en-suite and direct access to the patio area.
To apprecicate all this wonderful home has to offer, a viewing really is a must.Air to water heating, mechanical ventilation system, generator, garage with power, and if working from home is an option there is also direct access to the office area within the home.Large SSE facing enclosed patio area with porcelain tiles and central area with artificial grassed area, and steps lead to the grassed and planted areas with lovely countryside views . The patio has a few access points from the home, namely from the dining room, main corridor and main bedroom. Accommodation
Entrance Hall - 9m x 2m
with living areas off, tiled flooring
Kitchen/Dining Area - 7.3m x 5m
accessed through recessed door. Fitted waist and eye level units, integrated fridge, large island unit with sink and integrated dishwasher, large sliding door to patio area, skylight over island unit and landscape window add to natural light. Ceiling height 3.8m
Living Room - 5m x 4.8m
accessed through double recessed doors. Double aspect room with four large windows and landscape window, wood stove
Rear Lobby/Hall - 2m x 1.5m
with rear access door
Utility Room - 3.3m x 3m
measurement includes large hot press area, lots of storage and with sink
Guest WC - 2m x 1.8m
WC, WHB, part-tiled walls and tiled floor
Bedroom 1 - 4.3m x 3.6m
with tiled flooring, double aspect room with lots of natural light
En-Suite - 3.7m x 1.7m
with tiled flooring, WC, WHB in vanity unit, walk-in pump shower
Corridor - 13.4m x 1.1m
access to Media room, Gym and Home Office. Large windows and direct access to the patio area
Media/Games Room - 4.3m x 3.8m
with attic hatch (stira access), accessed through recessed doors
Gym/Office - 3.4m x 3m
with two front-facing windows
Home Office - 5m x 2.5m
(measurement includes WC area with WC and WHB). Direct access from outside
Rear Hallway - 5.5m x 2.4m
access to bedrooms
Bedroom 2 - 4.2m x 3.7m
double aspect room with built in storage. Stair access to upper area of 4.8m x 4m
Bathroom - 3.3m x 2.5m
fully tiled with WC, WHB, shower, bath and built-in storage
Bedroom 3 - 4m x 3.4m
with two side-facing windows, built in storage, stair access to upper area 4.8m x 4m
Bedroom 4 - 4.6m x 3.3m
double aspect room with carpet flooring, access to patio area. Two access points to Walk-in Wardrobe
Walk-in Wardrobe - 6.4m x 1.6m
with carpet flooring and access to the en-suite
Storage/Lobby - 1.8m x 1.6m
En-Suite - 3.1m x 2.6m
fully tiled, double aspect wetroom with WC, WHB in vanity and walk-in shower.
OUTSIDE -
Detached Garage - 9.8m x 5.5m
with two side windows, side door, roller door access 3.5m wide x 2.9m high. Concrete floor. Stairs to upper area, sheeted, ideal for storage. Outside tap so could be plumbed internally
Plant Room - 2.7m x 2.5m
to rear of garage
Storage Room - 2m x 2m
with power
Features
- 254 sqm detached home
- Beautifully finished internally and externally
- Great living spaces and reception rooms
- Four bedrooms, three bathrooms
- South facing patio area with various access points from the house
- Garage, plant room and storage area outside
BER Details
BER: A3
BER No: 119430643
Energy Performance Indicator: 65.11 Negotiator