Description
Features
BER Details
Negotiator
Show more...

| Beds | 4 beds |
| Price | €435,000 |
| Property Type | Detached House |
| Size | 288 meters2 |
| Energy Rating | BER-C3 |
| Refreshed on | Jul 17, 2026 |
| Eircode | N39 XT44 |
| Group Name | Frank Greene Property Sales MIPAV |
| Sales License Number | 002791 |
Description
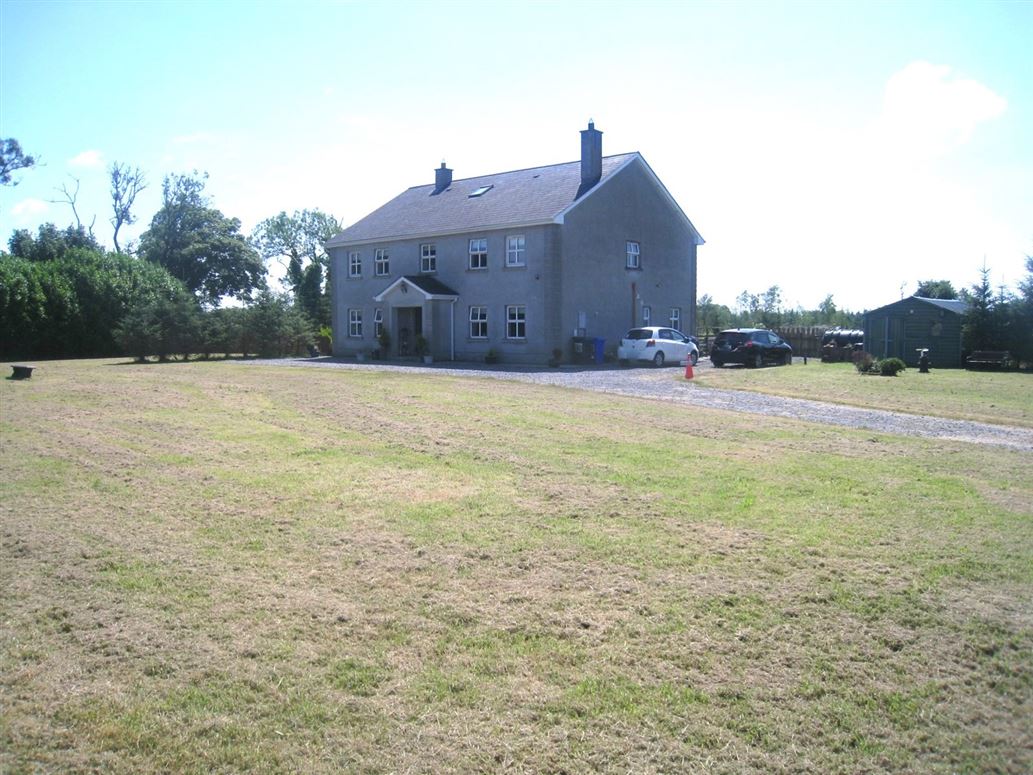
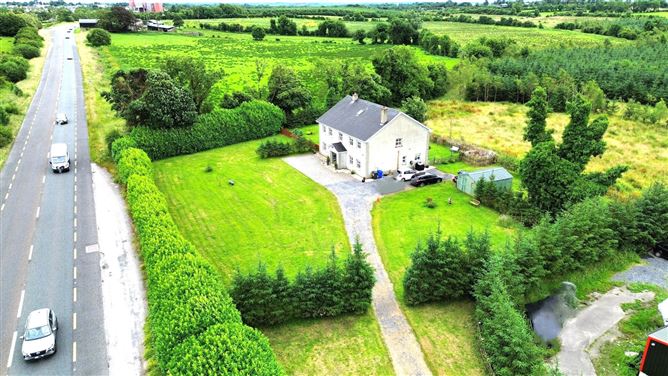
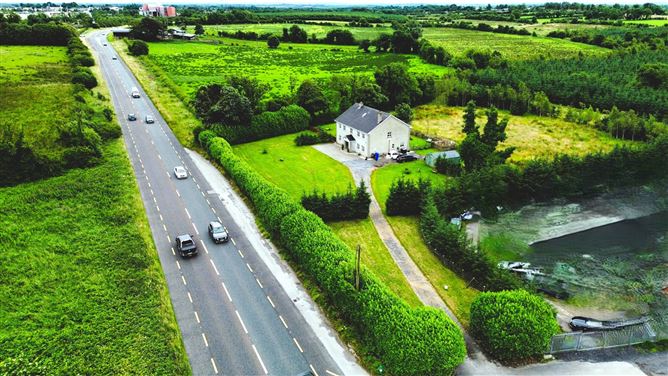
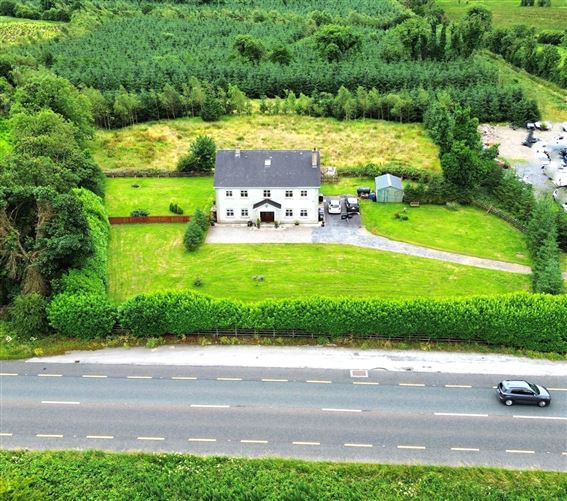
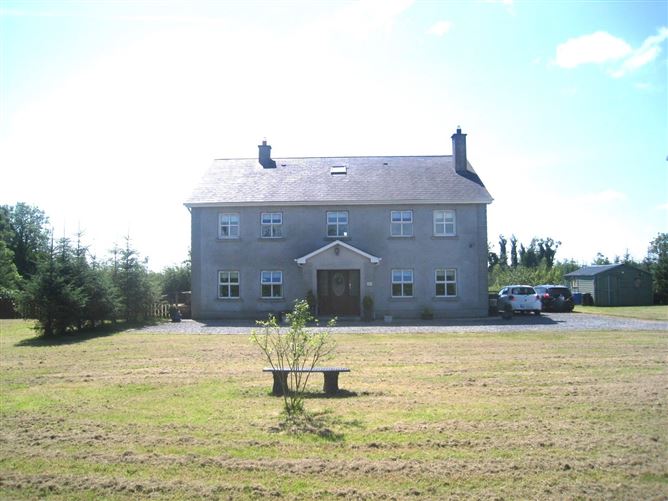
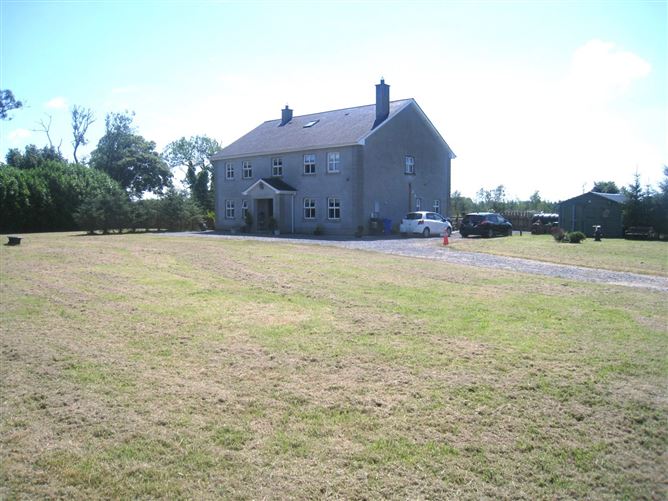
Welcome to Lacken House, an exceptional four-bedroom, three-storey family residence set on approximately one-acre of beautifully maintained grounds. This impressive home offers spacious, light-filled accommodation throughout, with every room tastefully decorated and finished to a high standard, creating a warm and welcoming atmosphere. Ideally positioned just off the N4, Lacken House enjoys an enviable location, with both Dublin and Sligo accessible in just over an hour. The property is approached via a private tree-lined avenue and is beautifully screened by mature laurel hedging, offering both privacy and an attractive setting. Edgeworthstown town centre is just a two-minute drive away, providing an excellent range of everyday amenities, including supermarkets, shops, cafés, a library, national schools, recreational facilities and the Co:Worx enterprise hub which allows remote working facilities. Longford Town is also within easy reach, just 10 minutes away, offering an even wider selection of amenities, including three secondary schools, the magnificent St. Mel's Cathedral, retail outlets, restaurants and numerous scenic walks. Lacken House presents a rare opportunity to acquire an impressive country residence that perfectly combines generous family accommodation with an exceptionally convenient location. Offering four spacious bedrooms, multiple reception rooms and mature private grounds, this is an outstanding home ideal for modern family living while remaining within easy commuting distance of Dublin, Sligo and the wider Midlands. Services include mains water and a private well, septic tank, and oil-fired central heating. Accommodation Ground Floor ? Entrance Hall: 3.0m x 5.5m ? Reception Room One: 4.8m x 5.5m with open fireplace ? Reception Room Two: 4.8m x 5.5m with open fireplace ? Kitchen: 4.3m x 4.8m with fitted kitchen and appliances ? Utility Room: 3.0m x 3.1m with built-in units, wash hand basin and washing machine ? Guest Shower Room: 1.1m x 3.0m with WC, wash hand basin and shower unit ? Dining Room: 5.0m x 4.7m with French doors opening onto the side garden The ground floor is finished with elegant ceiling coving and decorative centrepieces throughout. First Floor ? Landing: 7.0m x 3.0m The first floor features beautiful tongue-and-groove red deal flooring together with ceiling coving throughout. ? Main Bedroom: 4.0m x 4.8m with walk-in wardrobe (1.5m x 2.0m) and en suite (1.5m x 2.7m) comprising WC, wash hand basin and corner shower, fully tiled. ? Bedroom Two: 4.2m x 4.8m with walk-in wardrobe ? Bedroom Three: 4.8m x 4.8m with walk-in wardrobe ? Bedroom Four: 4.2m x 4.1m with walk-in wardrobe ? Family Bathroom: 2.7m x 3.0m, fully tiled with bath and corner shower ? Hot Press: Double-sized insulated immersion cylinder Second Floor ? Landing: 2.2m x 3.7m The second floor also benefits from tongue-and-groove red deal flooring and ceiling coving throughout. ? Room Five: 3.7m x 3.5m (Storage) & WC ? Room Six: 3.7m x 4.7m (Storage)
Features
- Parking - En Suite - Garden - Alarm
BER Details
BER: C3
Negotiator
Frank User

Parking

Date created: 17 Jul 2026Updated on: 23 Sept 2026
