Description
Accommodation
Features
BER Details
Directions
Viewing Details
Show more...

| Beds | 4 beds |
| Price | €695,000 |
| Property Type | Detached House |
| Size | 201 meters2 |
| Energy Rating | BER-C2 |
| Refreshed on | Jul 3, 2026 |
| Eircode | P36DX74 |
| Group Name | Hegarty Properties |
| Sales License Number | 001703 |
Description

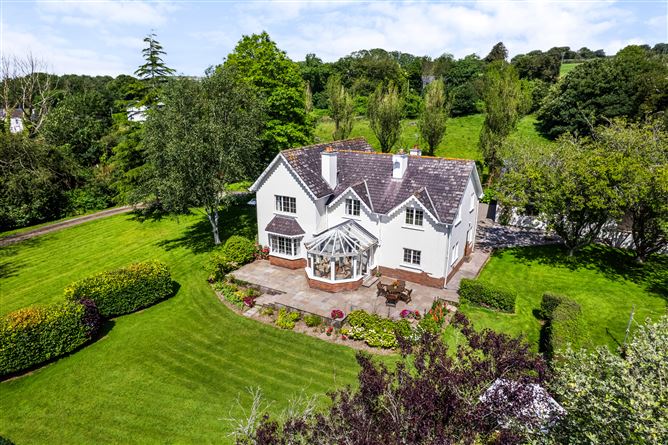
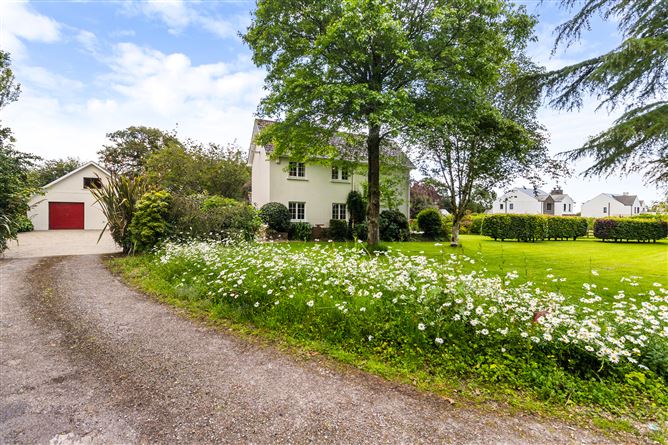
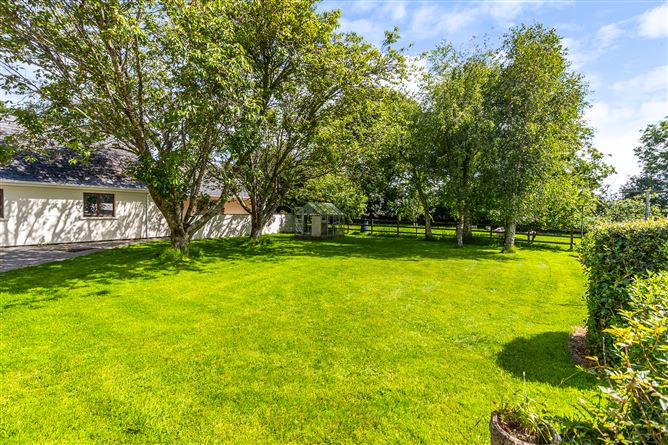
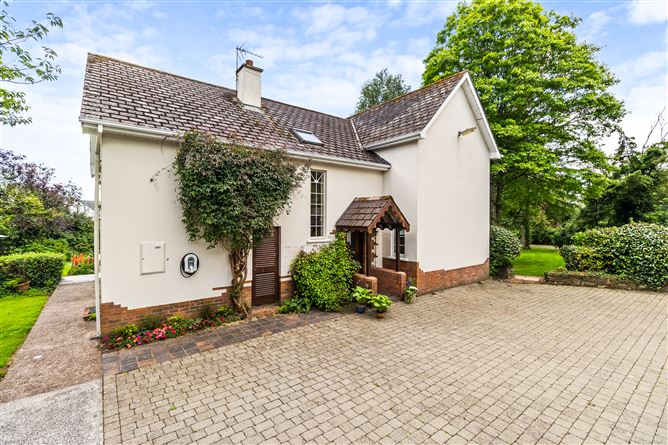
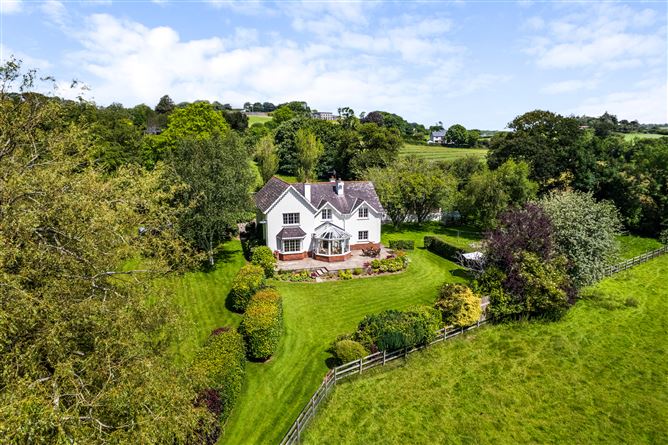
Hegarty Properties are delighted to present "Lagile Lodge", an impressive detached family residence extending to approximately 2,165 sq. ft. (201 sq. m.), occupying a beautifully mature and exceptionally private site on the edge of Killeagh village. Constructed in 1991 and meticulously maintained throughout, this substantial four-bedroom home offers an outstanding balance of spacious family accommodation, mature landscaped gardens and exceptional outdoor facilities. Enjoying a desirable south-east orientation, the property is filled with natural light and perfectly positioned within walking distance of Killeagh village while remaining just minutes from the beautiful East Cork coastline. Externally, the property is equally impressive. Mature landscaped gardens surround the residence, creating an exceptional sense of privacy, while a substantial double-height block-built garage, three adjoining block-built stables, enclosed yard, orchard and paddock provide endless opportunities for equestrian enthusiasts, hobby farmers, those operating a business from home or buyers seeking extensive workshop and storage space. Killeagh Village, Glenbower Woods and the Midleton-Youghal Greenway are at the door step. Ideally located, just five minutes from Youghal's beaches and boardwalk, Lagile Lodge combines peaceful countryside living with everyday convenience. Cork City is approximately 35 minutes away.Accommodation Summary: Reception Hallway · Guest WC · Sitting Room · Living Room · Sunroom · Kitchen/Dining Room · Pantry · Utility Room · Office · Four Double Bedrooms (all ensuite, 3 with walk-in wardrobes) — extending in total to approximately 2,165 sq. ft. (201 sq. m.). Guide Price: €695, 000
Accommodation
Room by Room Ground Floor Reception Hallway: A spacious, welcoming entrance with tiled flooring. Guest W.C.: W.C., wash hand basin and tiled flooring. Sitting Room: A bright, dual-aspect reception room with solid timber flooring, a feature open fireplace and a dining area. Sunroom: A beautiful south facing room with terracotta tiled flooring and double doors opening directly onto the patio and gardens. Living Room Features a fireplace with stove; leads through to the sunroom and kitchen. Kitchen / Dining Room Cream-painted fitted kitchen with integrated dishwasher and fridge, gas hob, electric oven and tiled flooring. Pantry: Excellent additional storage adjoining the kitchen. Utility Room: Fitted units with sink; washing machine, dryer and freezer included. Office: An ideal work-from-home space with solid timber flooring. First Floor Master Bedroom: A generous dual-aspect bedroom. Walk-in Wardrobe: Generous storage space. En-Suite: Bath, shower, W.C. and wash hand basin. Bedroom 2: Double bedroom with ensuite (W.C., wash hand basin and shower). Bedroom 3: Double bedroom with ensuite (W.C., wash hand basin and shower) and walk-in wardrobe. Bedroom 4: Double bedroom with ensuite (W.C., wash hand basin and shower) and walk-in wardrobe. Hot Press: Large, shelved hot press with insulated hot water cylinder. Outside: The property is approached through mature gardens and enjoys an exceptionally private setting, with a sunny, south facing patio overlooking beautifully established lawns. A substantial double-height, block-built garage offers outstanding storage and workshop potential, while three adjoining stables (12ft x 12ft), an enclosed yard, an orchard and an adjoining paddock make this an ideal property for equestrian enthusiasts or those seeking a smallholding lifestyle. Secure gated access leads directly to the paddock and orchard beyond, while mature planting provides privacy throughout the grounds.
Features
FEATURES: • Approx. 201 sq.m. (2,165 sq.ft.) • Bright south-east facing sunroom • South-east facing patio • Double-height block-built garage • Three block-built stables (12ft x 12ft) • Orchard and adjoining paddock • Mature private landscaped gardens • EV charging point • Three-phase electricity • Fibre broadband ducting installed • Alarm system • Walking distance to Killeagh village with footpath • Approx. 5 minutes to Youghal Beach & Boardwalk • Minutes to Glenbower Woods and Midleton–Youghal Greenway • BER: C2 BER No. 119217297 • Eircode: P36DX74 Services: • Mains water • Mains sewerage • Oil fired central heating • Three-phase electricity • EV car charging point • Fibre broadband ducting installed • Wired for burglar alarm
BER Details
BER: C2
Directions
P36DX74
Viewing Details
Strictly by appointment with the Sole Selling Agent. Please ring to make an appointment. Our office is open Monday to Friday.


Date created: 3 Jul 2026Updated on: 22 Sept 2026