Description
Features
BER Details
Directions
Negotiator
Show more...


| Beds | 3 beds |
| Price | €345,000 |
| Property Type | Detached House |
| Size | 90.75 meters2 |
| Energy Rating | BER-G |
| Refreshed on | Aug 17, 2026 |
| Eircode | X35HY40 |
| Group Name | REA Spratt |
| Sales License Number | 001621 |
Description
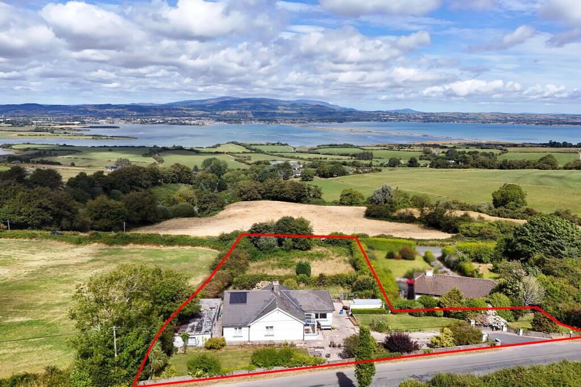
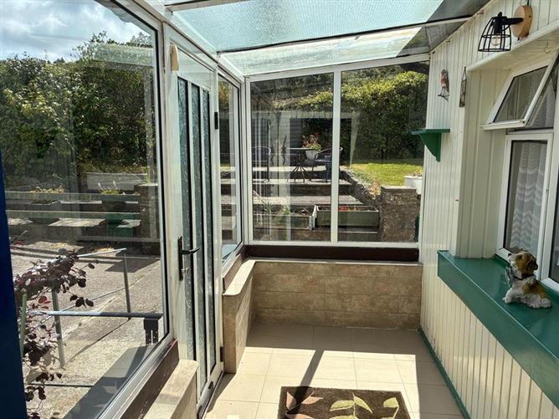
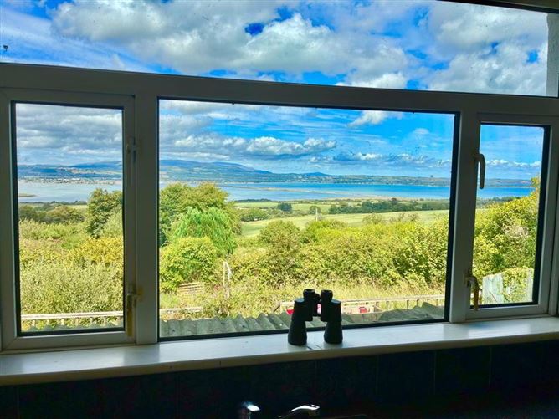
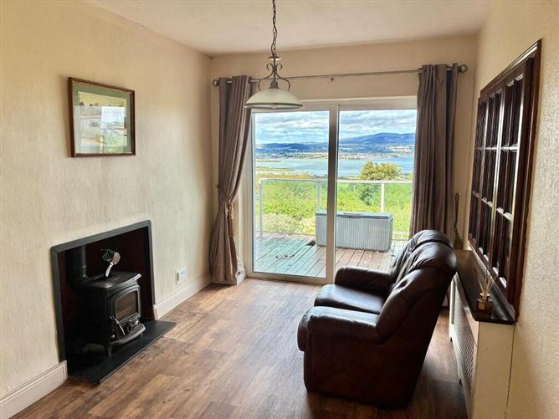
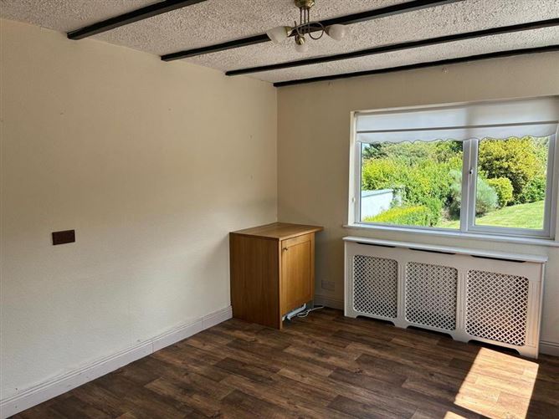
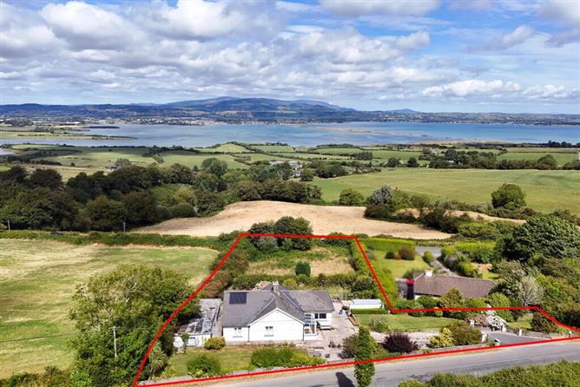
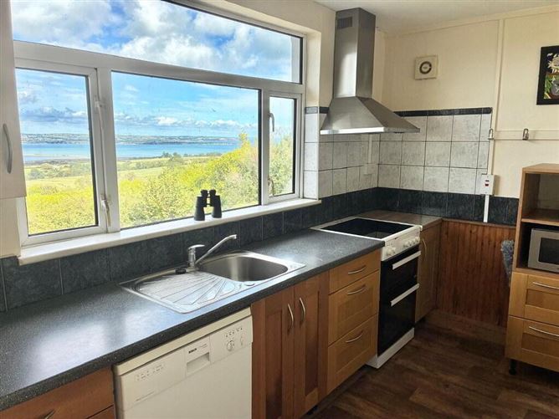
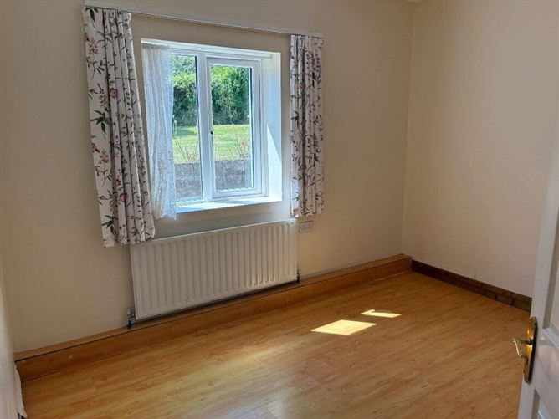
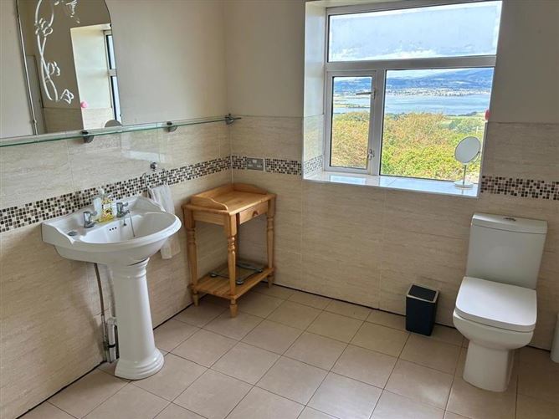
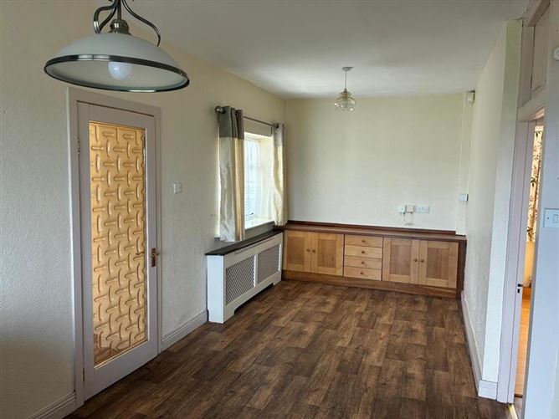
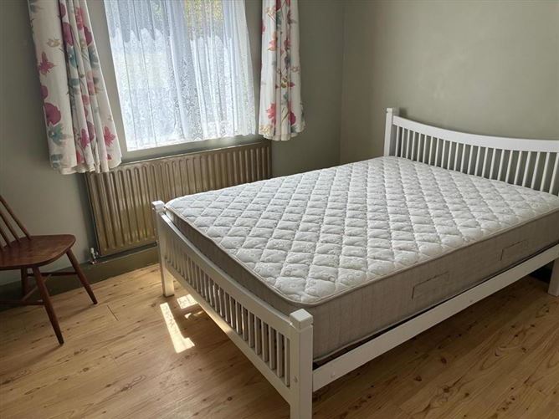
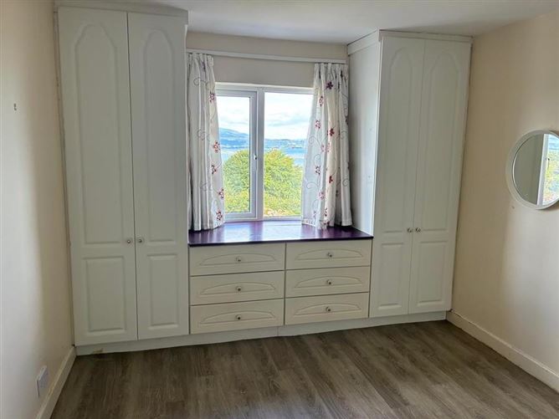
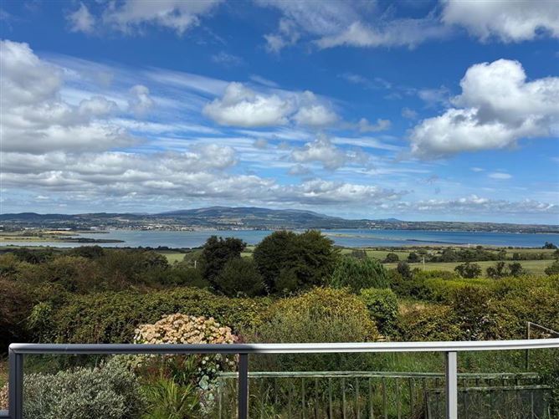
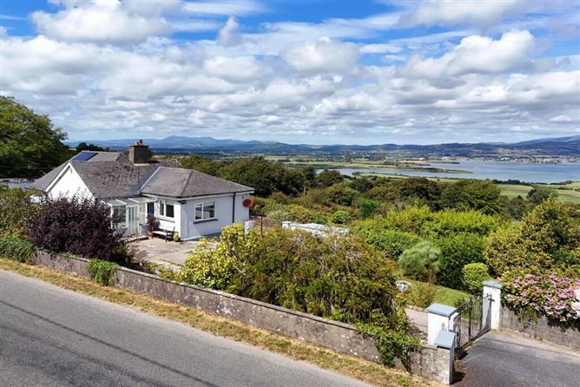
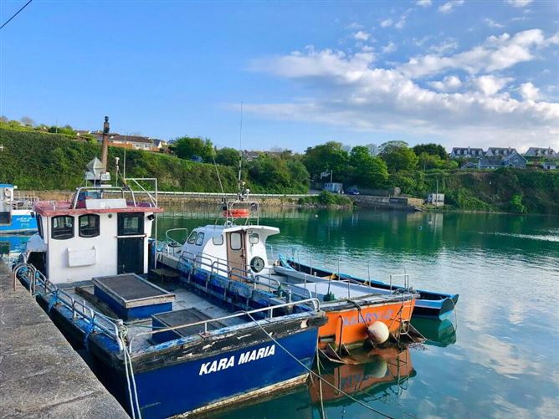
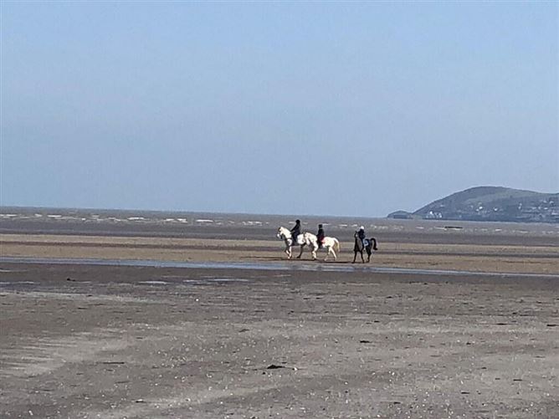
REA Spratt offer for sale this well maintained extended three bedroom cottage, enjoying a truly fabulous setting with breathtaking panoramic views over Dungarvan Bay, the Comeragh Mountains and the surrounding countryside. A particular feature of this property is the spacious glazed balcony off the living room, perfectly positioned to maximise the spectacular views and provide an ideal space to relax and enjoy the tranquil surroundings. Externally, the property is further enhanced by landscaped gardens complemented with a raised, sunny seating area again capturing the fabulous views. A spacious garden room together with a garage, offers excellent additional storage and workspace. Ideally located within approximately 8 minutes drive of Dungarvan town centre, this charming home offers the perfect combination of a tranquil countryside setting and convenient access to the town and its excellent range of amenities, to include schools, shops, award-winning restaurants, cafs and pubs. Numerous beautiful beaches, sporting facilities and the Waterford Greenway are also within easy reach. The accommodation extending to 90 sq.m comprises Entrance Porch, Livingrooom having Balcony off, Kitchen, Dining Room, 3 Bedrooms, Bathroom. External: Garden Room, Garage, Garden Shed. REA Spratt highly recommend viewing of this home. Accommodation Entrance Porch 2.94m x 1.38m Fully glazed, Tiled floor, door to diningroom Dining Area 3.94m x 3.47m Dual aspect, timber flooring, floor unit Kitchen / Breakfast Area 3.98m x 1.82m Floor units, extractor, plumbed for dishwasher, timber flooring, views over Dungarvan Bay Living Room 7.30m x 2.50m Stanley wood burning stove, sideboard, built in display cabinet, patio door to glazed veranda overlooking Dungarvan Bay and surrounding panorama. Bedroom 1 3.34m x 2.73m Timber flooring, coving Bedroom 2 3.37m x 2.95m Measurement excludes built in wardrobes Timber flooring, views over Dungarvan Bay Bedroom 3 3.03m x 2.86m Timber flooring Bathroom 3.18m x 2.36m Generous shower stall, Electric Shower, Tiled floor, partial tiling to walls, heated towel rail, glass shelf, mirror, window provides for natural ventilation. Garden Room 5.58m x 3.26m Timber flooring, Utility off Utility Room 4.15m x 0.92m Plumbed for washing machine and Dryer, oil burner, door to rear Garage 5.46m x 4.20m Work Bench Outside -Garage -Garden Shed -Garden Room
Features
-Well-maintained and extended three-bedroom cottage -Solar panels -Stunning panoramic views over Dungarvan Bay, the Comeragh Mountains and surrounding countryside -Spacious glazed balcony off the living room -Spacious garden room â€' ideal as a home office, hobby room or additional workspace -Garage and garden shed providing excellent storage -Approximately 8 minutes’ drive to Dungarvan town centre and numerous amenities All light fittings, window furnishings, floor coverings, integrted appliances -Private water -Septic tank All amenities of Dungarvan Town within a short spin
BER Details
BER Number: 106506850, Energy Performance Indicator: 394.41kWh/m²/yr
Directions
X35HY40
Negotiator
Dolores Caples

Garden

Date created: 17 Aug 2026Updated on: 21 Aug 2026