Description
Accommodation
Features
- Heating: Oil central heating
- Services: Septic tank
- Group water scheme
BER Details
Negotiator
Show more...

| Beds | 5 beds |
| Price | Sale Agreed |
| Property Type | House |
| Size | 186 meters2 |
| Energy Rating | BER-B2 |
| Refreshed on | May 1, 2026 |
| Eircode | H62 X958 |
| Group Name | Sherry FitzGerald Madden |
| Sales License Number | 004149 |
Description
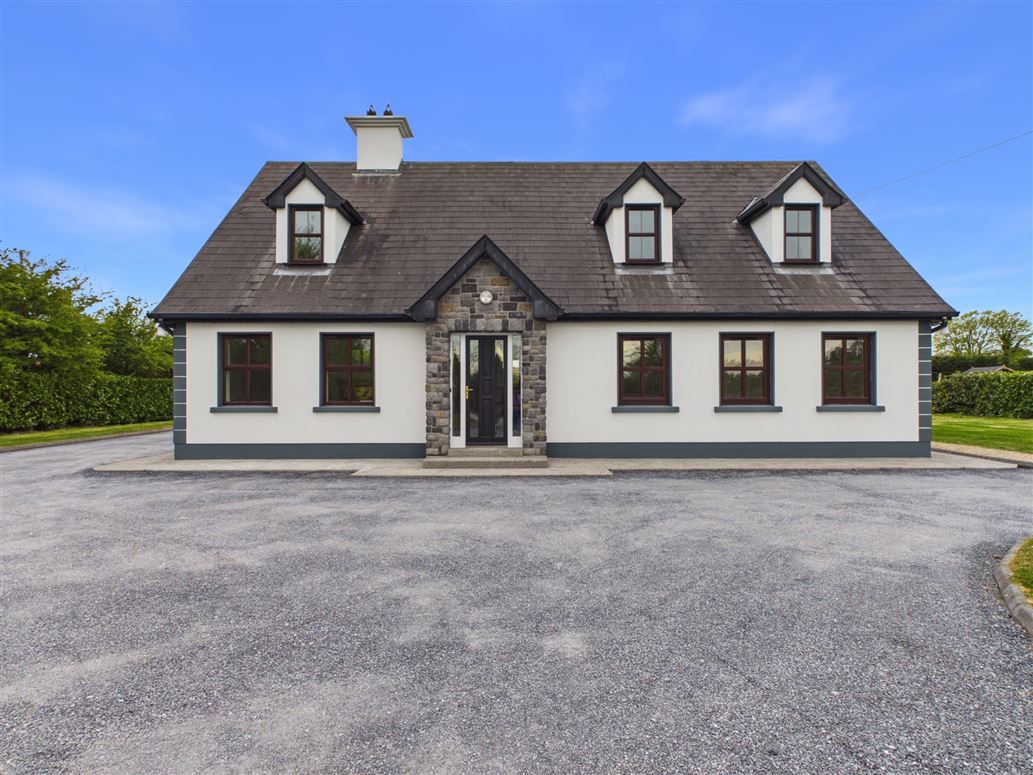
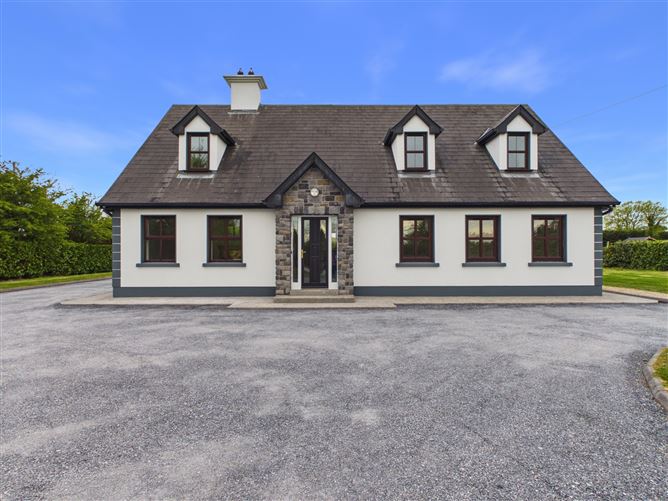
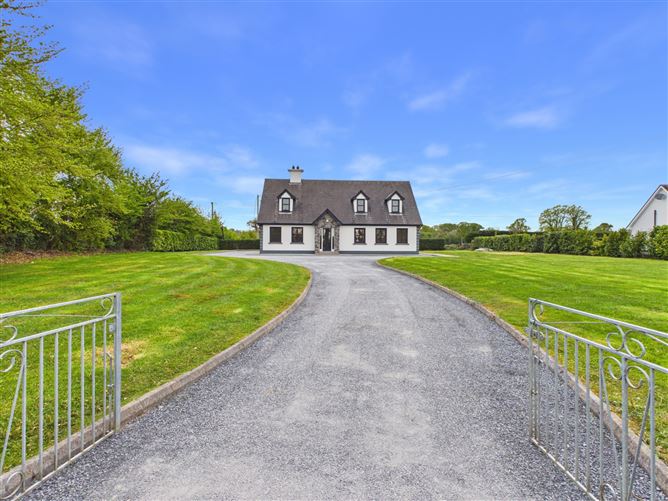
Interested in this property? Sign up for mySherryFitz to arrange your viewing, see current offers or make your own offer. Register now at SherryFitz.ie. Located at Leitrim, Kylebrack, Loughrea, Co. Galway, this attractive country residence enjoys a peaceful, scenic location and yet a most convenient one, c.8km from Loughrea town. All social and recreational amenities are located close-by, with Leitrim Church, Leitrim GAA complex and Primary School within a short distance. Adjoining floodlight community facilities to include playground, astra turf and walking track. Constructed c.2005, this attractive residence boasts bright and spacious accommodation. Quality of finish is evident throughout this comfortable, energy efficient home, which will appeal to any discerning purchaser. Viewing is highly recommended and can be arranged through sole selling agent.
Accommodation
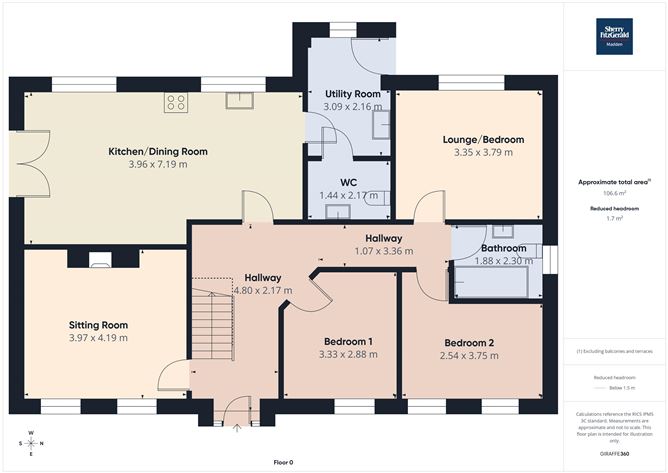
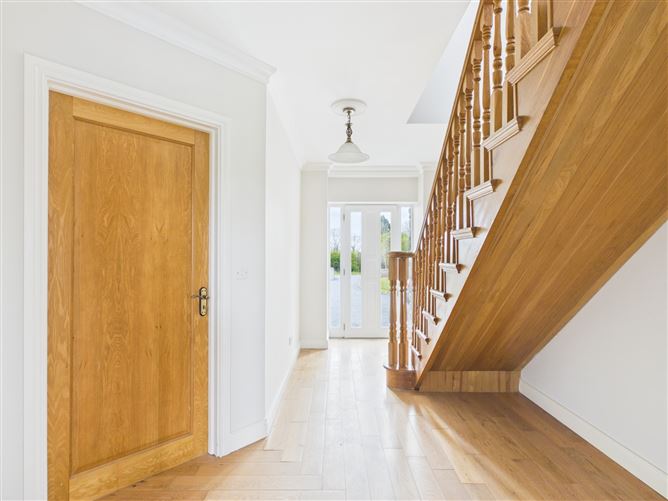
Entrance Hall - 4.80m x 2.17m Front aspect door, wooden flooring Sitting Room - 3.97m x 4.19m Front aspect windows, solid fuel stove with surround, wooden flooring Kitchen/Living Area - 3.96m x 7.19m Dual aspect windows and French doors to garden, fitted wall & base units, peninsular island, tile flooring Utility Room - 3.09m x 2.16m Rear aspect window and door, fitted wall and base units, tile flooring Groundfloor wc - 1.44m x 2.17m whb/wc, floor to ceiling tiling Office/ Playroom - 3.35m x 3.79m Rear aspect window, wooden flooring Bathroom - 1.88m x 2.30m Rear aspect window, whb/wc/bath, floor to ceiling tiling Bedroom 1 - 3.33m x 2.88m Front aspect window, wooden flooring Bedroom 2 - 2.54m x 3.75m Front aspect windows, wooden flooring First Floor - Landing - 1.12m x 6.19m Rear aspect skylights, storage, wooden flooring Bedroom 3 - 2.77m x 4.20m Front aspect window, wooden flooring - Dressing Room: 2.64m x 1.53m - Rear aspect skylight, wooden flooring - Ensuite: 2.66m x 1.74m - Rear aspect skylight, whb/wc/shower, floor to ceiling tiling Bedroom 4 - 2.97m x 3.82m Front aspect window, wooden flooring - Ensuite: 1.18m x 2.78m - whb/wc/shower, floor to ceiling tiling Bedroom 5 - 3.63m x 3.93m Dual aspect windows, wooden flooring - Ensuite: 1.79m x 2.65m - Rear aspect skylight, whb/wc/shower, floor to ceiling tiling Garden - Sweeping drive-way, garden laid to lawn, stone wall to front, mature hedge boundary, shed
Features
BER Details
BER: B2 BER No: 119324507 Energy Performance Indicator: 124.53
Negotiator
Niamh Madden

Central Heating

Date created: 1 May 2026Updated on: 18 Aug 2026
