Description
Negotiator
Show more...

| Beds | 5 beds |
| Price | €475,000 |
| Property Type | Terraced House |
| Size | meters2 |
| Energy Rating | BER- |
| Refreshed on | Jul 10, 2026 |
| Eircode | E53H586 |
| Group Name | REA Seamus Browne |
| Sales License Number | 004140-008114 |
Description
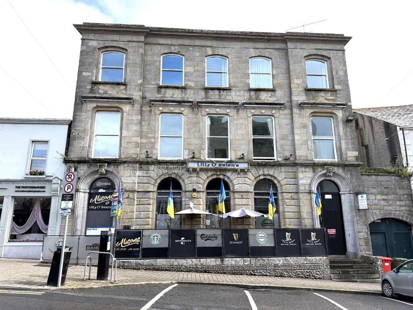
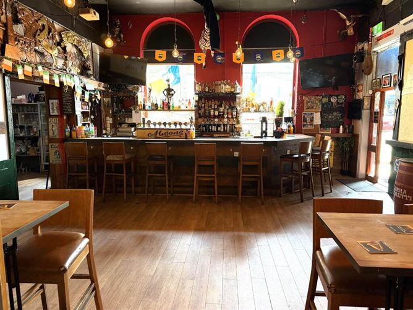
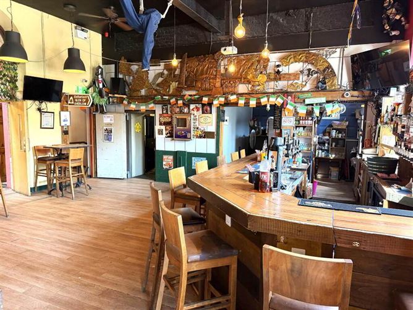
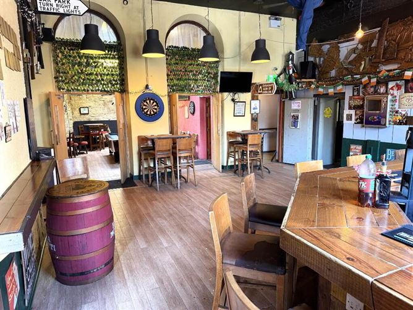
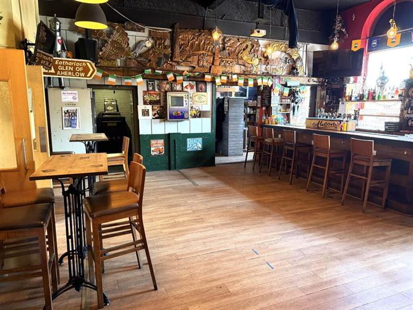
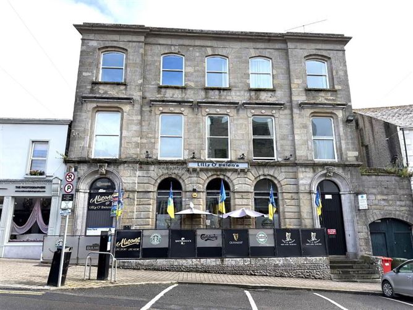
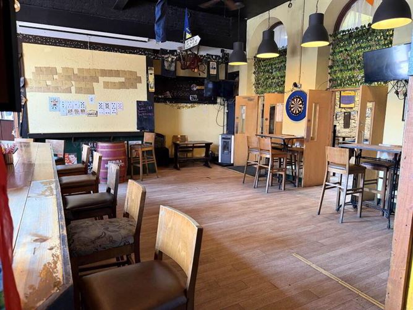
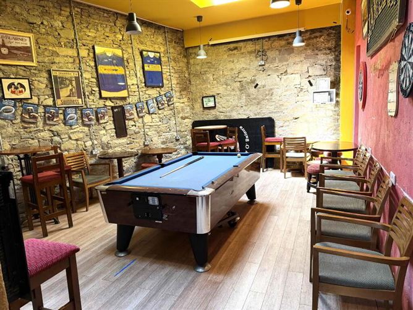
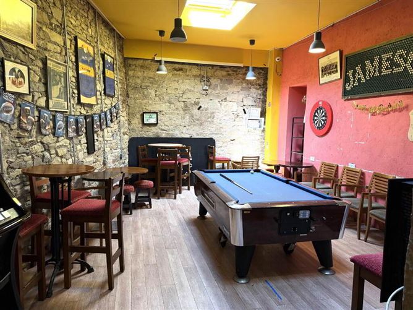
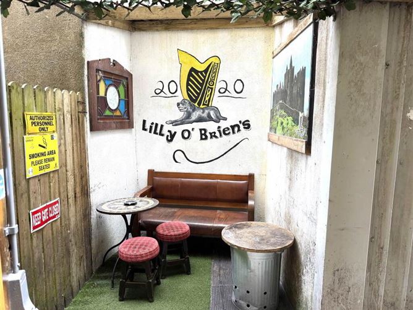
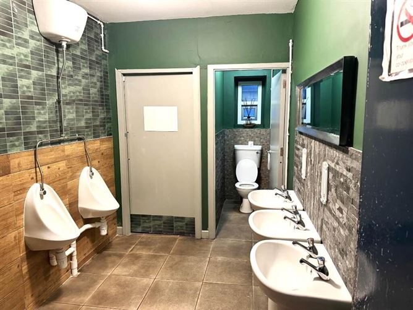
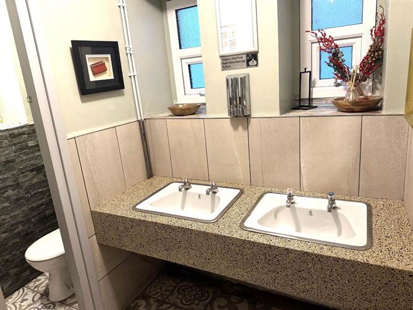
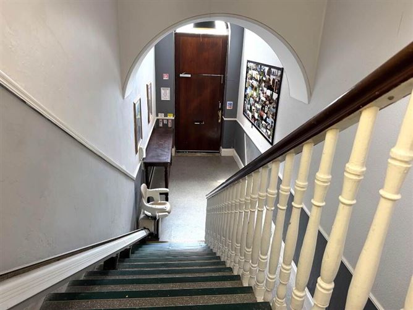
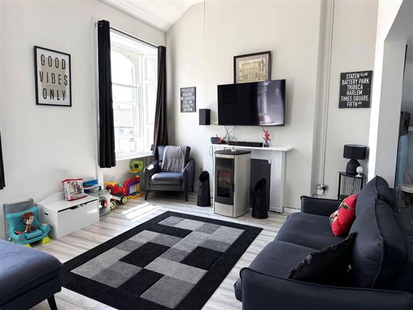
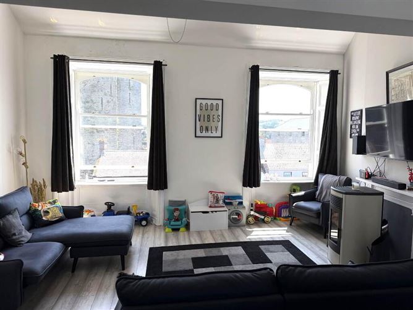
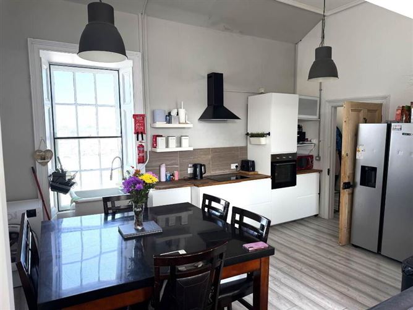
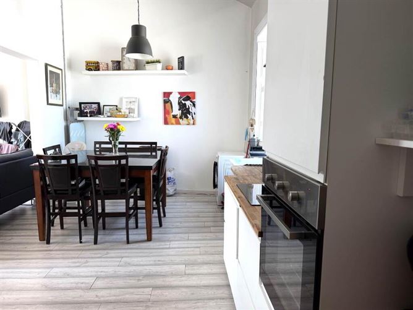
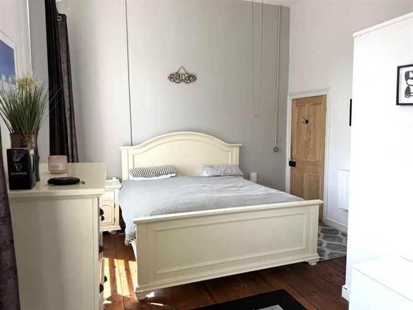
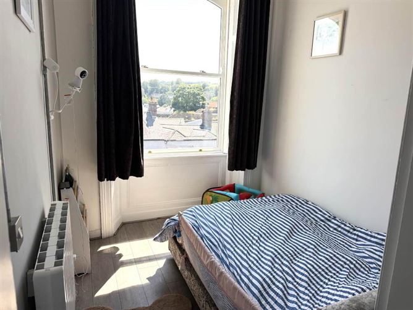
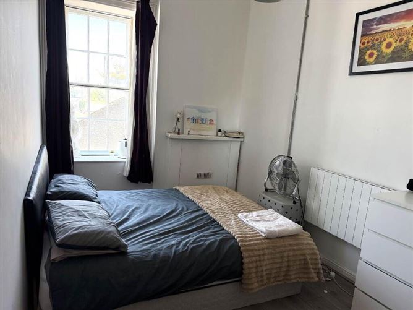
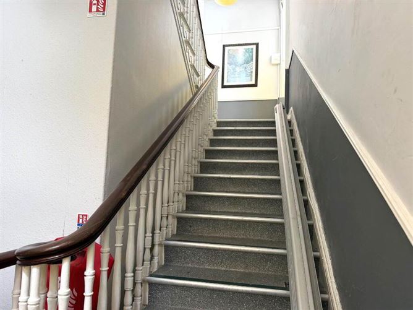
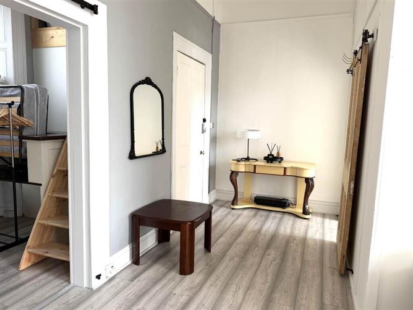
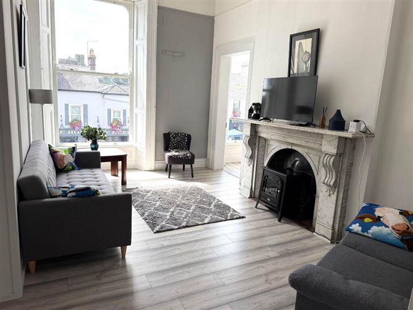
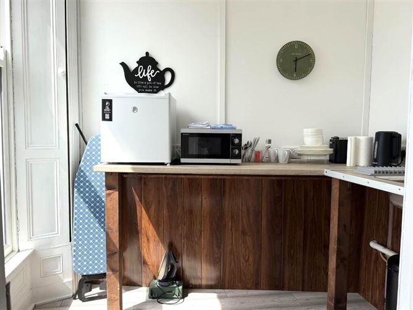
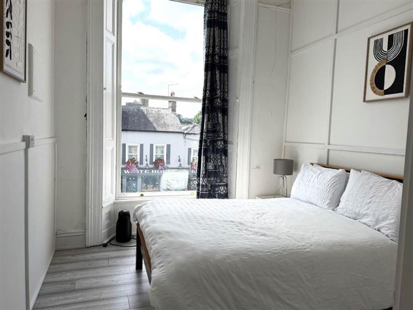
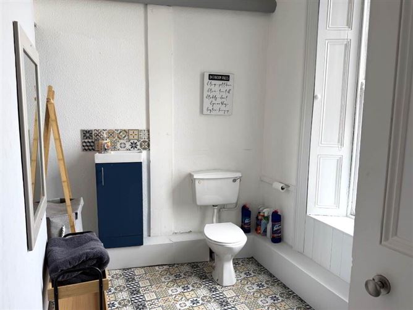
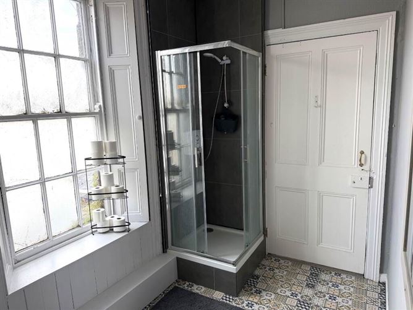
A unique opportunity to purchase this iconic landmark building in the heart of Roscrea town. This is one of the most iconic buildings in Roscrea town situated on Castle Street opposite Damer House and St. Johns Castle. The subject property is in the heart of the main trading area in Roscrea town adjoining Roscrea Shopping Centre and close to AIB and Bank of Ireland capturing most of the towns footfall. The property dates back to c.1870 and is of apparent architectural quality with carved elements, such as the door cases and rope mouldings, enliven the solid stone construction. The masonry and detailing are clearly the work of skilled craftsmen. Ashlar sandstone walls with channelled rusticated sandstone, timber sliding sash windows and stone sills. Round-headed doorways with stone surrounds with rope moulding and decorative keystones, fanlights with timber battened doors and stone steps. Sandstone segmental-headed carriage arch. The ground floor comprises of the successfully trading Lilly O`Brien`s Bar and Lounge and is currently under a leased agreement until February 2028. The upper floors comprise of newly refurbished apartments with 2 x one bed apartments on the first floor and a three bed apartment on the second floor. There are also two large storage rooms, one on the first floor and one on the second floor ready for conversion to a bedsit or office use. Mains Services, Electric and Pellet stove heating. Viewing of this impressive property is highly recommended. Ground Floor Bar and Lounge - 7.6m (24'11) x 7.4m (24'3) Wood flooring. Bar Counter. Shelving. Pellet Stove. Lounge - 6.35m (20'10) x 4.9m (16'1) Wood flooring. Cut stone finish on walls. Strong Room/Store - 2.45m (8'0) x 1.8m (5'11) Kitchen - 3.8m (12'6) x 2.7m (8'10) Shelving. Work top with press space. Wheelchair accessible - 2.5m (8'2) x 2.1m (6'11) W.C. WHB W.C. Gents W.C. - 2.5m (8'2) x 4.9m (16'1) Two urinals. Two WHB`s. Cubicle W.C. Tiled flooring. Walls partially tiled. Ladies W.C. - 2.95m (9'8) x 2.56m (8'5) Two cubicle W.C.`s Tiled flooring. Walls partially tiled. Two WHB`s First Floor Apartment 1 Kitchen - 2.8m (9'2) x 2.2m (7'3) Fitted Units Living/Dining Room - 4.4m (14'5) x 2.8m (9'2) Wood flooring. Bedroom - 2.86m (9'5) x 4.4m (14'5) Wood flooring.Original Marble Fireplace. Bathroom - 2.85m (9'4) x 2.3m (7'7) Tiled/ wood flooring.Electric Shower Unit. W.C. WHB First Floor Apartment 2 Living/Dining Room - 5.3m (17'5) x 4.85m (15'11) Open plan living/dining area. Original marble fireplace. Wood flooring. Kitchen - 2.3m (7'7) x 2.1m (6'11) Wood flooring. Fitted units Bedroom - 3.1m (10'2) x 2.9m (9'6) Wood flooring Bathroom - 2m (6'7) x 3m (9'10) Tiled flooring. Electric Shower unit. W.C. WHB. No. 1 Store Room - 5.6m (18'4) x 4.5m (14'9) Suitable for conversion to bedsit/office 2nd Floor Apartment 3 Kitchen - 3.3m (10'10) x 5.4m (17'9) Wood flooring. Electric hob and oven. Extractor hood. Quality fitted kitchen Living Room. - 3.9m (12'10) x 5.2m (17'1) Wood flooring. Pellet stove. Original fireplace. Bedroom 1 - 5.8m (19'0) x 3.9m (12'10) Wood flooring. Fitted wardrobe. Bedroom 2 - 2.64m (8'8) x 4.4m (14'5) Wood flooring Bedroom 3 - 5.5m (18'1) x 2.4m (7'10) Wood flooring. Bathroom - 3m (9'10) x 2.4m (7'10) Wood flooring. Double shower tray. Electric shower unit. W.C. WHB. No. 2 Store Room - 5.6m (18'4) x 4.5m (14'9) Suitable to conversion to bedsit/office Outside: Side access for deliveries, Smoking area, Cold room to rear. what3words /// ecologists.decorating.fried Notice Please note we have not tested any apparatus, fixtures, fittings, or services. Interested parties must undertake their own investigation into the working order of these items. All measurements are approximate and photographs provided for guidance only.
Negotiator
Seamus Browne

Date created: 10 Jul 2026Updated on: 15 Jul 2026
