Description
Accommodation
BER Details
Negotiator
Show more...

| Beds | 4 beds |
| Price | Sale Agreed |
| Property Type | Detached House |
| Size | 168 meters2 |
| Energy Rating | BER-D1 |
| Refreshed on | Jul 30, 2026 |
| Eircode | Y35HR25 |
| Group Name | DNG McCormack Quinn |
| Sales License Number | 004222 |
Description
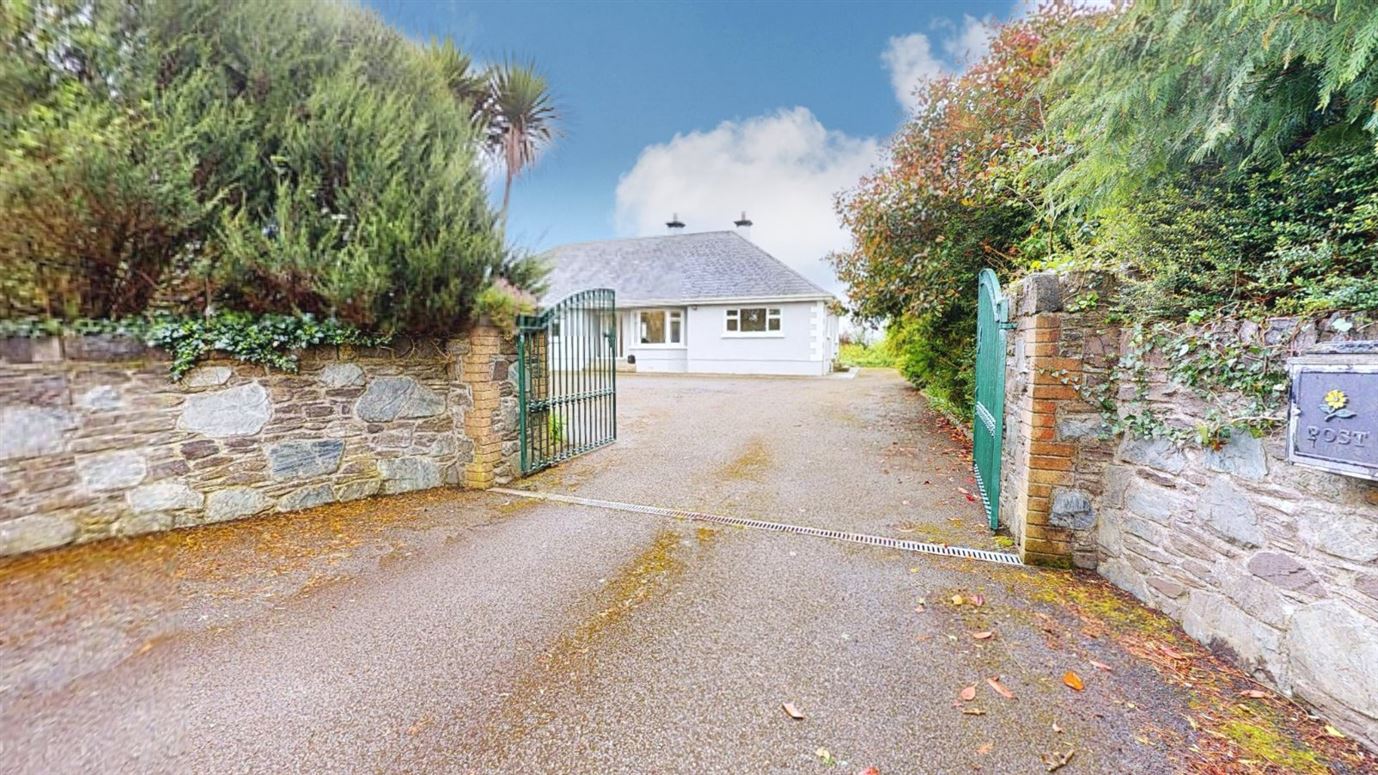
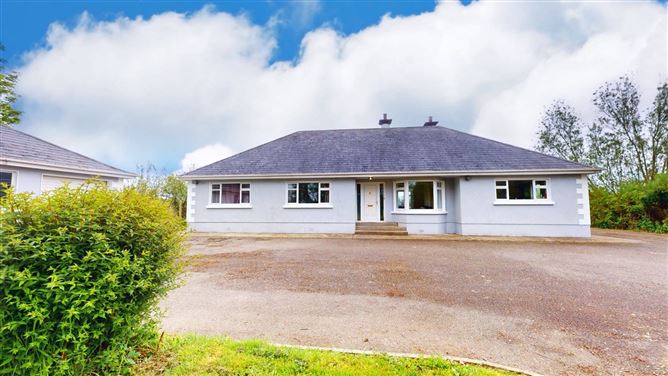
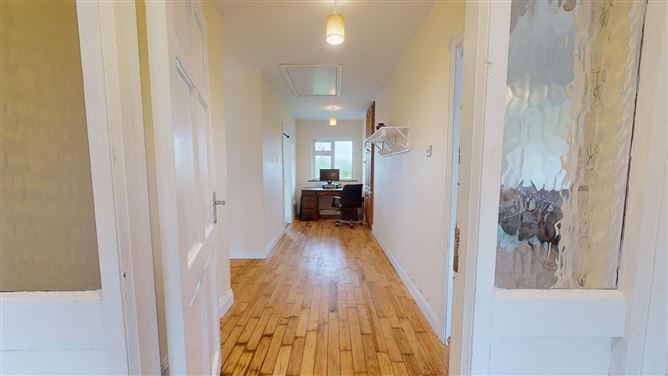
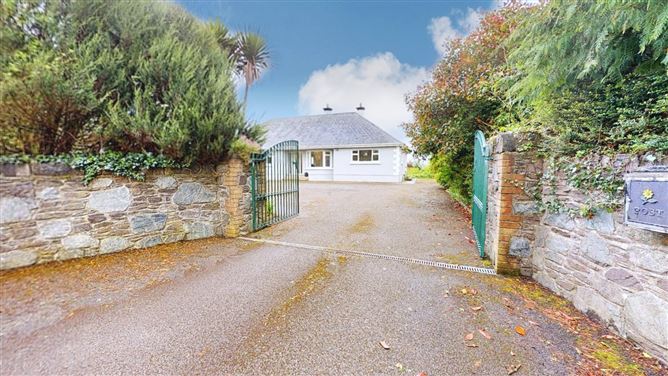
Very well designed spacious bungalow comes to market at the edge of the popular village of Foulksmills. Exquisitely simple the property has 4 bedrooms, an open plan entrance hall, sitting room/living area leading to kitchen/dining, utility room, 4 bedrooms (one ensuite) and main bathroom. Clean lines and colour scheme together with attention to detail in every aspect of the build and design make this home a really special space. The property has been upgraded and refurbished to include, OFCH solid fuel stove and bathroom refit. A laundry/Utility/ with direct access to patio/rear garden area. Garden sheds & Garage. Nestled on a large elevated landscaped site C. 0.5 acres with feature stone wall entrance, tarmac driveway. Rich and fertile surrounding countryside and farmland with views of the surrounding hills, the property has beautifully maintained and landscaped gardens. Options to work from home with excellent broadband. Excellent schools, Clubs, Amenities, New Ross & Wexford within easy driving distance. Walk to village, shops, school, pub and church. Virtual tour available. Viewing by appointment with Auctioneer Joe Bishop 087 2744518.
Accommodation
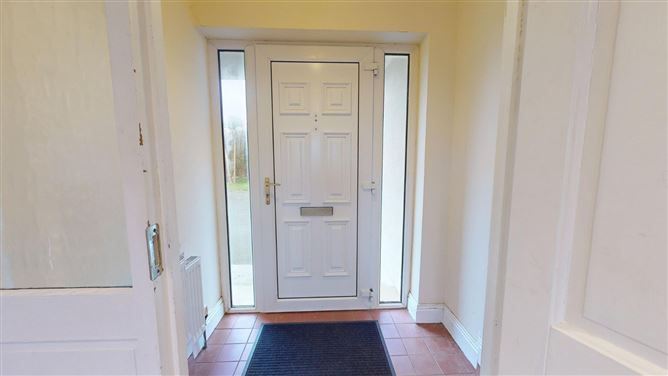
Entrance - 1.79m x 1.11m Tiled floor. Hallway - 6.15m x 1.79m Hardwood timber flooring. Living Room - 8.6m x 3.64m Feature stove with brick surround. Hardwood floors. Bedroom main - 5.85m x 4.18m Fitted wardrobes, Timber floors, Door to ensuite Ensuite Bathroom - w.c w.h.b shower, bath, fully tiled. Bedroom - 3.7m x 3.6m Timber floors, Fitted wardrobe. Bedroom - 3.76m x 3,6m Timber floors. Bathroom - 2.67m x 2.65m w.c w.h.b shower, bath, fully tiled. Kitchen - 4.97m x 3.6m Feature fitted units, tiled floors, door to back hall/utility. Utility Room - 3.31m x 1.54m Tiled floors, work top. Bedroom 4 - 4.97m x 3.82m Timber floors, Stove
BER Details
BER: D1 BER No: 117285189
Negotiator
Joe Bishop


Date created: 30 Jul 2026Updated on: 11 Aug 2026
