Description
Rooms
Features
BER Details
Viewing Details
Show more...


| Beds | 5 beds |
| Price | €750,000 |
| Property Type | Period House |
| Size | 265 meters2 |
| Energy Rating | BER-E |
| Refreshed on | Jul 27, 2026 |
| Eircode | V92KR6E |
| Group Name | Ger Carmody Estates |
| Sales License Number | 003339 |
Description
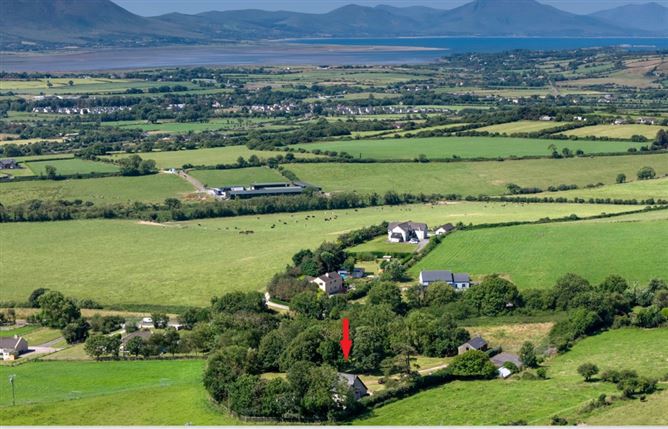
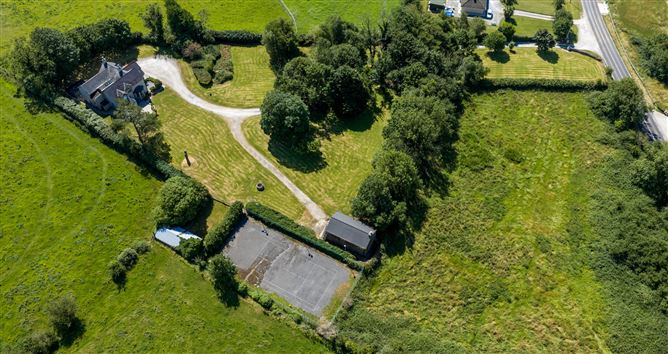
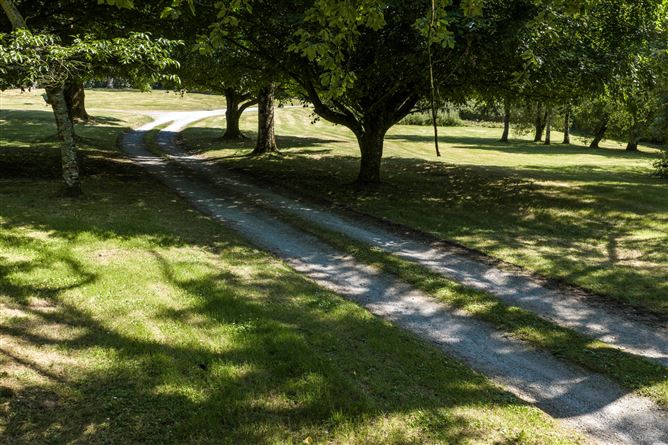
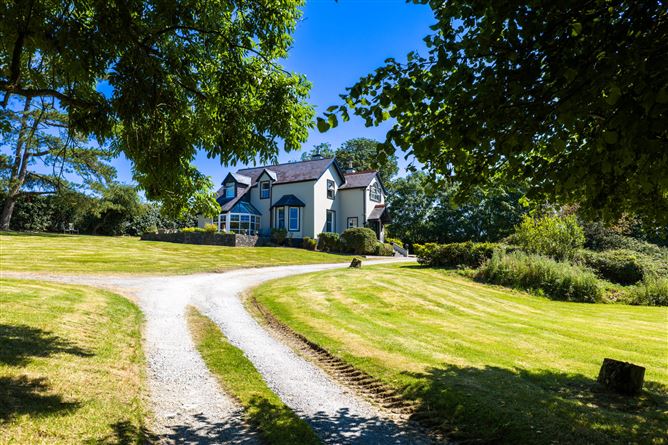
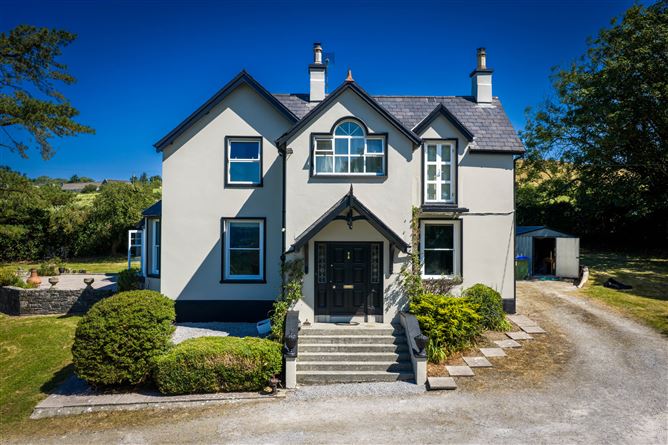
This period residence with its associated outbuildings is set within 2.3 acres of well-established grounds located just 3 km from central Tralee. The elevated position of Listellick House is encircled by panoramic views of the Sliabh Mish mountains and, in the distance, Tralee Bay. The main house, built in 1864, is a genuinely rare offering, an imposing period residence, approached via a sweeping gravelled driveway framed by mature trees and hedgerows that afford great privacy. The interior of Listellick House more than lives up to the promise of its attractive elevation, with generously proportioned and well-lit rooms and associated period features, as well as the contemporary adaptations that have been made by the current owner to allow the property be enjoyed for a more contemporary way of family living and to take the best advantage of its surroundings. The property is further distinguished by the addition of two substantial period outbuildings; a two-storey stone granary which offers enormous potential for conversion (subject to planning permission) into a studio, guest accommodation, home office, or additional living space, and a large stone storage building, ideal for equipment, workshop use, or further development. Together, these outbuildings add both character and practical flexibility. Within the grounds there is a discreetly located floodlit tennis court which is ideal for private games or for entertaining friends and family. Listellick House represents a rare chance to own a home of real historical substance and distinction. A truly exceptional opportunity to acquire a piece of Kerry's architectural heritage. OUTSIDE Mature grounds extending to C.2.35 acres Old Granary extending to C.85sq.m. over two floors. Potential to convert (subject to planning permission) into a work from home space, studio, guest accommodation, additional living space or family gym etc. Tennis court: Tarmac surface and floodlit South westerly facing raised patio area off kitchen Stone outhouse with enclosed dog run Prefabricated garden shed Viewing is highly recommended to fully appreciate the scale, character, and setting of this exceptional property. NOTE: Potential to acquire an additional 8.9 acres
Rooms
Features
Mains Water, Septic tank Oil fired central heating Double glazed windows throughout. Mixture of sash, PVC and wooden units Large, floored attic space with electric lighting Refurbished in keeping with original charm and character, incorporating contemporary improvements
BER Details
BER: E
Viewing Details
By Appointment Only


Date created: 27 Jul 2026Updated on: 29 Jul 2026