**Closing date for offers is set for 12 noon on Tuesday 11 August 2026**
Modern dormer bungalow with private setting and about 6.5 acres
Carse Lodge
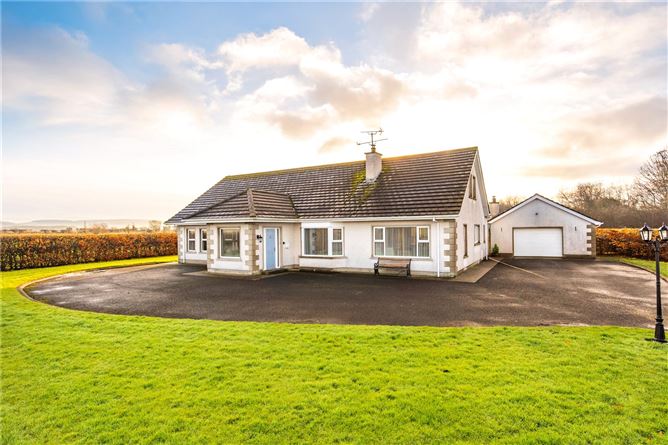
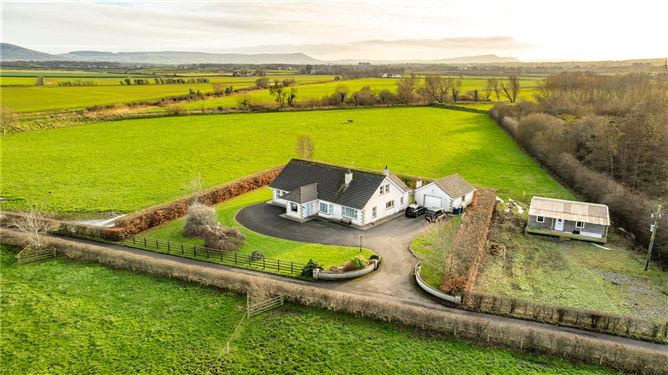
Carse Lodge is a modernised dormer bungalow accessed directly off Carse Road and set approximately 250 metres back from the entrance to Carse Hall Farmhouse.
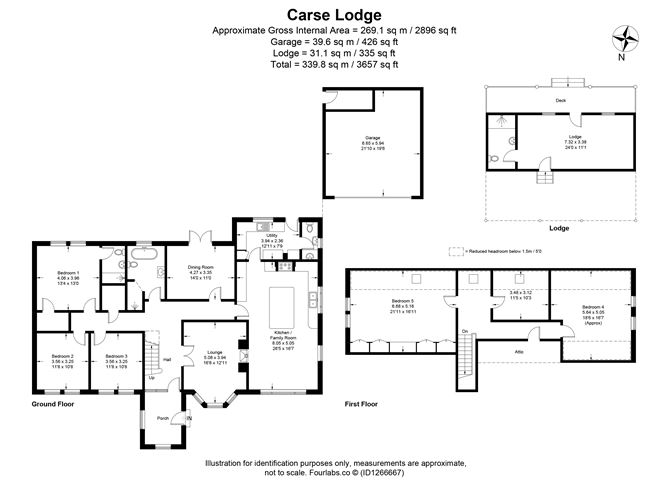
Built in 1996, Carse Lodge extends to approximately 2,896 sq ft, offering generous and well balanced accommodation, as detailed in the accompanying floor plans. Designed with both style and practicality in mind, the interiors provide a welcoming space for contemporary family life.
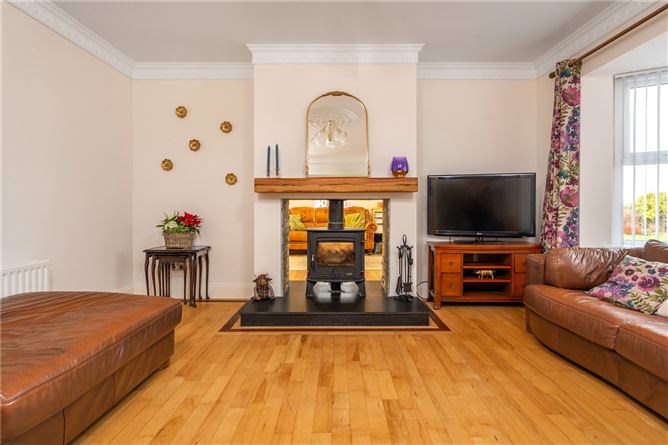
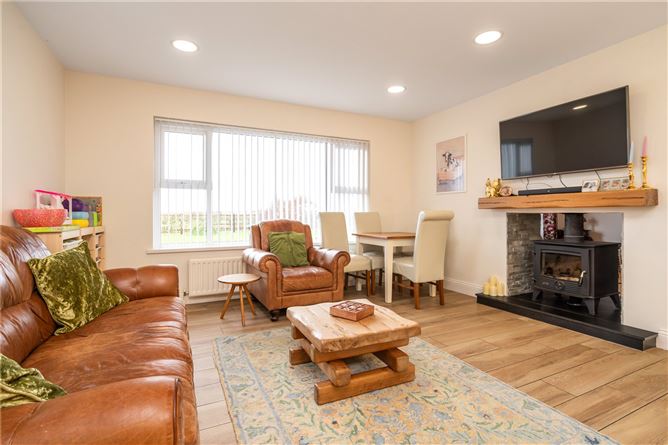
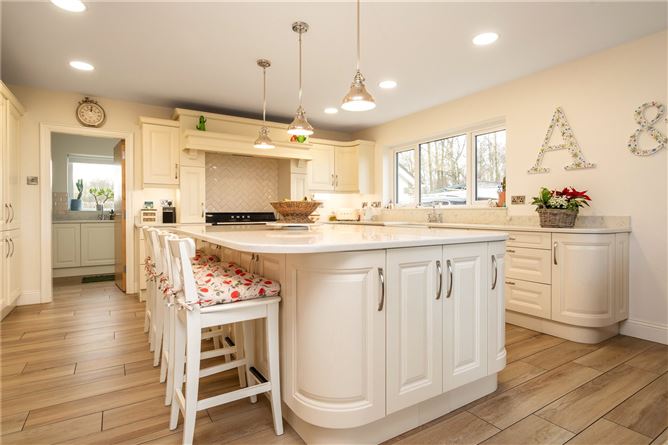
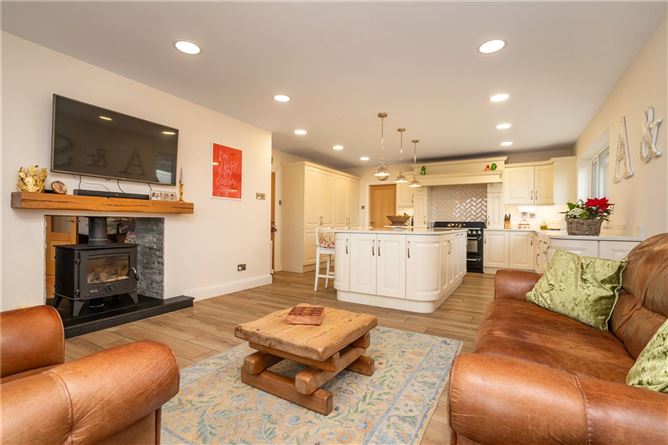
Internally, a bright hallway leads to a welcoming lounge with a wood burning stove and a dining room with double doors opening onto the rear garden. The open plan kitchen/family room is fitted with an extensive range of bespoke floor and wall units and includes a Rangemaster cooker and a stylish central island. From here, a utility room and bathroom are accessed, conveniently positioned beside the rear entrance.
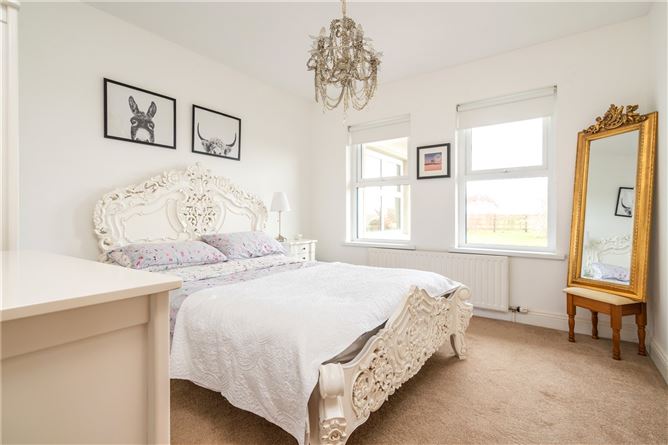
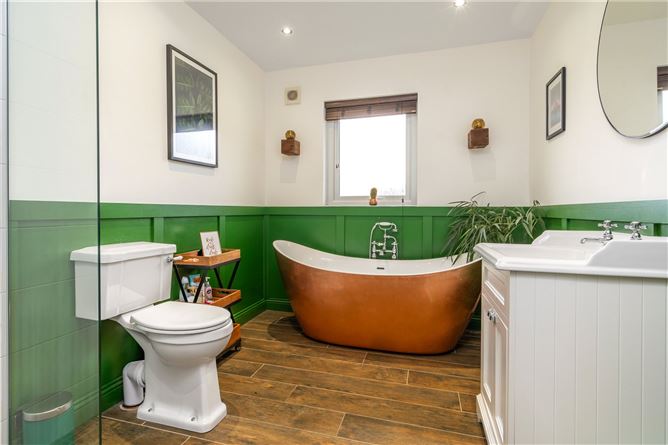
The east wing of the house provides the principal bedroom accommodation, including a master bedroom with en suite shower room. It also includes two further bedrooms and a family bathroom.
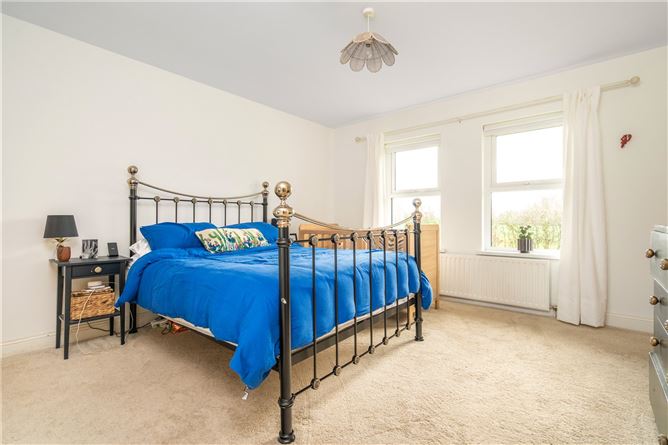
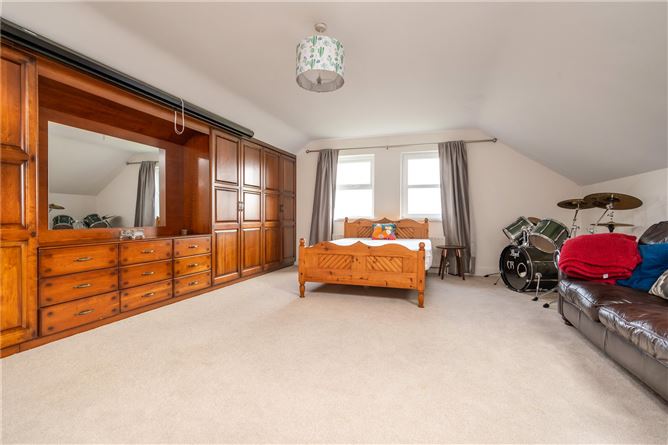
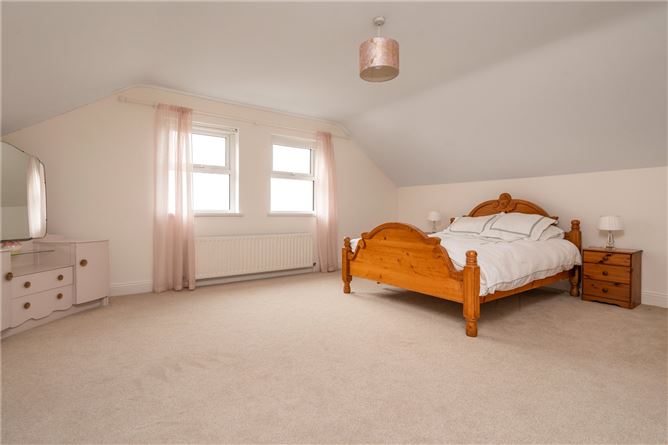
The first floor offers two spacious bedrooms.
Gardens & Grounds
The house sits amidst established landscaped garden grounds which are predominantly laid to lawn and bordered by beech hedging. A good size garage lies to the rear of the house, while there is a lodge to the side.
Land
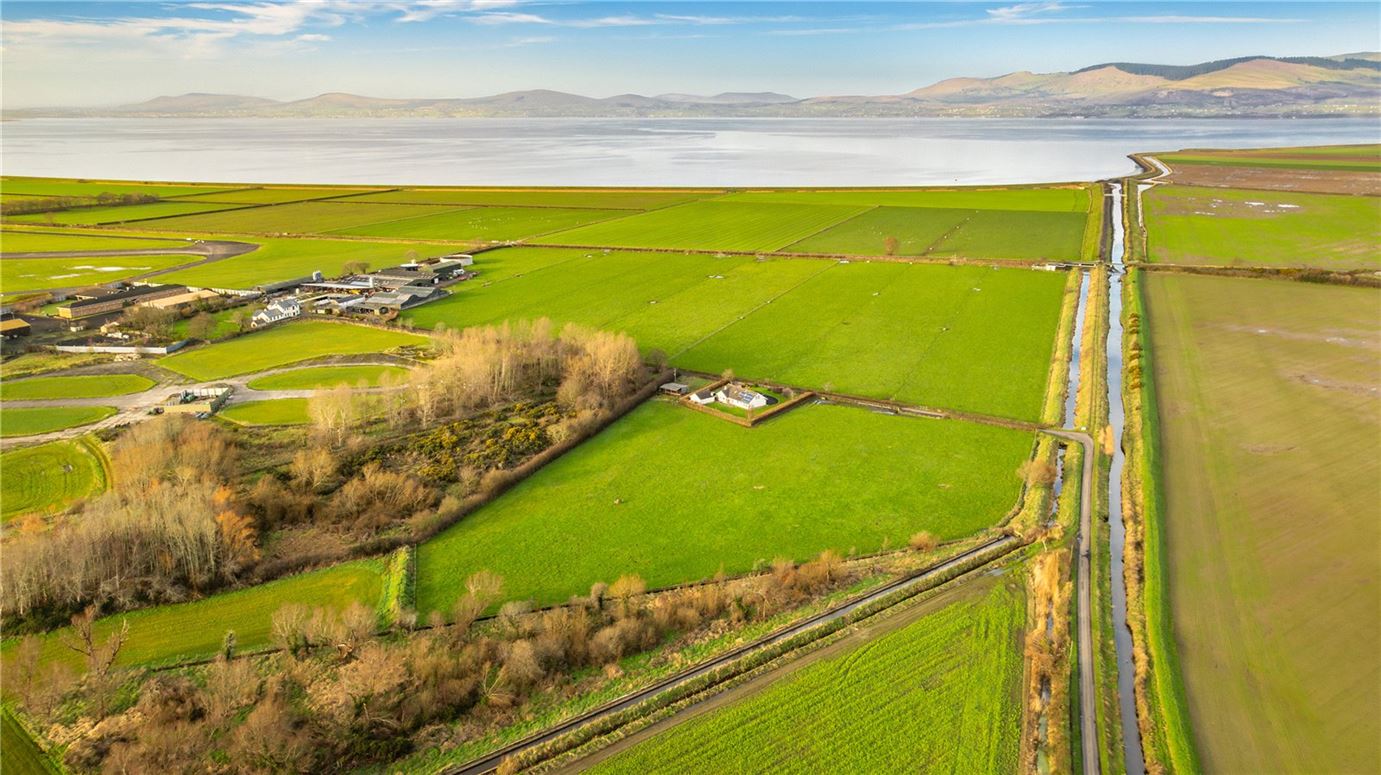
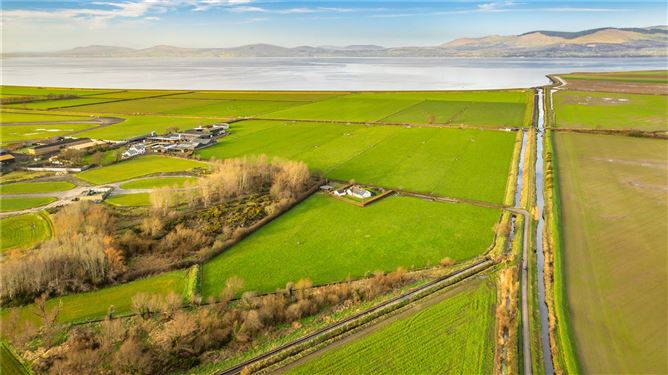
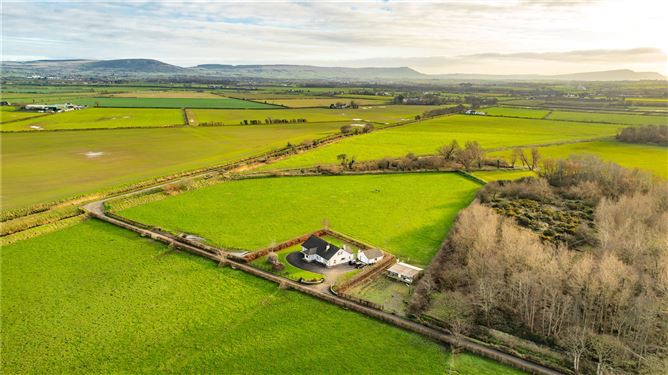
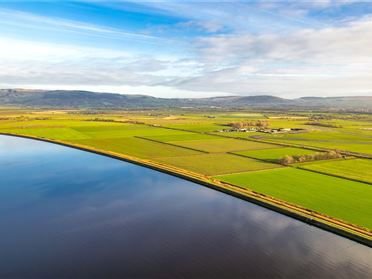
A single, well proportioned block of about 6.5 acres surrounds the house, laid out as one attractive field enclosed by mature hedging and stock-proof fencing. The land enjoys good access directly off Carse Hall Road, making it practical for a variety of uses while providing an appealing, sheltered setting for the property.
**Closing date for offers is set for 12 noon on Tuesday 11 August 2026**
Modern dormer bungalow with private setting and about 6.5 acres
Carse Lodge
Carse Lodge is a modernised dormer bungalow accessed directly off Carse Road and set approximately 250 metres back from the entrance to Carse Hall Farmhouse.
Built in 1996, Carse Lodge extends to approximately 2,896 sq ft, offering generous and well balanced accommodation, as detailed in the accompanying floor plans. Designed with both style and practicality in mind, the interiors provide a welcoming space for contemporary family life.
Internally, a bright hallway leads to a welcoming lounge with a wood burning stove and a dining room with double doors opening onto the rear garden. The open plan kitchen/family room is fitted with an extensive range of bespoke floor and wall units and includes a Rangemaster cooker and a stylish central island. From here, a utility room and bathroom are accessed, conveniently positioned beside the rear entrance.
The east wing of the house provides the principal bedroom accommodation, including a master bedroom with en suite shower room. It also includes two further bedrooms and a family bathroom.
The first floor offers two spacious bedrooms.
Gardens & Grounds
The house sits amidst established landscaped garden grounds which are predominantly laid to lawn and bordered by beech hedging. A good size garage lies to the rear of the house, while there is a lodge to the side.
Land
A single, well proportioned block of about 6.5 acres surrounds the house, laid out as one attractive field enclosed by mature hedging and stock-proof fencing. The land enjoys good access directly off Carse Hall Road, making it practical for a variety of uses while providing an appealing, sheltered setting for the property.