Description
Rooms
BER Details
Show more...

| Beds | 5 beds |
| Price | €650,000 |
| Property Type | Detached House |
| Size | meters2 |
| Energy Rating | BER-F |
| Refreshed on | Apr 3, 2026 |
| Eircode | P81DP63 |
| Group Name | Pat Maguire Properties |
| Sales License Number | 001637 |
Description
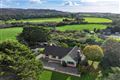
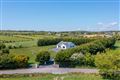
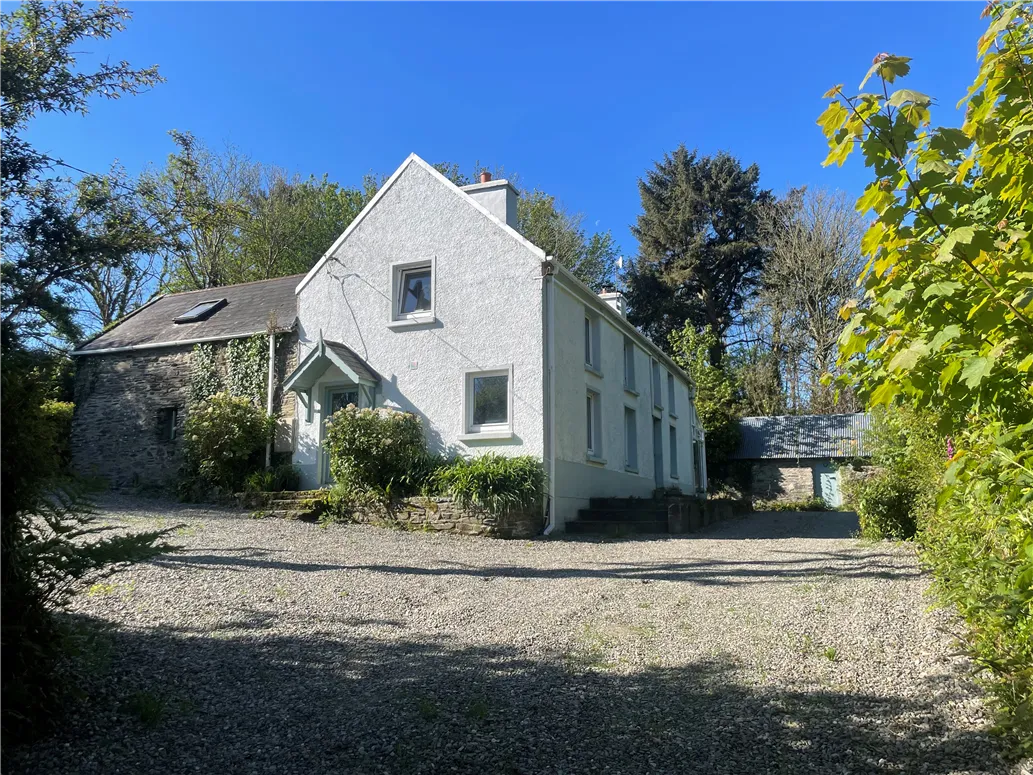
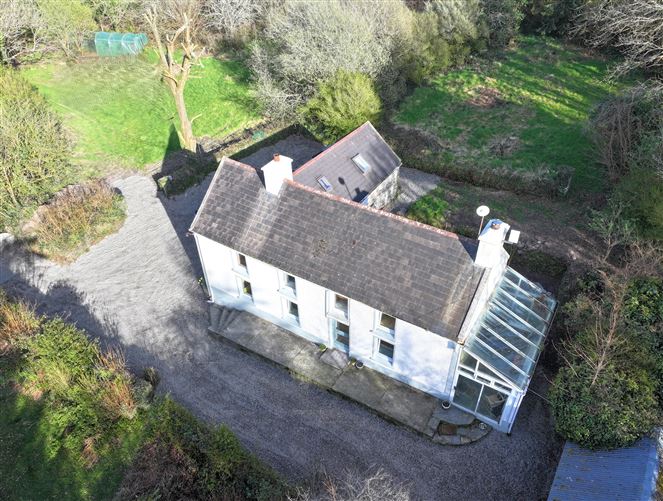
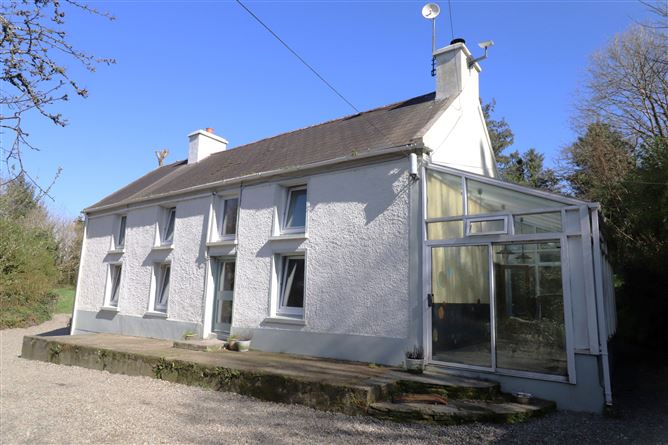
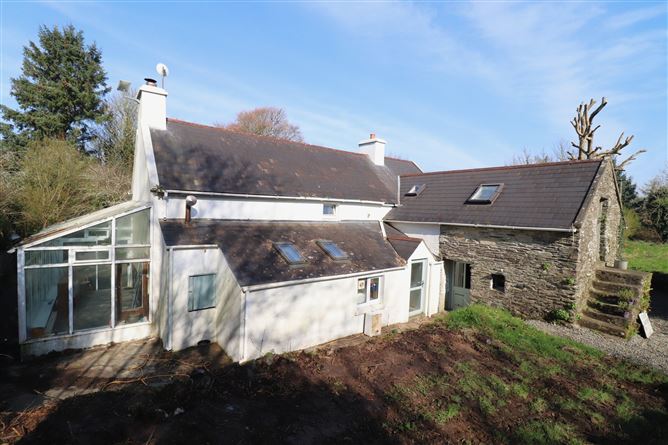
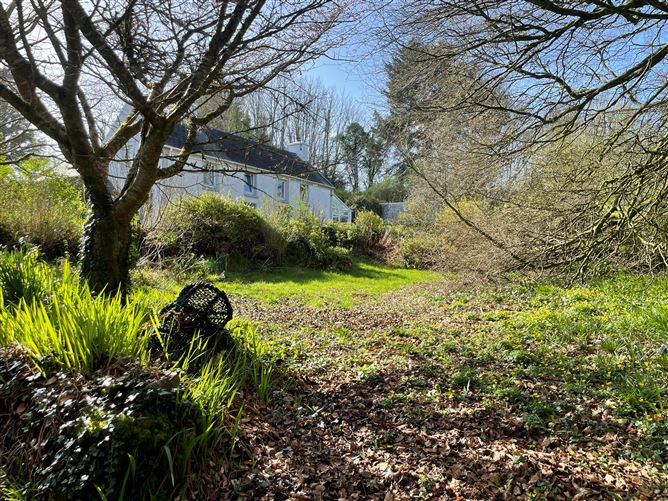
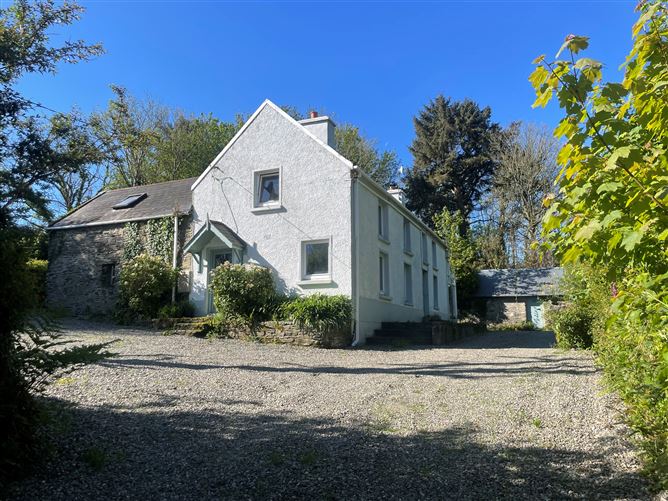
Charming 4/5 bed extended farmhouse, 2-minutes drive from Lough Ine, 5 minutes from Skibbereen, and less than 10 minutes to Baltimore village. This private residence is surrounded by 2.5 acres of mature gardens, with original herringbone stone walls, a bluebell wood, ash forest, a fruit and nut garden and a spectacular feature beech tree. The gardens have been chemical-free for 20 years and would be perfect for anyone exploring a grow-your-own lifestyle. The house features a spacious interior, with extensive outbuildings including a cottage, a large barn/studio with an insulated roof and wood-burning stove, and other pre-famine stone buildings. Services: Oil-fired central heating with additional back boiler on stove, mains water, private drainage, high-speed fibre broadband
Rooms
BER Details
BER: F BER No.119224574 Energy Performance Indicator:407.33 kWh/m²/yr



Date created: 3 Apr 2026Updated on: 22 Jun 2026