Description
Accommodation
Features
BER Details
Viewing Details
Show more...

| Beds | 4 beds |
| Price | €575,000 |
| Property Type | Bungalow |
| Size | meters2 |
| Energy Rating | BER-C3 |
| Refreshed on | Aug 17, 2026 |
| Eircode | C15EE39 |
| Group Name | Dillon Property Services |
| Sales License Number | 001132 |
Description
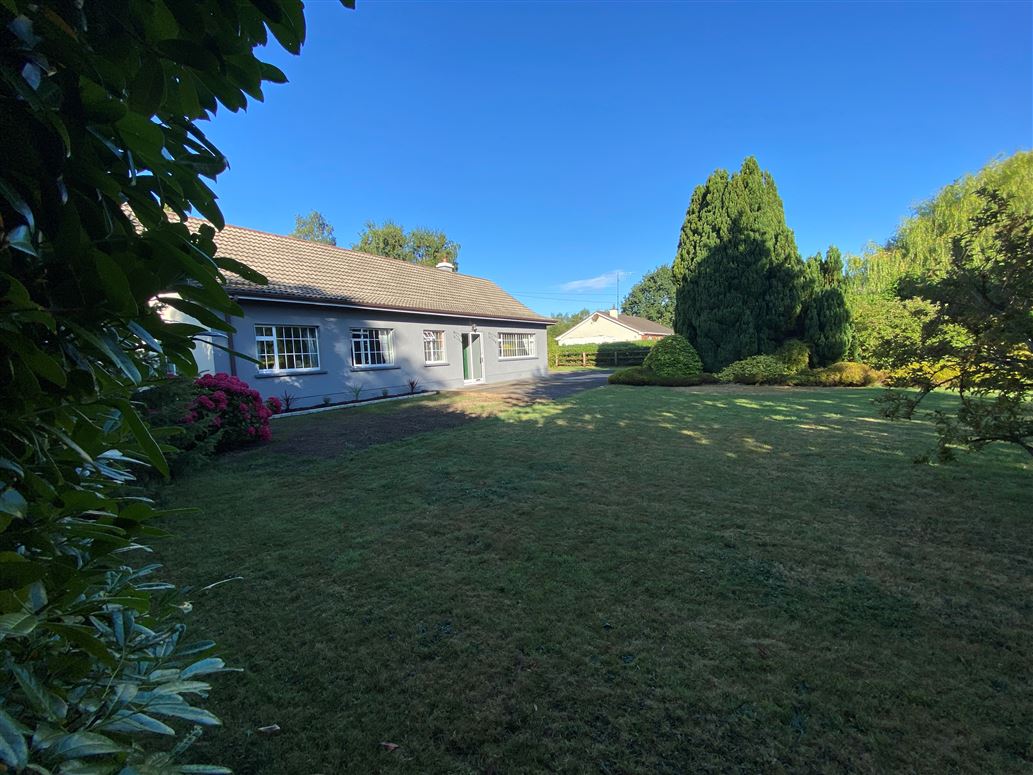
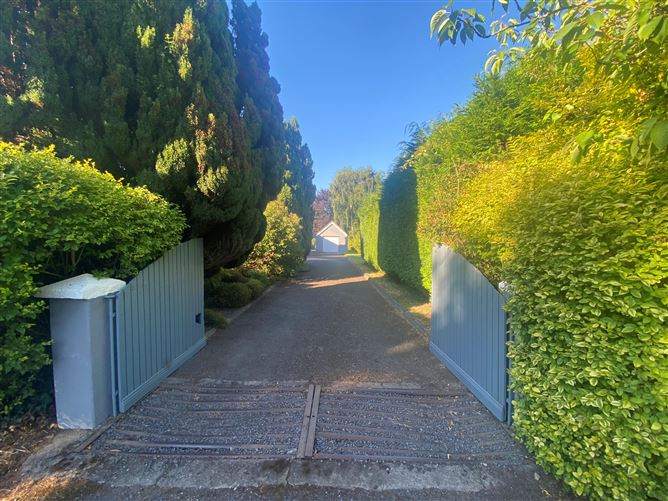
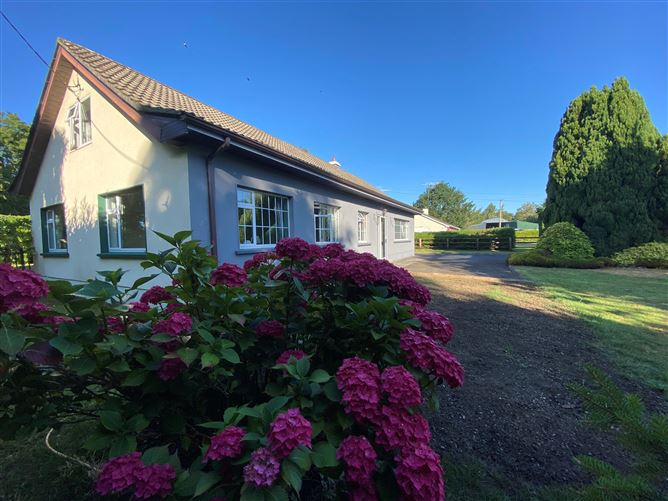
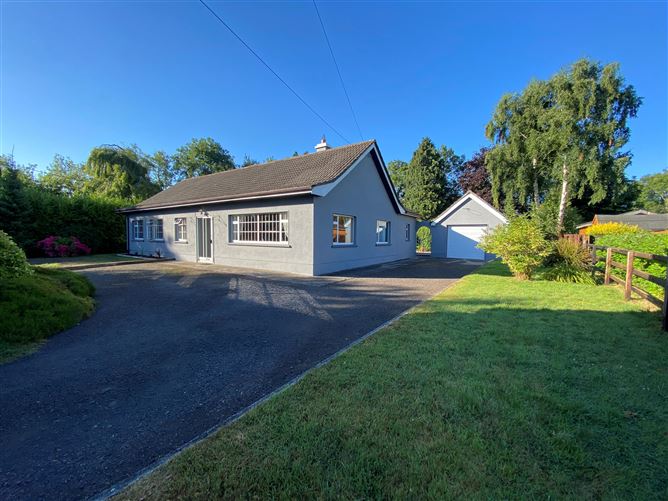
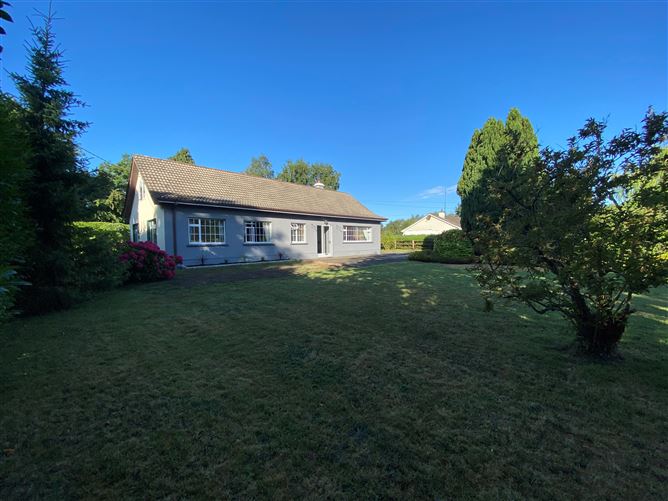
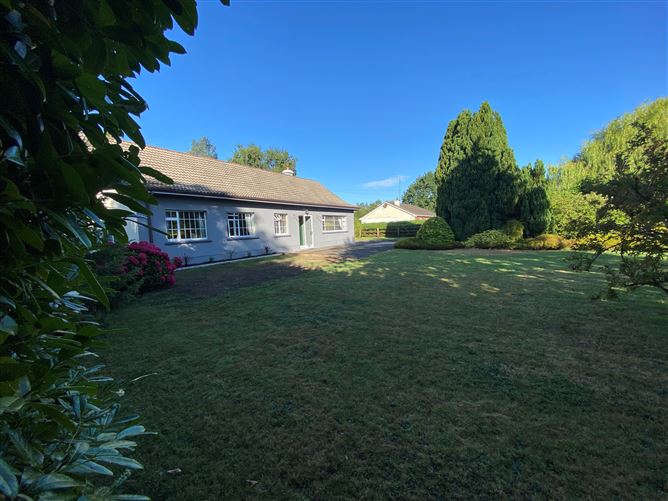
Four-bedroom bungalow residence with three attic rooms On C. 0.32 Hectares/0.80 Acres. Beautiful family home is in very good condition throughout having been maintained to a high standard. The property nestles into a large private site with mature trees and shrubs, and orchard. The property also benefits from a detached garage and large footprint of semi-derelict out buildings, ideal for re-development. There are numerous local amenities and attractions in close proximity including primary and secondary schools, supermarkets, boutiques, cafes and restaurants, Historic Hill of Tara. Golf courses, Gyms, GAA , Emerald Park, Avoca Dunboyne, Fairyhouse Racecourse & New Grange.
Accommodation
Entrance 5.40m x 1.47m Tongue & grooved floor. Reception room 5.57m x 4.05m Bespoke fireplace, fitted display unit, inset bookshelf. Tongue & grooved pitch pine floor Family room 5.50m x 3.32m Tongue & grooved laminated floor. Arch way to Kitchen. Kitchen. 4.56m x 3.50m Wall & floor solid wood units, oven, hob, extractor fan. Wood burning stove ,tongue & grooved ceiling, lino to floor. Utility room 3.32m x 2.80m Wall & floor units, door to rear garden. Bedroom 1 3.85m x 3.37m Tongue & grooved floor. En-suite 1 2.00m x 1.10m Shower, wc, whb. Glass block shower wall. Bedroom 2 4.61m x 3.34m Fitted wardrobes, tongue & grooved solid floor. En-suite 2 Shower, wc, whb. Tiled floor & walls, feature glass block shower wall. Bedroom 3 3.35m x 2.75m Fitted wardrobes, tongue & grooved floor. Bedroom 4 4.05m x 2.82m Tongue & grooved floor. Bathroom 2.70m x 2.02m Bath, shower, wc, whb, tiled floor Landing: 3.40m x 3.36m 2 x skylights. Attic room 1 4.52m x 3.36m Carpet to floor, 2 x skylights. Attic room 2 3.36m x 3.00m Carpet to floor. Attic room 3 5.11m x 3.36m Carpet to floor, 2 x skylights. Window to gable end. Outside Detached garage. Decking area to rear. Orchard with fruit trees. Large private site. Mature gardens stocked with decorative trees and shrubs. Services Electricity Mains Heating Oil. Water Mains + solar panels for hot water on the roof. Drainage Modern Bio cycle septic tank. Security Lights Broadband Available.
Features
• Excellent location • Presented in excellent condition • Short walk to bus stop • 10-minute drive to Ashbourne. • 40 minutes Dublin City & Airport. • 20 minute drive to New grange. • Regular Bus services to Dublin City, and Airport • The M3 Parkway Railway and bus services are conveniently located. • Large private site. • South Facing Garden. • Mature gardens • 2 Reception rooms. • 3 bathrooms. • Attic rooms covers the entire footprint of the roof.
BER Details
BER: C3
Viewing Details
Strictly by appointment.

Parking
En-suite
Central Heating
Broadband
Garden
Patio

Date created: 17 Aug 2026Updated on: 17 Aug 2026
