Description
Accommodation
Features
- Mains water & sewerage
- Oil Fired Central Heating
BER Details
Negotiator
Show more...

| Beds | 4 beds |
| Price | €235,000 |
| Property Type | Terraced House |
| Size | 220 meters2 |
| Energy Rating | BER-G |
| Refreshed on | |
| Eircode | E45 D263 |
| Group Name | Sherry FitzGerald Talbot |
| Sales License Number | 001010 |
Description

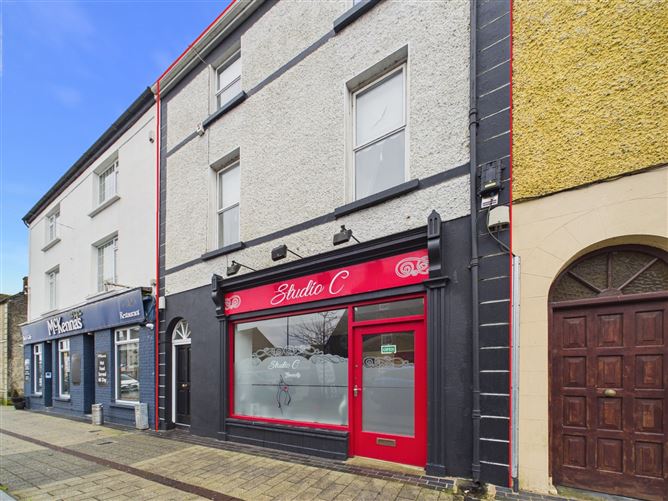
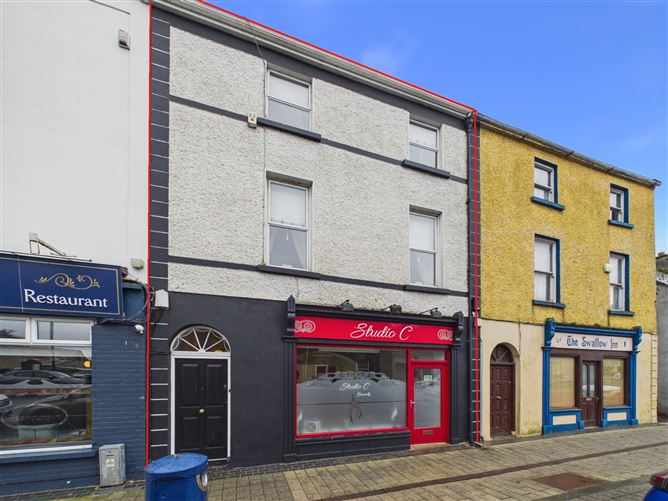
An excellent opportunity to acquire a substantial terraced 3-storey Commercial / Residential property extending to approximately 220 sq.m, superbly located in the centre of Borrisokane town. This versatile building comprises a ground floor commercial unit with its own separate entrance, together with spacious residential accommodation overhead. The layout makes it ideal for families seeking the convenience of running a business from home, while still maintaining clear separation between commercial and private living spaces. The upper floors provide generous living accommodation with well-proportioned bedrooms, offering excellent potential for comfortable family living. For purchasers seeking a full residential conversion, the commercial unit offers further opportunity, subject to the necessary planning permission. This flexibility significantly enhances the long term value and potential of the property. Situated in the heart of Borrisokane, the property benefits from excellent footfall, strong visibility and immediate access to all town amenities including shops, schools and services. This is a most unique opportunity to acquire an extensive and centrally located commercial / residential property with excellent potential for a variety of single or combined uses.
Accommodation
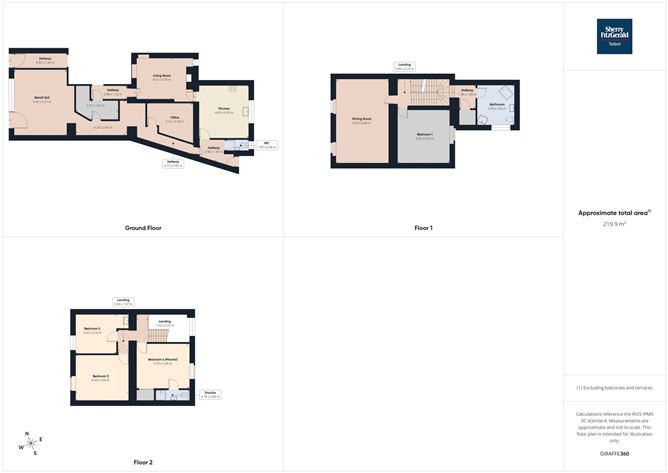
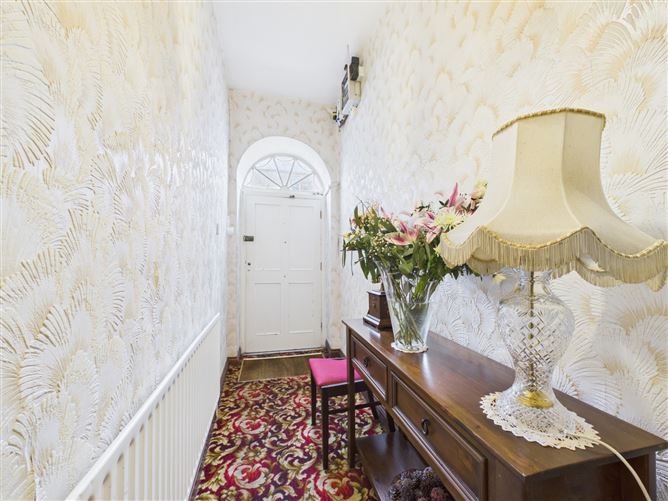
Ground Floor - Commercial - Retail Unit - 5.27m x 4.3m laminate flooring with seperate front entrance Office 1 - 3.37m x 1.57m with laminate flooring Office 2 - 3.72m x 3.18m with laminate flooring Residential - Entrance Hall - 4.3m x 1.26m carpet flooring Living Room - 4.61m x 3.33m with solid fuel stove and brick surround Kitchen - 4.25m x 4.03m fitted kitchen units, Stanley oil fired range, plumbed for washing machine and dishwasher W.C. - 1.89m x 0.98m wc and handbasin Back Hall - 2.94m x 1.87m First Floor - Sitting Room - 6.89m x 4.29m maple flooring, coving and cast iron fireplace with timber surround Bedroom 1 - 4.25m x 4.1m Bathroom - 3.25m x 2.99m wc, handbasin, electric shower and corner bath Second Floor - Bedroom 2 - 3.34m x 3.16m carpet flooring and handbasin Bedroom 3 - 4.34m x 3.69m carpet flooring, handbasin and built in wardrobe Bedroom 4 (Master) - 4.34m x 3.46m carpet flooring and built in wardrobe Ensuite - 2.78m x 0.86m fully tiled, wc, handbasin and electric shower
Features
BER Details
BER: G BER No: 114557960 Energy Performance Indicator: 582.04 kWh/m2/yr
Negotiator
Paddy Heenan

Central Heating

Date created: 25 Feb 2026Updated on: 20 Apr 2026
