Description
Accommodation
Features
BER Details
Directions
Viewing Details
Show more...

| Beds | 4 beds |
| Price | €325,000 |
| Property Type | Terraced House |
| Size | 390 meters2 |
| Energy Rating | BER-Exempt |
| Refreshed on | Aug 19, 2026 |
| Eircode | Y35 F8XV |
| Group Name | Keane Auctioneers |
| Sales License Number | 003622 |
Description

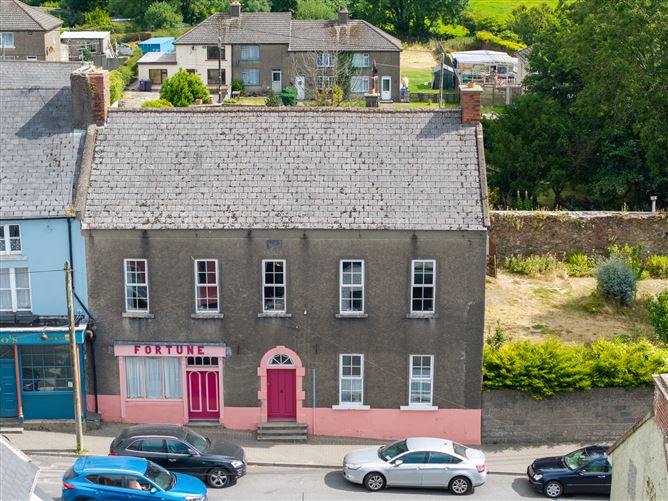
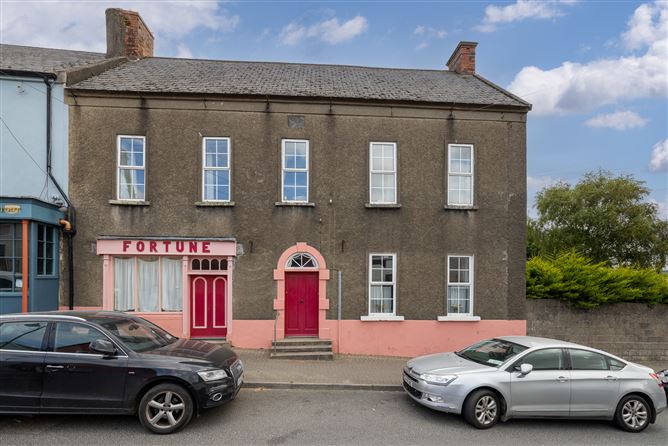
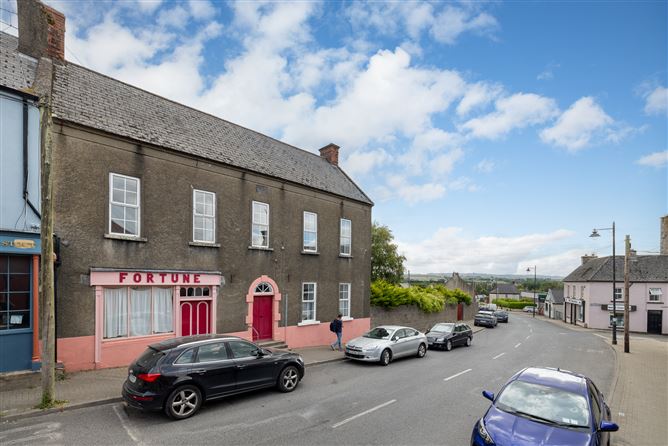
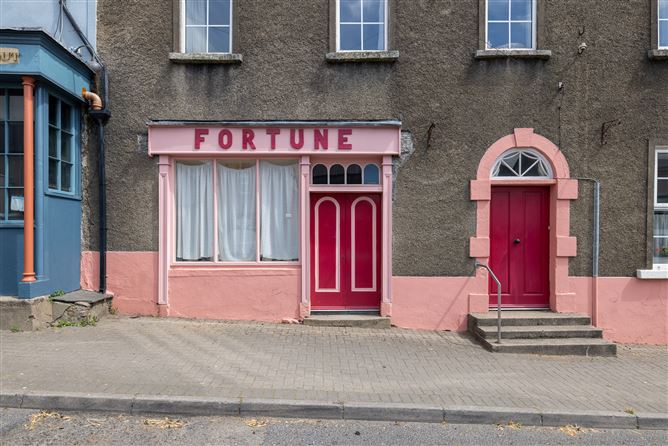
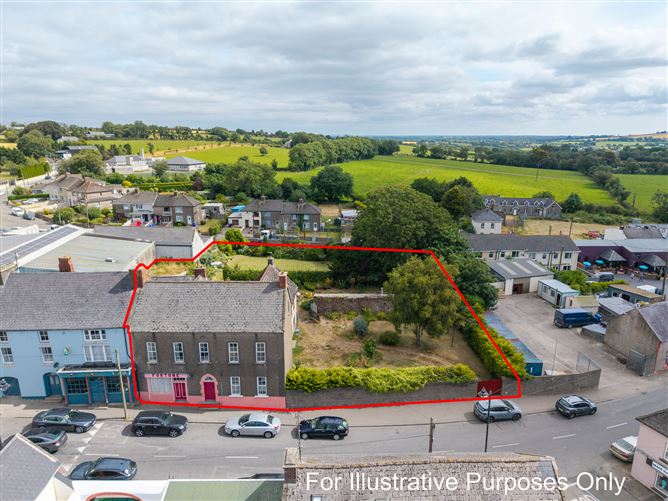
This is a rare opportunity to acquire a substantial period residence dating back to c.1736, occupying a prominent position in the heart of Taghmon Village. Rich in character and original features, this impressive home offersspacious and versatile accommodation extending over multiple floors. The original residence comprises an elegant sitting room, a former butcher’s shop with its own independent access onto Main Street, now serving as a second reception room, together with a kitchen/dining room, utility room, guest WC, family bathroom, three bedrooms and two attic rooms. The property was extended in previous years, creating a self-contained section incorporating a second kitchen/dining area, living room, two bedrooms and a bathroom, with separate access providing excellent flexibility for extended family living, guest accommodation or potential income- generating use. Standing on approximately 0.58 acres, the property benefits from vehicular access to the rear via Stream Street, further enhancing its development and lifestyle potential. While certain areas would benefit from modernisation & upgrading, this fine property presents a superb opportunity for purchasers seeking a distinctive home with exceptional scope and endless possibilities. Ideally located on the bustling Main Street of Taghmon Village, every amenity is within easy walking distance, including shops, pharmacy, cafés, restaurants, schools and a variety of local businesses. Wexford Town is just 13km away, while the N25 and N11 road networks are easily accessible, making commuting both convenient and efficient. A property of such history, scale and potential rarely comes to the market. Early viewing is highly recommended.
Accommodation
Accommodation Comprises: Entrance Hallway – (5.5m x 2.3m), Stairs off, door to; Living Room – (5.4m x 4.9m), 2 x bay windows, feature stove, picture rail. Former Shop – (5.7m x 4.9m), Fireplace, door to Main street (separate entrance), door to kitchen. Inner Hall – (5.8m x 1.8m), Door to; Kitchen/Dining – (5.6m x 4.4m), Aga stove, fitted units, door to outside. Back Hallway – (4.4m x 1.2m), Tiled floor. WC – (1.5m x 1.1m), Wc, whb, tiled floor, wainscotting. Utility – (4.6m x 2.6m), Plumbed for utilities. Return Landing – (5.6m x 2.4m) Hallway – (5.8m x 1.1m), Wood flooring. Bathroom – (4.2m x 2.3m), Wc, whb, free-standing cast iron bath, shower, part tiled walls, hotpress off Bedroom No. 1 – (5.4m x 5m), Dual windows, fireplace. Bedroom No. 2 – (5.5m x 5m), Dual windows, fireplace. Return Landing- ( 5.5m x 2.3m), Door to. Bedroom No. 3 – (5m x 4.4m) Room 1 – (5.7m x 5.2m), (In need of completion) wood floor. Room 2 – (5.5m x 5m), Wood floor, fireplace. EXTENSION Rear Kitchen – (4.9m x 2.7m), Units at eye & waist level, tiled splashback, plumbed for utilities, door to. Inner Hall – (4.9m x 1.8m), Stairs off, door to outside. Sitting room – (4.7m x 3.8m), With feature stove, coving. Landing – (4.9m x 2.7m), Wood flooring, door to. Bedroom No. 1 – (3.1m x 2.9m), Wood flooring. Bathroom – (4.2m x 2.3m), Wc, whb, bath. Bedroom No. 2 – (4.9m x 4.3m), Wood flooring. Outside: Parking, rear access, garden to rear with mature planting, fully enclosed rear. Services: Electricity, mains water, mains sewerage, oil fired central heating. BER: Exempt Apply: Keane Auctioneers (053) 9123072
Features
Property Features: Period listed building. Spacious site extending to approx. 0.58 acres. Rear vehicular access. Deceptively spacious. Huge potential.
BER Details
BER: Exempt
Directions
Eircode: Y35 F8XV
Viewing Details
Viewing: Strictly by appointment with the sole selling agent.


Date created: 19 Aug 2026Updated on: 19 Aug 2026