Description
Accommodation
Features
BER Details
Show more...

| Beds | 4 beds |
| Price | €680,000 |
| Property Type | Detached House |
| Size | 283 meters2 |
| Energy Rating | BER-C1 |
| Refreshed on | Aug 11, 2026 |
| Eircode | A91K640 |
| Group Name | Blue Sky Property |
| Sales License Number | 001026 |
Description

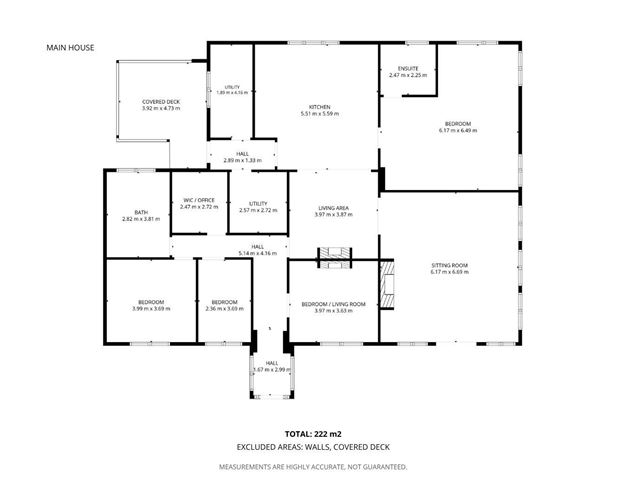
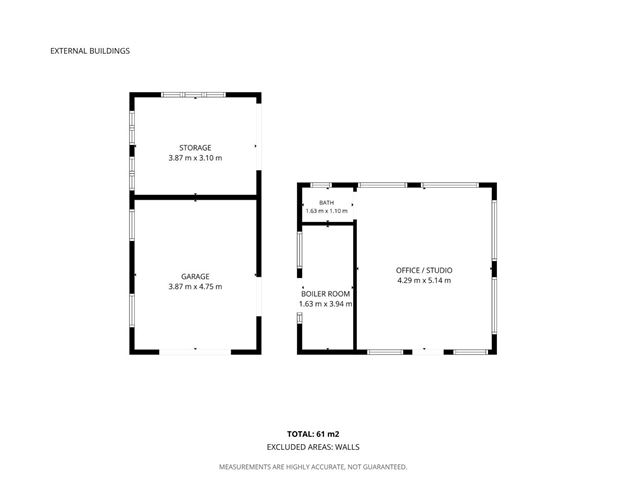
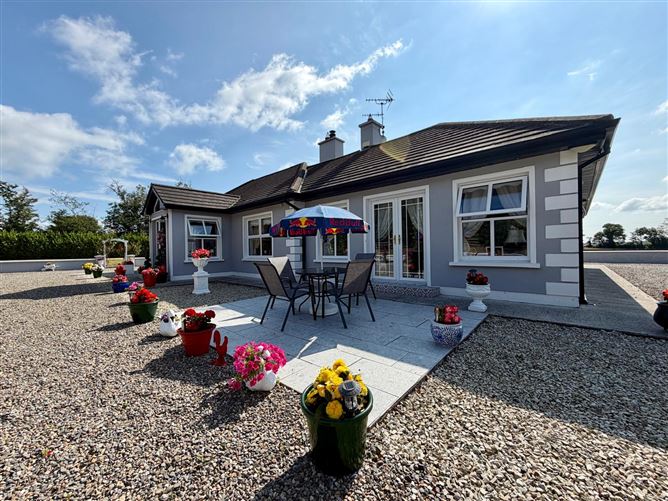
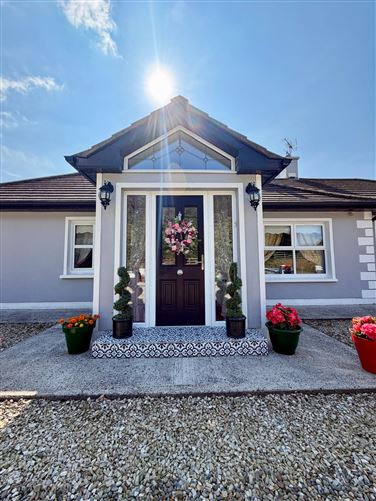
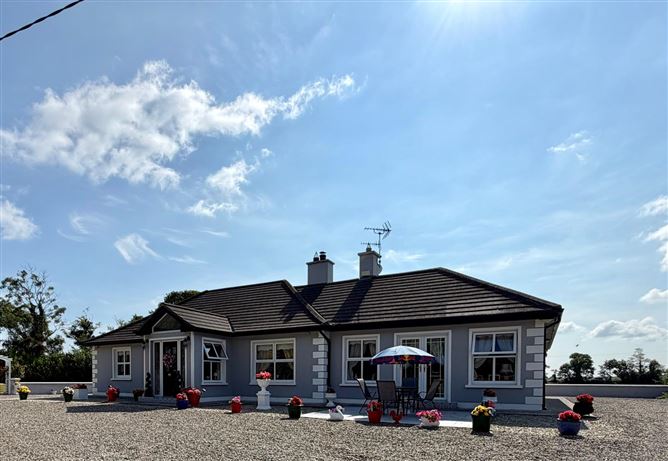

Blue Sky Property is delighted to present this exceptional 3/4-bedroom detached residence extending to approximately 3,046 sq. ft. (283 sq. m.), set on a generous c. 0.6-acre site. Beautifully presented throughout, this impressive home is flooded with natural light and offers spacious, well-designed accommodation finished to an exceptional standard. Combining contemporary style with timeless country charm, this stunning residence provides the perfect setting for modern family living. The heart of the home is an outstanding open-plan kitchen and living space, thoughtfully designed for both everyday family life and entertaining. The bespoke shaker-style fitted kitchen boasts a large central island, ample storage, and generous worktop space, creating a stylish yet highly functional environment. The spacious living area enjoys an abundance of natural light, making it a warm and inviting place to relax. The living/dining room is a superb, bright and spacious reception area, beautifully finished with elegant wall panelling, and double doors opening onto the front patio, creating a seamless connection between the indoor and outdoor living spaces. The front sitting room offers a warm and inviting retreat, which could be easily converted into a 4th bedroom if required. The well-appointed utility room is both practical and stylish, fitted with shaker-style cabinetry, attractive worktops, provides excellent storage and workspace. The family bathroom is beautifully presented with partial wall tiling and comprises a bath, separate shower, WC. The spacious principal bedroom is bright and elegantly finished with decorative coving and benefits from a luxurious fully tiled en-suite complete with a shower, wash hand basin, and WC. The remaining two double bedrooms are both generously proportioned, with one featuring quality laminate flooring and the other finished with beautiful wood flooring and decorative coving. A superb walk-in wardrobe, fitted with extensive shelving and hanging rails, provides exceptional storage and organisation, while a separate storage room with fitted shelving offers further practical storage space. Stepping outside, the property continues to impress with a beautifully designed covered patio featuring a pergola-style roof and comfortable outdoor lounge seating, creating the perfect space for al fresco dining, entertaining, or simply relaxing while enjoying the peaceful surroundings. A substantial detached garage provides excellent storage and parking facilities, while an adjoining self-contained lounge with a WC offers superb versatility. This flexible space is ideal as a guest suite, home office, gym, studio, or games room, making it a valuable addition to an already exceptional home. Blue Sky Property and their servants or agents assume no responsibility for and give no guarantees, undertakings or warranties concerning the accuracy, completeness or up to date nature of the information and do not accept any liability whatsoever arising from any errors or omissions. The information does not constitute or form part of a contract and cannot be relied on as a representation of fact. Subject to contract / contract denied. Please note we have not tested any apparatus, fixtures, fittings, or services. Interested parties must undertake their own investigation into the working order of these items. All measurements are approximate, and photographs provided for guidance only.
Accommodation
Hallway: 1.67m x 2.99m Bedroom/Living Room: 3.97m x 3.63m Bedroom One: 2.36m x 3.69m Bedroom Two: 3.99m x 3.69m Bathroom: 2.82m x 3.81m WIC/Office: 2.47m x 2.72m Living Area: 3.97m x 3.87m Sitting Room: 6.17m x 6.69m Master Bedroom: 6.17m x 6.49m En-Suite: 2.47m x 2.25m Kitchen: 5.51m x 5.59m Hallway: 2.89m x 1.33m Utility Room/Storage: 1.89m x 4.16m Utility Room: 2.57m x 2.72m Garage: 3.87m x 4.75m Storage: 3.87m x 3.10m Office/Studio: 4.29m x 5.14m Bathroom: 1.63m x 1.1m Boiler Room: 1.63m x 1.1m
Features
Exceptional detached 3/4-bedroom family residence Occupying a generous c. 0.6-acre site Stunning open-plan kitchen, dining and living area Oil-fired central heating Double-glazed PVC windows Beautifully maintained gardens
BER Details
BER: C1

Parking
Garage



Date created: 31 Jul 2026Updated on: 11 Aug 2026