Description
Accommodation
Features
BER Details
Directions
Viewing Details
Services
Show more...


| Beds | 4 beds |
| Price | Sale Agreed |
| Property Type | Detached House |
| Size | 280 meters2 |
| Energy Rating | BER-A3 |
| Refreshed on | Mar 26, 2026 |
| Eircode | W91R1W4 |
| Group Name | Kinsella Auctioneers (Baltinglass) |
| Sales License Number | 001445 |
Description
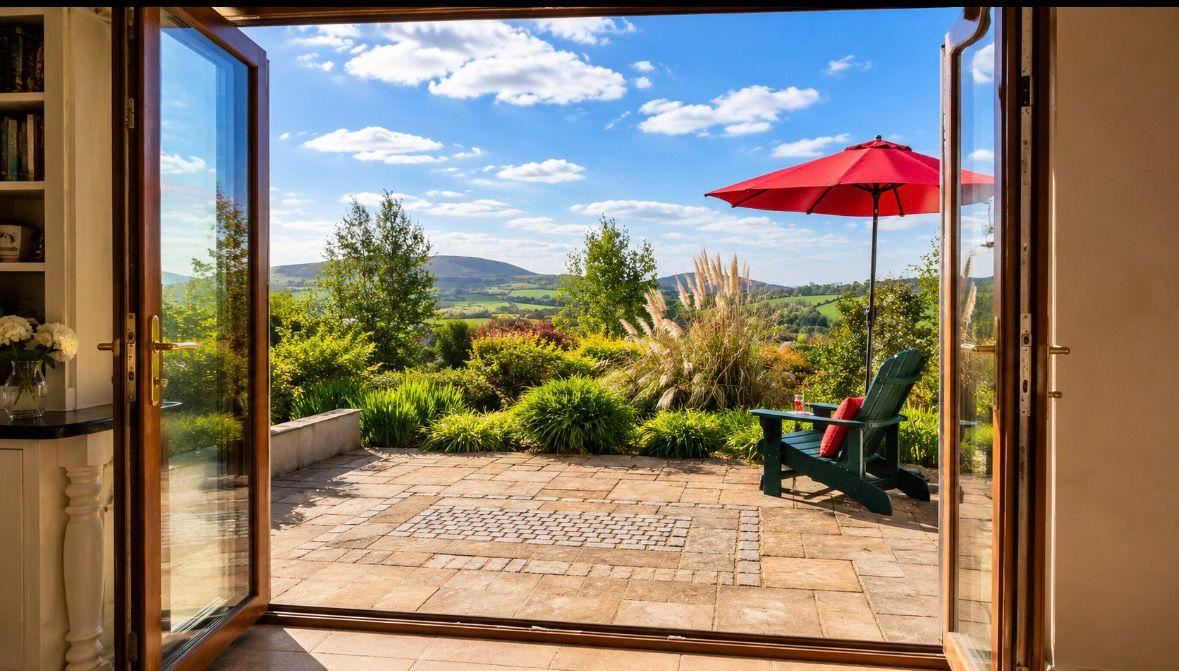
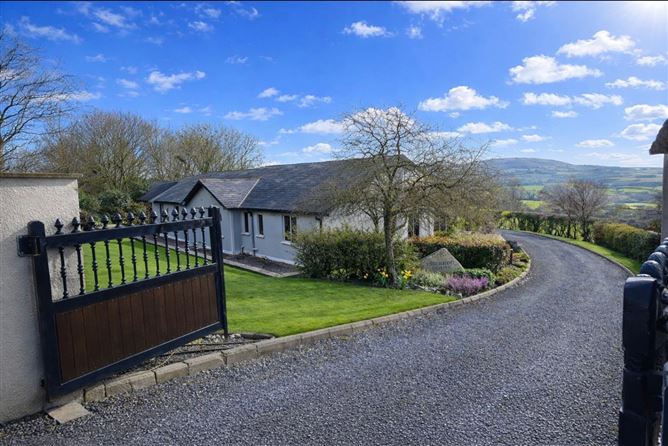
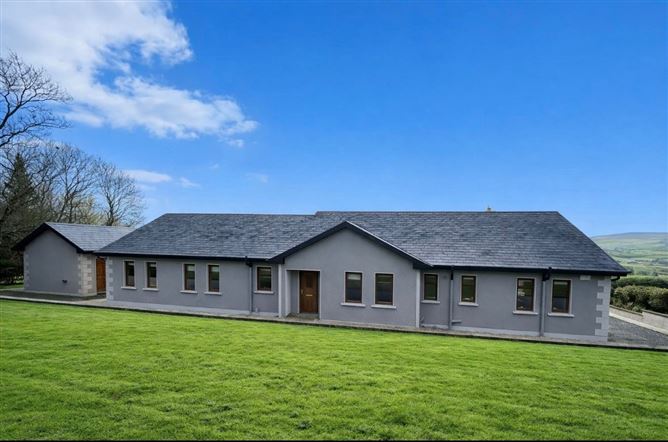
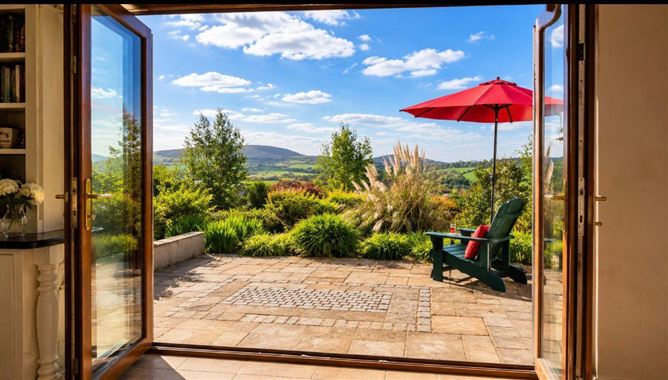
A Stunning Countryside Retreat Just 1 Hour from Dublin – Turnkey Luxury in Stratford-on-Slaney Set behind electric gates and surrounded by rolling countryside, this beautifully presented detached home offers the perfect balance of privacy, space, and modern comfort — all within easy reach of Dublin and the Kildare commuter belt. Extending to approximately 280 sq.m. (3,000 sq.ft.), this is a home designed for real family living. From the moment you arrive, the sense of space and quality is clear — from the sweeping driveway to the bright, generously proportioned interiors finished to an exceptional standard throughout. At the heart of the home is a stylish, fully fitted kitchen complete with granite worktops and a Rangemaster cooker, flowing seamlessly into spacious living and dining areas ideal for both everyday life and entertaining. Large windows frame the surrounding countryside, filling the home with natural light and bringing the outdoors in. Accommodation is both generous and flexible, with multiple reception rooms and well-appointed bedrooms, including three en-suite bedrooms — perfect for growing families or hosting guests in comfort. The main bathroom offers a touch of luxury with a Jacuzzi bath, creating a relaxing retreat at the end of the day. This home is presented in true turnkey condition, with features including zoned heating, high-quality finishes throughout, and thoughtful design that supports modern living. Outside, the property continues to impress. The gated entrance provides privacy and security, while the surrounding grounds offer space to relax, entertain, and enjoy the peaceful setting. Located in the heart of Stratford-on-Slaney, this property offers a unique opportunity to enjoy countryside living without sacrificing connectivity. The N81 provides straightforward access to Dublin, while nearby towns and villages offer schools, shops, and everyday amenities. Key Features: - Approx. 280 sq.m. / 3,000 sq.ft. - Detached family home in turnkey condition - Electric gated entrance with private setting - Three en-suite bedrooms - Spacious kitchen with granite worktops & Rangemaster cooker - Multiple reception rooms - Jacuzzi bath in main bathroom - Zoned heating system - Beautiful countryside views - Convenient access to N81 and commuter routes A home of this quality, space, and setting rarely comes to the market in this area — early viewing is highly recommended.
Accommodation
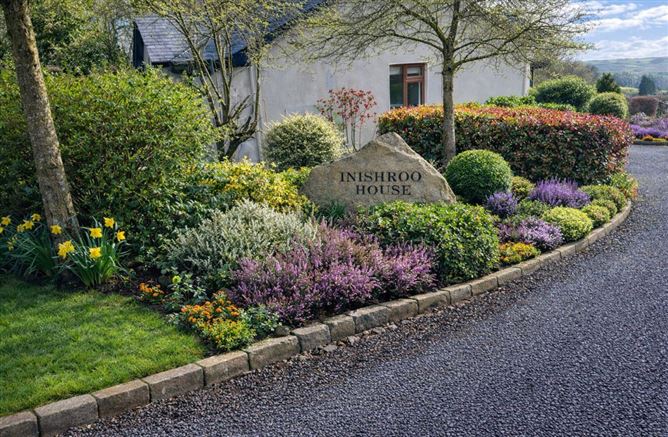
Accommodation extends to C.3014 sq. feet (280sq. m), comprising: Porch: 1.7m x 0.9m fully tiled. Hallway : 14m X 3.7m Fully tiled. Sitting room: 5.1m x 3.3m solid timber floor, door to hallway. Kitchen/diner: 81.29 m x 45.20m Solid wood bespoke Fitted kitchen, Rangemaster 6 ring gas hob, double electric oven, Samsung Fridge/freezer, island, granite work tops Floor and walls fully tiled. Double Doors to the rear garden and patio area. Utility: 2.30m X 1.90m with fitted units Sitting room: 6.6m x 4.7m solid timber floor, double door to halway, Bay window to rear, open fireplace with Gas inset. Bathroom: 2.8m x 2.7m with jacuzzi bath, wash hand basin, toilet. Heated towel rail, Walls & floor Fully tiled. Master Bedroom: 5.2m x 3.9m laminate floor, . En-suite : 2.7m x 1.3m Fully tiled, shower, toilet, wash hand Basin. Bedroom 2: 4.1 m x 3.5m solid floor. En-suite: 1.8m x 1.8m Fully tiled walkin shower Bedroom 3: 3.5m x 3.4m solid timber floor, . En-suite : 1.3m x 3.0m Fully tiled, shower, toilet, wash hand basin. Bedroom 4: 3.m x 2.8m, 2 windows to front, solid timber floor . . Outside: Detached Garage Secure Garden with 2 sheds & mature boundary hedge and fence. Gardens are set out in lawn with shrubs & mature trees with tiled Patio area. Services: Well water & Septic Tank, Zoned heating & Thermal water Heating. Solar Panels, Electric gates, Alarm & C.C.TV.
Features
Prime Location. Close to schools and shops Tiled patio Mature Boundary hedges Block construction Eight feet ceiling Landscaped Gardens incl 15sq metre Polytunnel Alarm Gravel driveway Solar Panels Solid interior doors Easy commute to Dublin Detached Garage Attic is floored for Extra space. Landscaped Gardens 15 Sq meter Polytunnel
BER Details
BER: A3 BER No.106212194 Energy Performance Indicator:70.76 kWh/m²/yr
Directions
From Dublin: Take the N.81 to Baltinglass via Blessington. Take the road to the right signposted for the village of Straford. In Stratford continue straight for 0.5 km, the property is on the left. Eircode: W91R1W4.
Viewing Details
We strongly recommend inspection of this important property by appointment. 05964 81055 or 087 9781037
Services
CCTV Zoned Heating Thermal Water Heating

Parking
En-suite
Central Heating
Garden
Patio
Garage

Date created: 26 Mar 2026Updated on: 13 Aug 2026