Description
Accommodation
Features
- Substantial Town Centre Property
- Double Glazed Windows Throughout
- Large Yard to Rear
- Front and Rear Access
- Oil Fired Central Heating.
- Ideal Investment Opportunity
BER Details
Negotiator
Show more...

| Beds | |
| Price | €219,000 |
| Property Type | Terraced House |
| Size | 0 meters2 |
| Energy Rating | BER-C3 |
| Refreshed on | Jul 15, 2026 |
| Eircode | F12 KN81 |
| Group Name | Sherry FitzGerald Hanley |
| Sales License Number | 002260 |
Description
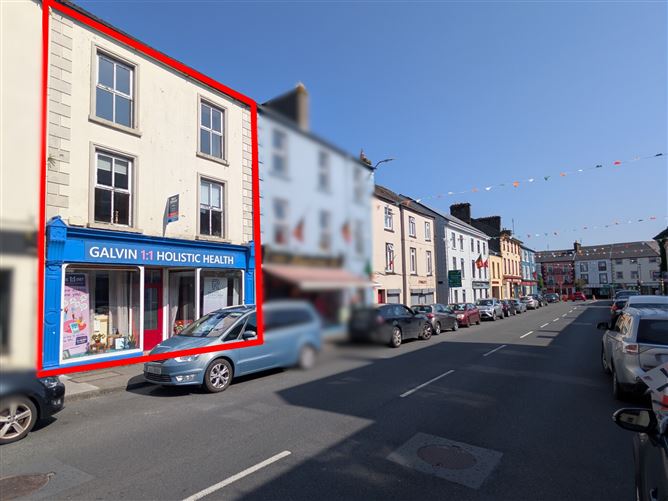
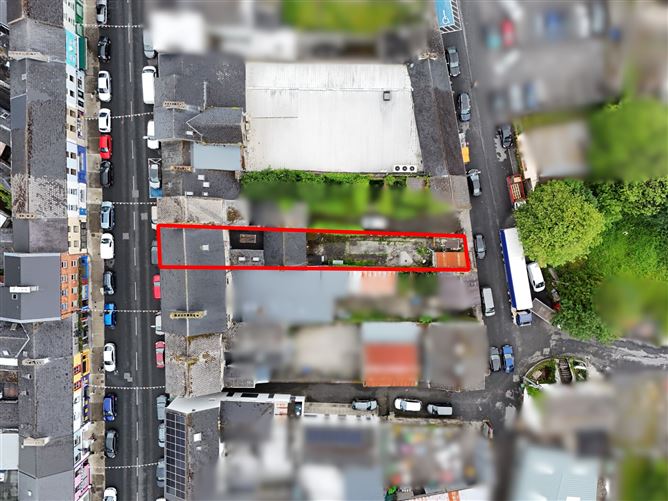
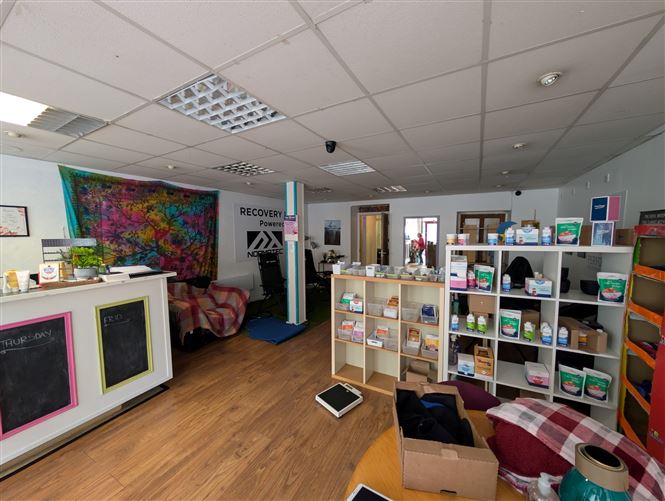
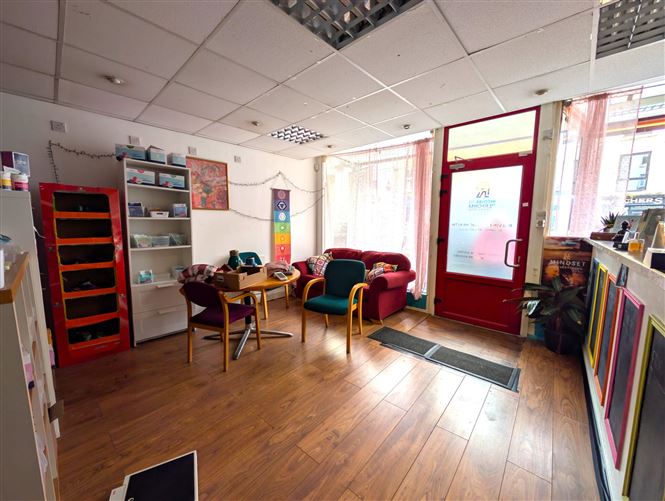
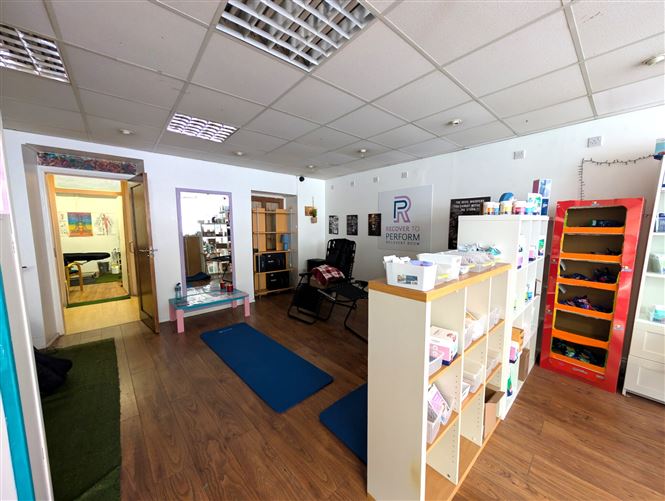
Mixed Commercial & Residential Property for Sale Prime Main Street Location, SwinfordAn excellent opportunity to acquire a mixed-use commercial and residential property in the heart of Swinford town. Ideally positioned on the Main Street, the property enjoys excellent frontage, high footfall, and convenient rear access.The ground floor comprises a well-presented commercial unit, currently tenanted, providing an immediate rental income. The property can be sold either with the existing tenant in place or with vacant possession, offering flexibility for investors and owner-occupiers alike.The residential accommodation is accessible to the rear and extends over three floors. The ground floor comprises a large kitchen while the first floor features a spacious living area and a generously sized ensuite bedroom. The second floor comprises two further bedrooms, one of which benefits from an ensuite. A large attic provides additional storage or potential for further use, subject to any necessary planning permissions.There is vehicular access to the rear of the building and a large yard area.Conveniently located within walking distance of all local amenities, this property represents an ideal investment or owner-occupier opportunity, combining a prime commercial location with comfortable residential accommodation.To see current offers or place your own offer on this property, please visit SherryFitz.ie and register for your mySherryFitz account.
Accommodation
Shop Space - 7.6m x 5.6m With display windows and road frontage. WC - 1.7m x 1m With WC and wash hand basin. Treatment Room - 2.5m x 4.1m Hallway - 2.1m x 5.5m With tile floor and staircase leading to the first floor. Kitchen - 5.6m x 5.2m Large kitchen with tile floor, fitted kitchen with tile splashback and an oil range with feature redbrick surround. Porch - 1.3m x 2.1m With tile floor. First Floor - Living Room - 5.8m x 5.5m Large bright room on the first floor with solid timber floor, high celling, coving to the ceiling and open fireplace and two large windows allowing for lots of natural light. Bathroom - 2.6m x 3.6m With solid timber floor, half tiled walkls, WC, wash hand basin, and bathtub. Second Floor - Bedroom1 - 5.8m x 5.3m Large double room on the second floor, to the front of the house with carpet floor and two large windows allowing for lots of natural light. En-Suite - 2m x 1.8m Fully tiled with WC, wash hand basin and shower. Storage/Walk-in Wardrobe - 1.5m x 1.8m Bedroom 2 - 2.8m x 3.9m Double room on the second floor to the rear of the house with carpet floor. Attic Sapce - 8m x 5.8m With high pitch roof. Bedroom 3 - 5.2m x 2.5m Double room to the rear of the house with lino floor. En-Suite - 2.4m x 1.1m With tiled floor, WC, wash hand basin and shower. Bedroom 4 - 4.4m x 3m Double room to the rear of the house with lino floor.
Features
BER Details
BER: C3 BER No: 801145020 Energy Performance Indicator: 438.21
Negotiator
Mark Togher BA MIPAV

Central Heating

Date created: 15 Jul 2026Updated on: 27 Aug 2026