Description
Accommodation
Features
BER Details
Disclaimer
Show more...

| Beds | 5 beds |
| Price | €600,000 |
| Property Type | Detached House |
| Size | 197 meters2 |
| Energy Rating | BER-G |
| Refreshed on | Aug 26, 2026 |
| Eircode | V94 YX7N |
| Group Name | Rooney Auctioneers |
| Sales License Number | 002593 |
Description
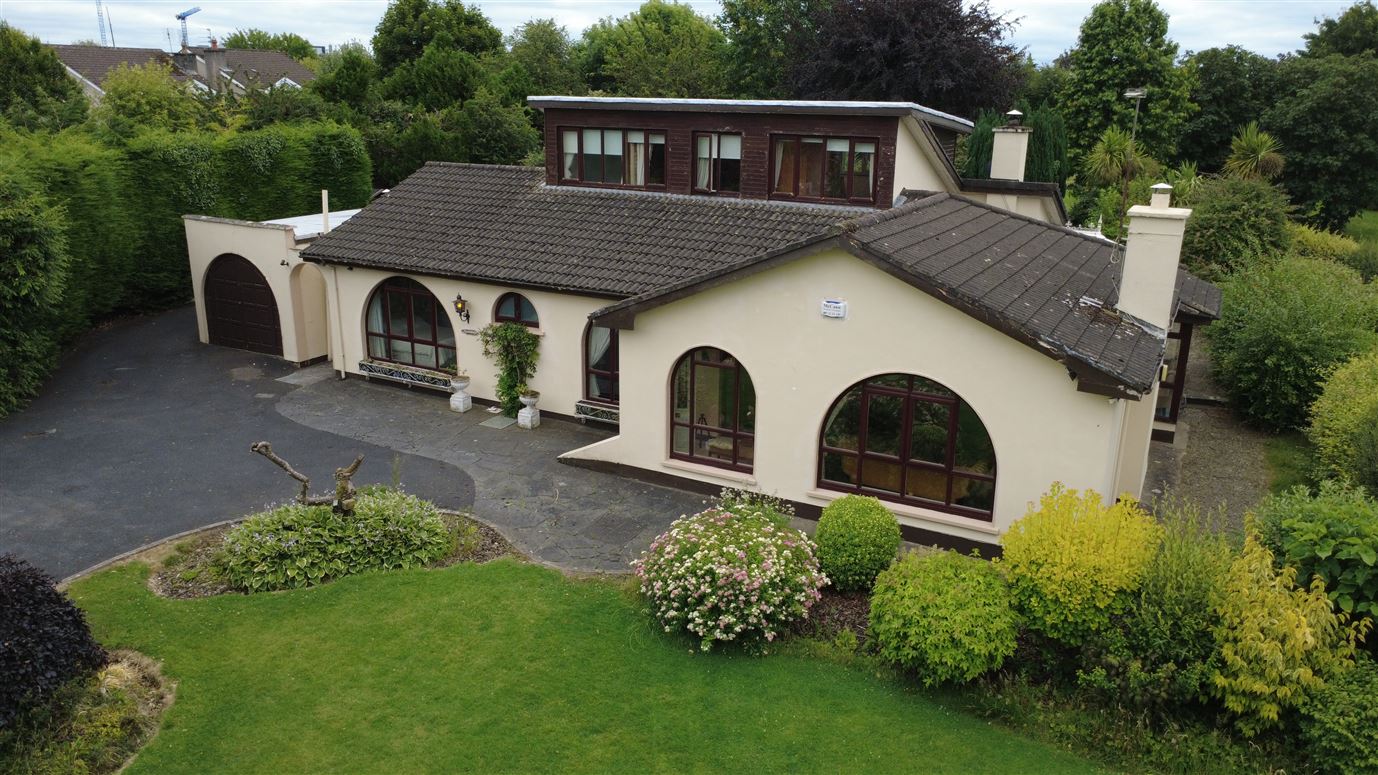
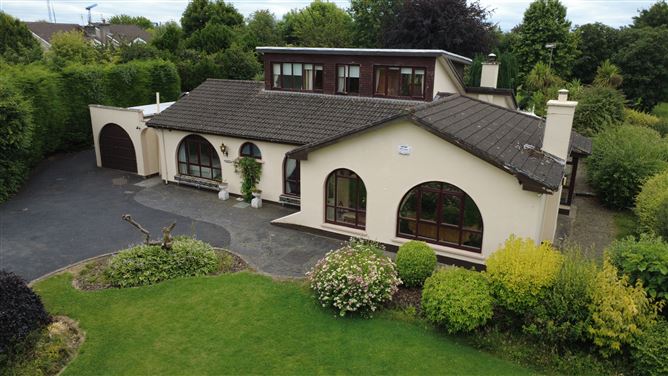
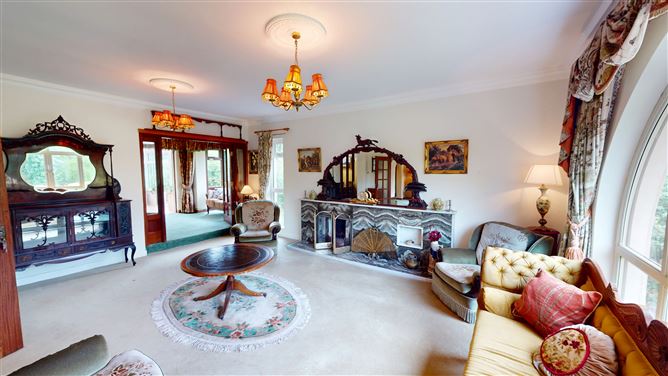
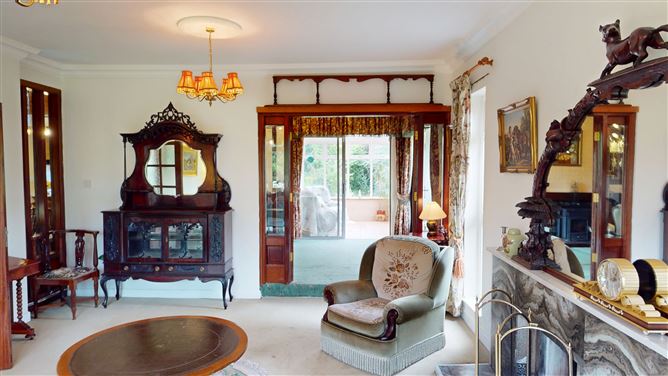
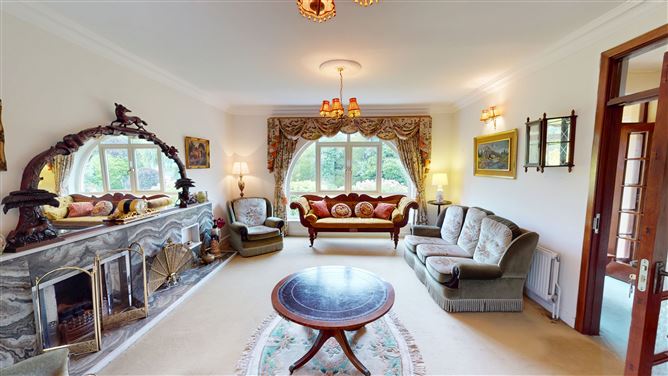
Rooney Auctioneers are delighted to introduce Massabielle" to the market. Situated on the highly sought-after Fr. Russell Road, this exceptional detached residence enjoys a wonderfully private and mature setting, offering a rare opportunity to acquire a spacious family home on an extensive secluded site. Accessed through gated vehicular and pedestrian entrances, the property is surrounded by mature trees and landscaping, creating a tranquil oasis while remaining just minutes from all local amenities The generous accommodation extends over two floors and is designed to provide bright, versatile living space throughout. A welcoming entrance porch leads into a large, bright reception hallway, setting the tone for the spacious interior. The heart of the home is the kitchen/dining room, ideal for everyday family living and entertaining. Two generous reception rooms, separated by elegant double doors, provide flexible living accommodation and can be opened to create one impressive entertaining space. A delightful sunroom overlooks the private gardens and enjoys direct access to the rear patio, allowing seamless indoor-outdoor living. The ground floor accommodates three spacious double bedrooms. The impressive main bedroom features a walk-through dressing room with extensive built-in wardrobes and patio doors opening directly onto the rear garden and patio, creating a peaceful retreat. Two further generously proportioned double bedrooms and a beautifully appointed main bathroom/wet room complete the ground floor. Upstairs, there are two additional well-proportioned bedrooms and a shower room, making this an ideal layout for larger families, guests or those working from home. Externally, the property is equally impressive. Set on a substantial, exceptionally private mature site, the landscaped gardens offer complete privacy and a peaceful setting. A large rear patio provides the perfect space for outdoor dining and entertaining. A car port and detached garage to the side offer excellent parking, storage and further potential, subject to the necessary planning permissions.
Accommodation
A Home Designed for Family Living This substantial and versatile home offers exceptionally generous accommodation ideal for growing families, multi-generational living, or those seeking home office space, all complemented by bright reception rooms and practical living areas throughout. Accommodation Ground Floor Entrance Porch: 2.43m × 1.64m Tiled flooring. Entrance Hall: 1.71m × 2.91mCarpeted with cloakroom/storage. Reception Room :1: 4.50m × 5.95m Carpeted with feature open fireplace.Double doors to Reception Room 2. Reception Room 2: 5.42m × 2.77m Carpeted with multi-fuel stove. Access to the kitchen/dining area and sunroom. Sunroom: 2.67m × 3.30m Tiled flooring with direct access to the rear garden. Kitchen: 3.73m × 3.28mFitted kitchen open to the dining area. Dining Room: 4.09m × 2.44m Open-plan dining area adjoining Reception Room 2. Utility Room: 2.80m × 1.73m Fitted units with additional storage. Main Bedroom: 3.63m × 6.12m Spacious rear-facing bedroom with French doors opening onto the patio and garden. Walk-through dressing area with extensive fitted wardrobes. Bedroom 2: 2.95m × 3.48m Bright front-facing double bedroom with built-in wardrobes. Bedroom 3: 3.70m × 3.28m Rear-facing double bedroom with built-in wardrobes. Bathroom 1/ Wet Room: 1.86m x 2.91m WC, WHB vanity unit, electric shower and fully tiled First Floor: Bedroom 4 3.06m × 2.43mBright bedroom with built-in wardrobes. Bedroom 5: 2.50m × 3.96m Bright bedroom with built-in wardrobes. Shower Room: 1.80m × 1.49m Fully tiled with WC, WHB vanity unit and pumped shower
Features
Key Features Spacious detached family home on a large, exceptionally private mature site Prestigious Fr. Russell Road location Gated vehicular and pedestrian entrance Tranquil, mature landscaped gardens Large rear patio ideal for outdoor entertaining Car port and detached garage Bright, spacious accommodation with five bedrooms Overall Floor Area: 197.2 sq.m (2,122 sq.ft) Oil -fired central heating Double-glazed PVC windows Mains water supply Mains drainage Block -built construction (Built in 1974)
BER Details
BER: G
Disclaimer
These Particulars and Terms are issued by Rooney Auctioneers (Limerick) Limited on the agreed understanding that all negotiations in respect of the property mentioned, are and will be conducted through them. Whilst every care has been taken in preparing these Particulars and Terms of the said property, Rooney Auctioneers (Limerick) Limited do not warrant these Particulars and Terms or any representations made by them about the property and all intending purchasers/lessees should satisfy themselves as to the correctness and/or accuracy of the information given. Rooney Auctioneers (Limerick) Limited shall further not be liable for any loss or expenses, which may be incurred in visiting the property, should it prove unsuitable or to have been let, sold or withdrawn.


Date created: 26 Aug 2026Updated on: 26 Aug 2026