Description
Accommodation
Features
BER Details
Viewing Details
Important Notice
Show more...

| Beds | 4 beds |
| Price | €565,000 |
| Property Type | Bungalow |
| Size | 187 meters2 |
| Energy Rating | BER-C2 |
| Refreshed on | Jul 16, 2026 |
| Eircode | A92XH32 |
| Group Name | Wall Tuckey Properties |
| Sales License Number | 003926 |
Description
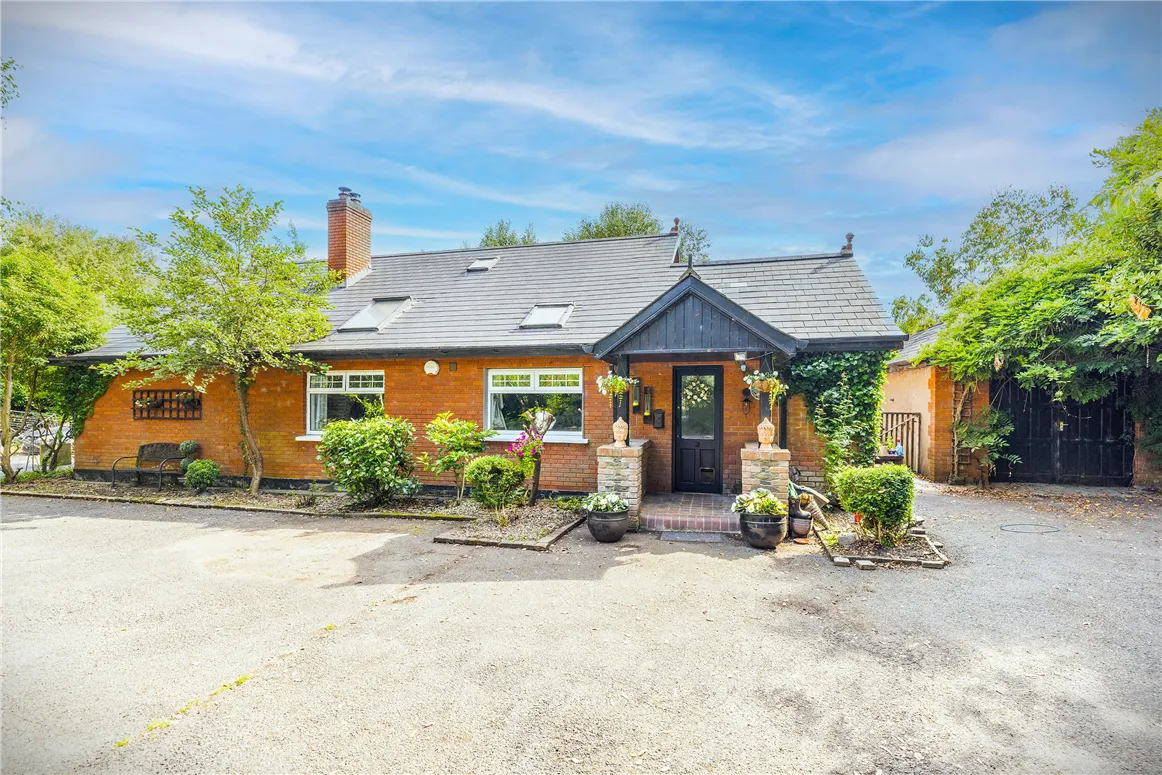
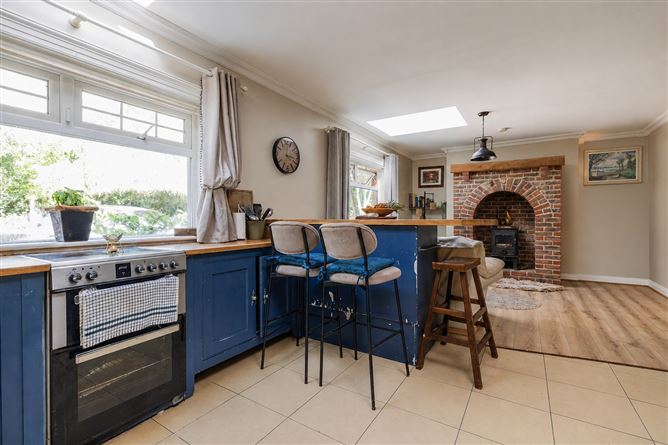
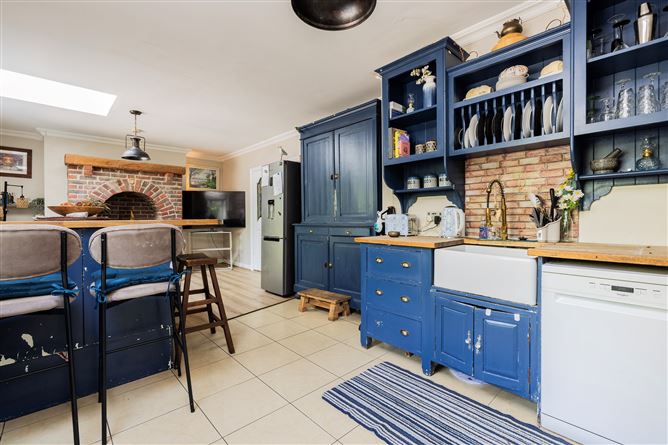
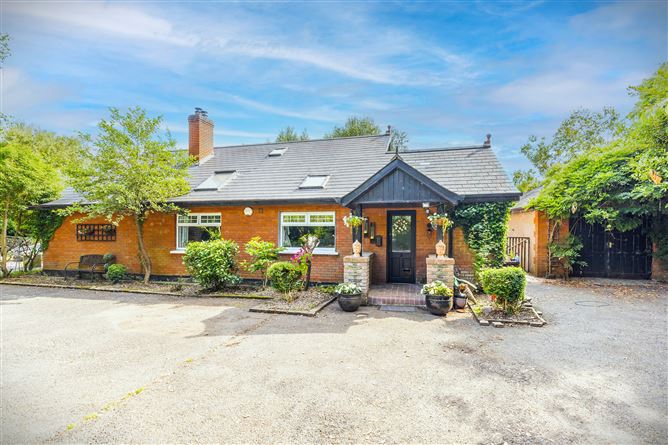
Wall Tuckey Properties are delighted to present this four-bedroom detached residence, nestled on approximately 0.75 acres of beautifully established gardens in the peaceful countryside of Cruicetown, Clogherhead, Co. Louth. Offering approximately 187 sq.m. (2,012 sq.ft.) of wonderfully spacious accommodation, this charming family home effortlessly combines character, warmth and modern family living. From the moment you arrive through the gated entrance, the mature trees, specimen planting and beautifully landscaped grounds create an immediate sense of privacy and tranquillity. Every aspect of the property has been thoughtfully designed to embrace its idyllic surroundings, offering a peaceful retreat just minutes from the vibrant coastal village of Clogherhead. At the heart of the home lies a stunning open-plan kitchen, dining and family room, where bespoke handcrafted cabinetry, timber worktops, a Belfast sink and an impressive exposed brick inglenook fireplace with solid fuel stove create a space full of warmth and character. Flooded with natural light from large windows and rooflights, this is undoubtedly the hub of the home—perfect for everyday family life and entertaining alike. Complementing this is an elegant formal living room featuring a beautiful marble fireplace, rich timber flooring and classic wall panelling, offering a cosy yet sophisticated setting for relaxing evenings. A striking spiral staircase provides an impressive architectural feature within the central hallway, while the bright sunroom enjoys uninterrupted views over the gardens and provides direct access to the outdoor entertaining areas. The beautifully landscaped gardens are undoubtedly one of the property's finest features. Extending to approximately 0.75 acres, the grounds have been lovingly maintained and boast an abundance of mature trees, established shrubbery and specimen planting, creating a wonderfully private and peaceful setting. Meandering pathways lead through enchanting woodland-style gardens, while expansive lawns provide plenty of space for children to play. Several patio areas offer the perfect setting for outdoor entertaining, whether enjoying a summer barbecue with family and friends or simply relaxing with a morning coffee surrounded by nature. Every season brings a different palette of colour and texture, making these gardens a truly special extension of the home. Enjoying an exceptional coastal setting, this unique home is perfectly positioned just moments from the shoreline, offering the ideal balance of peaceful countryside living and convenient access to nearby amenities. Surrounded by rolling farmland and mature landscapes, the property enjoys a wonderful sense of privacy while being only a short stroll from the beach, where miles of sandy coastline and scenic walks can be enjoyed year-round. The nearby villages and towns provide an excellent range of everyday amenities including schools, cafés, restaurants, supermarkets and sporting facilities. The area is renowned for its beautiful beaches, coastal walks and outdoor pursuits, making it an ideal location for families and those seeking a relaxed lifestyle by the sea. Excellent transport links, including the M1 Motorway, provide easy access to Dublin City Centre, Dublin Airport and Drogheda, making commuting straightforward while allowing you to enjoy all the benefits of this idyllic coastal location.
Accommodation
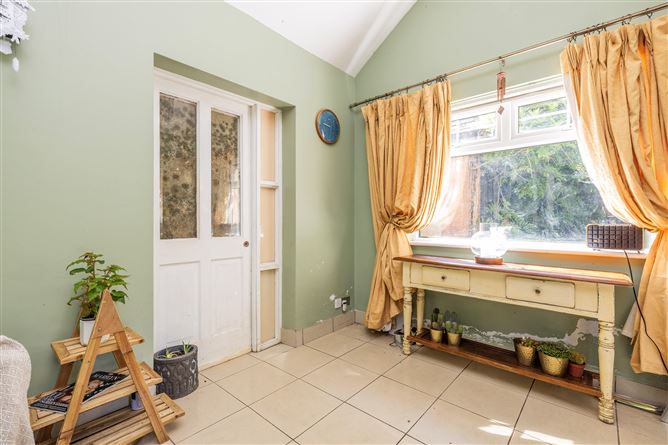
Accommodation Entrance Hallway: A welcoming and light-filled entrance hall with tiled flooring and a vaulted ceiling, creating an immediate sense of space upon arrival. A large picture window allows natural light to flood the room while offering attractive views of the mature front gardens. This versatile space provides the perfect welcome to the home and could also be utilised as a cosy reading nook or reception area. Original internal doors add to the property's charm and character. Kitchen/Dining: The heart of the home, this impressive open-plan space is beautifully appointed with bespoke handcrafted cabinetry, timber worktops, a Belfast sink and a central breakfast island. An exposed brick inglenook fireplace housing a solid fuel stove creates a striking focal point, while large windows and rooflights flood the room with natural light. A wonderful family space designed for both everyday living and entertaining. Central Hallway: A spacious and welcoming central hallway, beautifully presented with tiled flooring and decorative coving, providing access to the principal accommodation. The striking wrought iron spiral staircase with timber treads forms an impressive architectural centrepiece, adding both charm and character to the home while leading to the first-floor accommodation. Flooded with natural light and offering generous space for a home office, reading nook or additional seating area, this versatile space creates a wonderful first impression and perfectly complements the property's unique style. Living Room: A beautifully proportioned reception room featuring an elegant marble fireplace, timber flooring and decorative wall panelling. Large picture windows overlook the mature gardens, creating a bright yet cosy room ideal for relaxing. Bedroom 1: A bright and comfortable bedroom featuring original timber flooring and a large window that fills the room with natural light while enjoying pleasant views of the surrounding gardens. This versatile room is ideal as a child's bedroom, guest room or home office, offering a peaceful setting within the home. Bedroom 2: A spacious double bedroom featuring beautiful original timber flooring and a large window overlooking the mature gardens, allowing an abundance of natural light to fill the room. The accommodation is further enhanced by its peaceful outlook and offers ample space for freestanding furniture, creating a bright and comfortable retreat. Storage Room: Currently used as a utility room. Main Bathroom: A luxurious family bathroom complete with a freestanding bath, creating a spa-like retreat overlooking the mature gardens. Sunroom: A bright and versatile room with vaulted ceiling, enjoying wonderful views over the gardens and direct access to the patio, making it an ideal reading room, studio or additional family room. First Floor Landing A bright and airy first-floor landing enhanced by a large Velux roof window, flooding the space with natural light. The attractive wrought iron spiral staircase provides a striking architectural feature, while the original timber flooring and decorative wall panelling add warmth and character. The landing provides access to the bedroom accommodation Bedroom 3: A bright and spacious double bedroom with feature vaulted ceilings, creating a wonderful sense of space. The room is enhanced by a Velux roof window, allowing an abundance of natural light to flood the accommodation. A stylish feature wall adds character, and direct access to the adjoining ensuite bathroom completes this comfortable and well-appointed bedroom. En Suite: A bright and spacious ensuite bathroom fitted with a white two-piece suite incorporating WC and wash hand basin. The room is enhanced by tiled flooring, partially tiled walls and a Velux roof window, allowing excellent natural light. Clever built-in storage is provided by a louvre-door cupboard, while the sloped ceiling adds charm and character to this well-proportioned space. Bedroom 4: A charming and character-filled double bedroom featuring original timber flooring and attractive wall panelling, creating a warm and inviting atmosphere. A Velux roof window and feature sash-style window allow natural light to flood the room, while the generous proportions provide ample space for a double bed and additional bedroom furniture.
Features
Key Features • Four-bedroom detached family residence • Approx. 187 sq.m. / 2,012 sq.ft. • Approx. 0.75-acre mature site • Oil-fired central heating • Open fireplace and solid fuel burning stove • Landscaped rear gardens with children's play area • Gated front driveway • Excellent rural location close to Clogherhead and M1 motorway • Close to Dublin and Belfast Airport
BER Details
BER: C2
Viewing Details
Strictly by appointment only
Important Notice
These particulars are believed to be correct and are provided as a general guide only. They do not constitute any part of an offer or contract. Intending purchasers should not rely on them as statements or representations of fact but should satisfy themselves, by inspection, measurement or otherwise, as to their accuracy. Wall Tuckey Properties, nor any person in its employment, has any authority to make or give any representation or warranty in respect of the property.


Date created: 16 Jul 2026Updated on: 3 Sept 2026