Description
Interested in this property? Sign up for mySherryFitz to arrange your viewing, see current offers or make your own offer. Register now at SherryFitz.ie
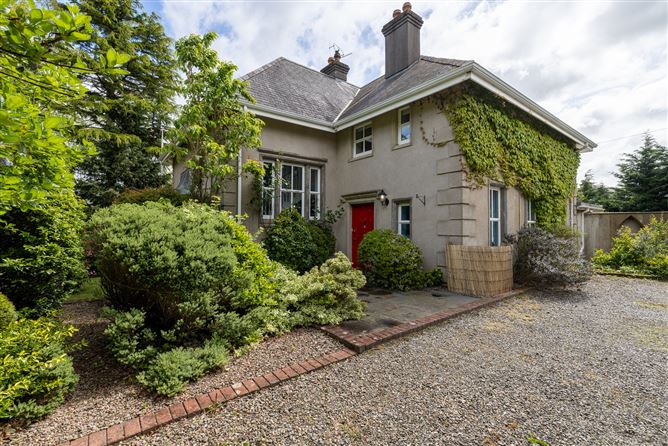
Nestled in the heart of Bunclody, Moss Cottage is an exceptional residence approached through an impressive walled entrance and a picturesque tree-lined driveway. Set on a magnificent, secluded site well back from the road, the property enjoys a peaceful setting complemented by a south-facing sunroom and patio area.
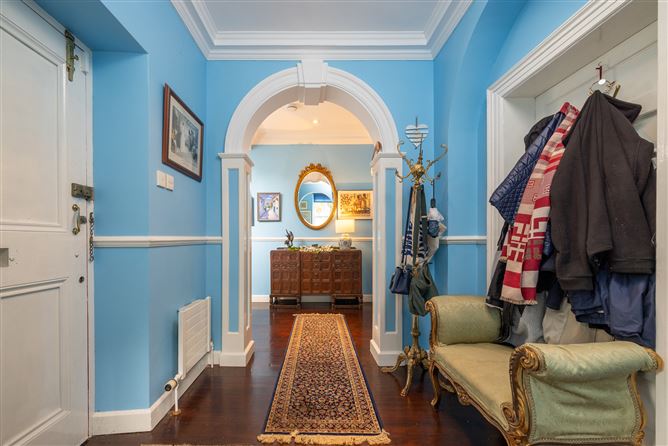
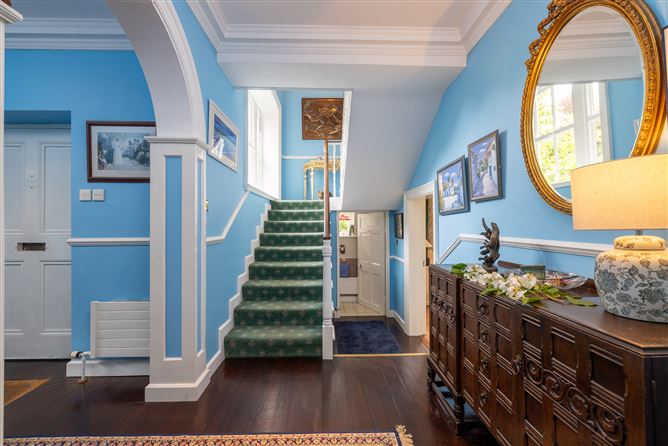
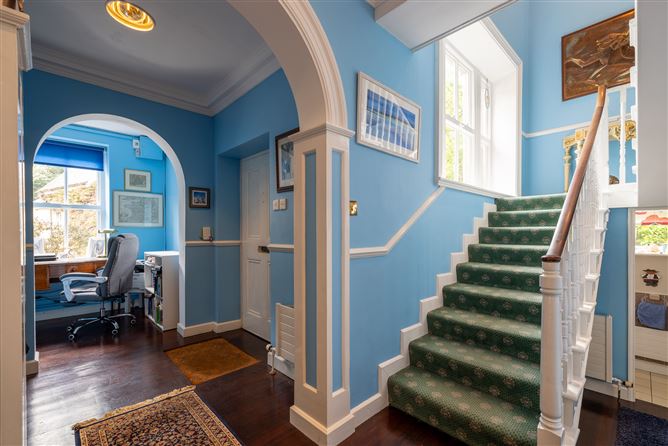
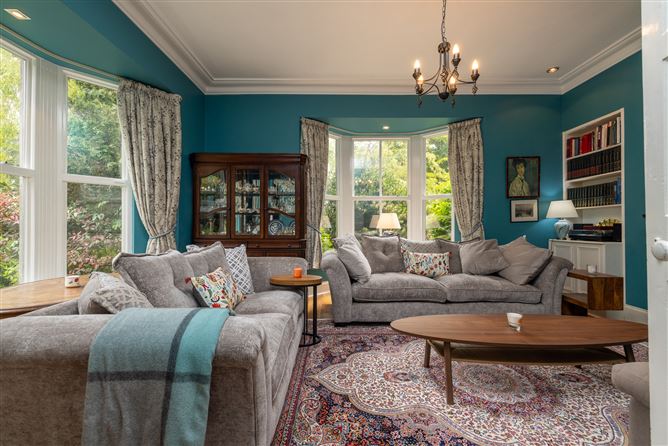
From the moment you step into the welcoming entrance hall, the superior craftsmanship, attention to detail, and high-quality finishes throughout the home are immediately apparent. The generously proportioned accommodation includes a spacious fitted kitchen, elegant dining room, comfortable lounge, cosy sitting room, and a bright sunroom. A large utility room and guest WC complete the ground floor.
Upstairs, there are four spacious double bedrooms, three of which benefit from en-suite bathrooms, along with a well-appointed family bathroom.
French doors from the sunroom open onto an expansive Liscannor stone patio, ideal for outdoor dining and entertaining. Mature trees and established hedgerows surround the property, creating a wonderful sense of privacy and tranquility. The beautifully landscaped gardens have been awarded first place in the Bunclody Horticultural Society competition on several occasions, most recently in 2019. The grounds feature herbaceous perennial borders, rare trees and shrubs, manicured gardens and a pond.
Adjacent to the main residence is a substantial two-storey lodge offering superb versatility for guest accommodation, rental potential, or multi-generational living. The lodge comprises three bedrooms, two bathrooms, and a spacious open-plan kitchen/living/dining area. Fully furnished and equipped to modern standards, all furniture and contents are included in the sale in the lodge.
Ideally positioned in Bunclody, Moss Cottage enjoys immediate access to an excellent range of shops, cafés, schools, and leisure amenities. A property of this calibre rarely comes to the market, and early viewing is highly recommended to fully appreciate everything this outstanding home has to offer. Accommodation
GROUND FLOOR -
Entrance Hall - 2.20m x 4.25m
at widest point, solid wood flooring.
Sitting Room - 5.87m x 4.69m
at widest point, solid wood flooring, 2 no. bay windows, feature open fireplace, inbuilt shelving and storage.
Guest WC - 0.90m x 2.15m
tile flooring and walls, WC, wash hand basin.
Dining Room - 4.98m x 3.26m
at widest point, solid wood flooring, double doors to sunroom, recessed lighting.
Kitchen - 5.05m x 3.65m
at widest point, tile flooring and backsplash, fitted kitchen units, gas hob, cooker, electric double oven.
Utility Room - 2.66m x 2.05m
linoleum flooring, tile backsplash, fitted storage units.
Sunroom - 4.85m x 6.80m
at widest point, tile flooring, glazed roof, double doors to rear garden.
Lounge - 4.76m x 3.46m
at widest point, solid wood flooring, feature fireplace with inset stove, door to sunroom.
Office/Study - 2.20m x 1.88m
solid wood flooring.
FIRST FLOOR -
Landing - 4.24m x 3.20m
at widest point, carpet flooring.
Bedroom 1 - 5.17m x 3.75m
carpet flooring.
WC - 0.82m x 1.74m
solid wood flooring, tile walls, WC, wash hand basin.
Bedroom 2 - 3.50m x 3.20m
at widest point, carpet flooring.
Bedroom 3 - 5.18m x 3.90m
at widest point, carpet flooring.
Ensuite - 1.34m x 2.90m
at widest point, laminate wood flooring, tile walls, shower, WC, wash hand basin.
Bathroom - 2.08m x 3.90m
at widest point, carpet and tile flooring, tile walls, corner bath, WC, wash hand basin.
Master bedroom 4 - 4.70m x 4.28m
at widest point, carpet flooring, feature bay window.
Ensuite - 2.30m x 3.50m
at widest point, tile flooring and walls, bath, shower, WC, wash hand basin, bidet.
SELF CATERING APARTMENT -
Entrance Hall - 2.50m x 1.30m
laminate wood flooring.
Bathroom - 2.50m x 0.90m
tile flooring and shower, shower, WC, wash hand basin.
Master bedroom 1 - 3.20m x 4.70m
at widest point, solid wood flooring, in built wardrobes, recessed lighting.
Bedroom 2 - 1.70m x 2.30m
solid wood flooring.
FIRST FLOOR -
Kitchen/Dining/Living room - 7.40m x 4.70m
at widest point, solid wood flooring, fitted kitchen units, electric cooker and hob, recessed lighting.
Bedroom 3 - 3.10m x 2.90m
solid wood flooring.
Ensuite - 3.10m x 1.70m
tile flooring and walls, bath, WC, wash hand basin.
Features
- Detached 4 Bedroom dwelling on private, attractively landscaped grounds
- Convenient Location within walking distance to all amenities.
- South facing patio area
- Self-contained detached accommodation which could provide a multitude of uses including a possible small business venture.
- 0.29-hectare prize winning gardens
- Located beside Mount Leinster and the Blackstairs Mountains providing beautiful walking and hiking trails.
BER Details
BER: C1
BER No: 114617236
Energy Performance Indicator: 155.63 kWh/m2/yr Negotiator