Description
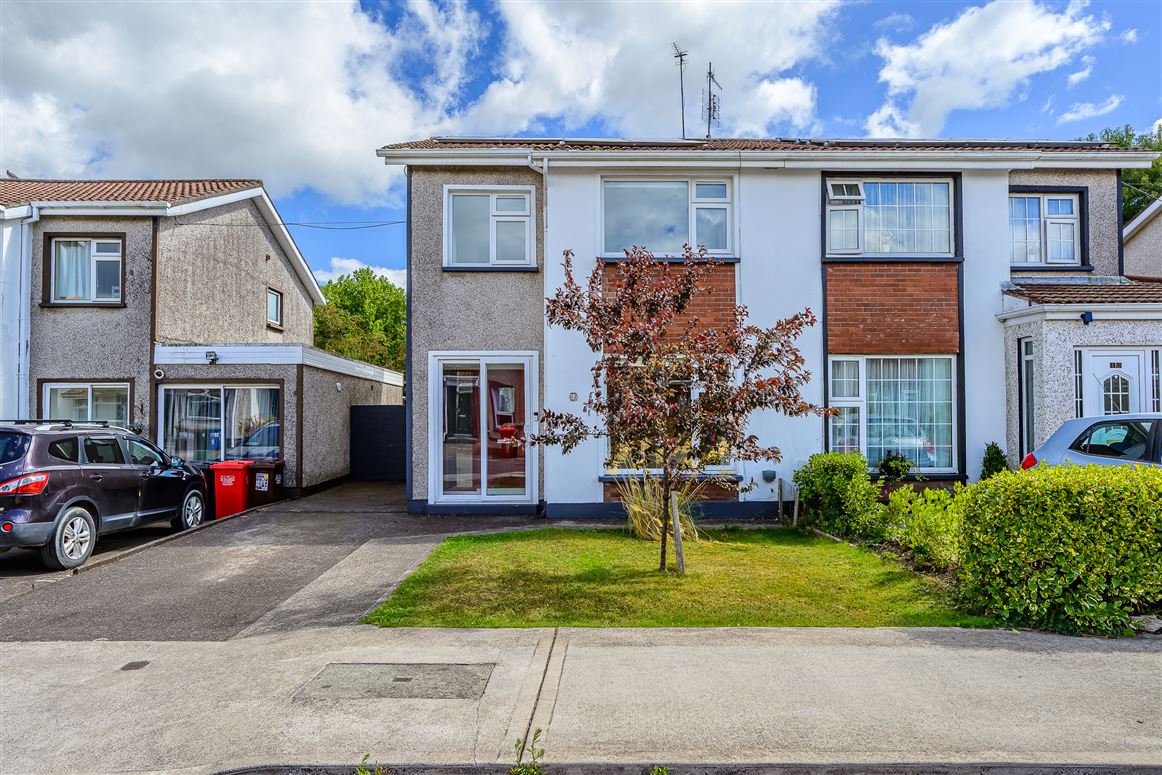
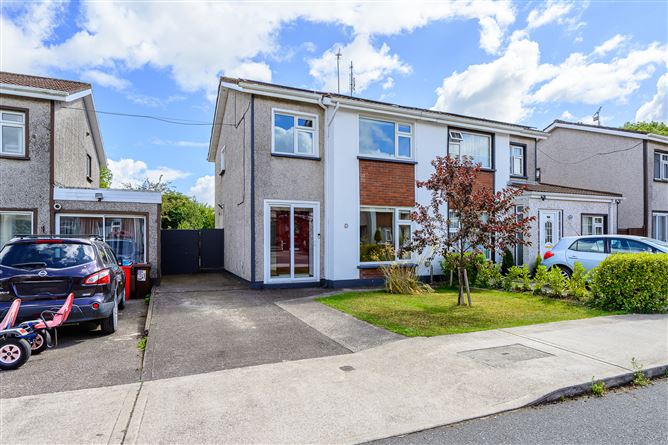
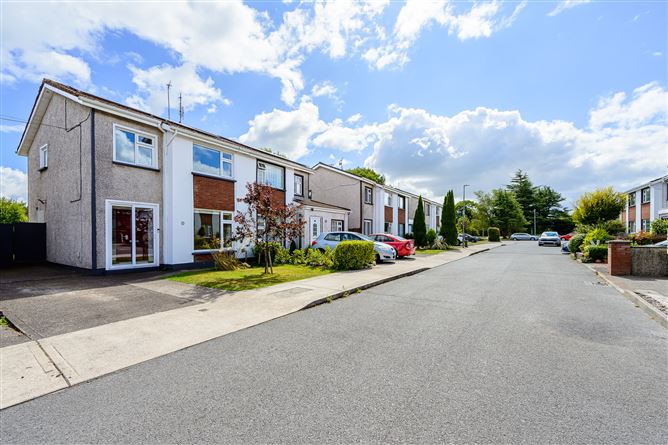
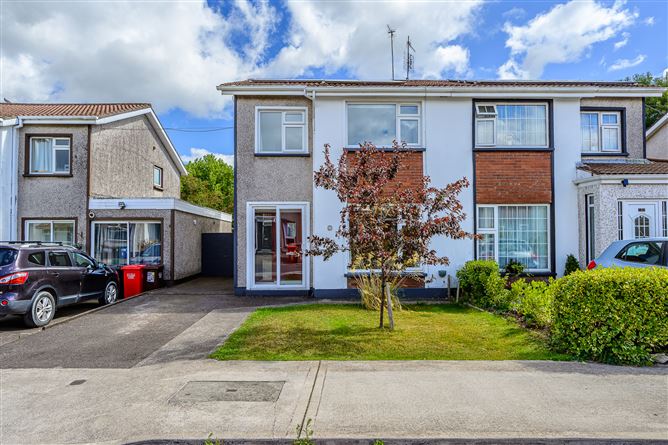
No. 12 Ashgrove Lawn is an excellent three-bedroom semi-detached residence, ideally situated in this mature, established and popular residential development in Carrigaline. Built c. 1983, this attractive home has been recently redecorated and benefits from a comprehensive range of modern upgrades including new windows throughout and a contemporary new bathroom.
Further enhancing the property's appeal is the installation of a 12-panel solar PV system with hot water diverter, contributing to the home's impressive B3 BER rating and offering improved energy efficiency for modern family living.
The property is presented in excellent condition throughout, providing bright, comfortable and well-proportioned accommodation that is ready for immediate occupation
Outside
The property is approached via a private front driveway, providing valuable off-street parking and mature front lawn. To the rear is a particularly appealing fully enclosed, mature and private garden, complemented by a patio area. The established planting and enclosed nature of the garden provide an excellent outdoor space for relaxing, entertaining and family enjoyment. There is an external power point to the rear of the residence and electricity connected to the garden shed to the rear of the garden.
Services
Mains Water.
Mains Sewage.
Electricity Connection.
Refuse Collection.
Broadband Connection.
Accommodation
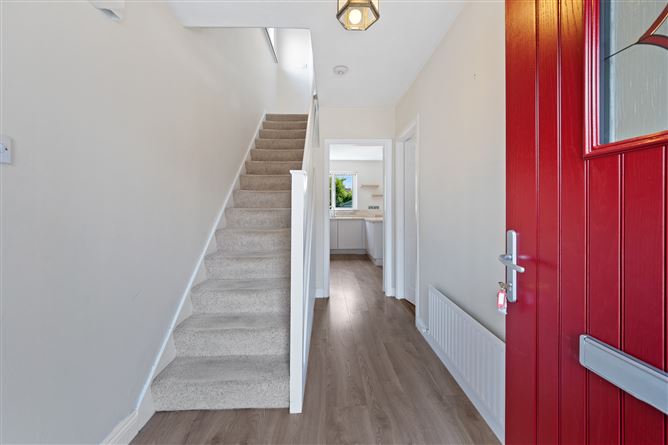
Entrance Hall Laminate Timber Flooring, Fitted Recess Understairs Storage.
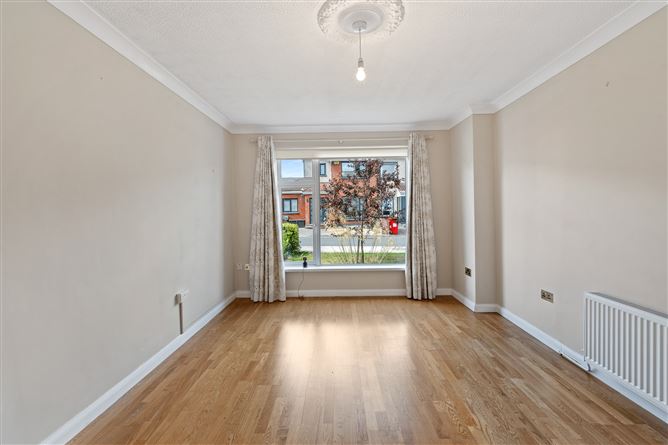
Sitting Room (11.06ft x 11.31ft) Laminate Timber Flooring, Fitted Blind, Corniced Ceiling.
Kitchen/Dining Room (11.76ft x 17.64ft) Laminate Timber Flooring, Fitted Blind, Built in Floor and Eye Level Kitchen Units with Wooden Counter Top. Tiled Splash Back, Marble Fireplace with Timber Surround, Fitted Solid Fuel Stove, Double Doors to Patio and Rear Garden
11.76 ft x 17.64ft
Stairs and Landing Fitted Carpet, Hot Press (Lagged and Shelved)
Bedroom 1 (10.00ft x 14.22ft) Fitted Carpet, Fitted Blind, Built In Wardrobe
Bedroom 2 (11.25ft x 11.23ft) Fitted Carpet, Fitted Blind, Built In Wardrobe.
Bedroom 3 (7.40ft x 8.70ft) Laminate Timber Flooring.
Bathroom Fully Tiled Flooring and Bath Surround, WC, Bath with Electric Shower, Wash Hand Basin with Fitted Storage and Tiled Splash Back.
Attic Space Partially Floored Storage Space, Fitted Stira Fold Away Stairs Features
Excellent Condition throughout
Recently Redecorated to High Standard
Twelve Panel Solar PV System with Hot Water Diverter Installed
B3 BER Rating
Off-Street Driveway Parking
Fully Enclosed, Mature and Private Rear Garden & Patio Area
BER Details
BER B3
BER No. 113170807
Energy Performance Indicator: 135.51 kWh/m²/yr Directions
No. 12 Ashgrove Lawn enjoys an excellent position within this well-established and mature residential area of Carrigaline, offering the ideal combination of a peaceful suburban setting and excellent everyday convenience.
Situated on the north side of Carrigaline town center, the property is accessed from the town center by heading north along the Main Street and upon reaching the roundabout (with church on right) take the second exit. Proceed straight along Cork Road and at next Roundabout, take third Exit (to Right). Proceed straight for c. 150 m nd turn left into Ashgrove, follow road and take first turning to right. Property is located on Right.
Negotiator