Description
Accommodation
Features
BER Details
Directions
Show more...

| Beds | 5 beds |
| Price | Sale Agreed |
| Property Type | Detached House |
| Size | 205 meters2 |
| Energy Rating | BER-C2 |
| Refreshed on | May 29, 2026 |
| Eircode | Y35F684 |
| Group Name | Keane Auctioneers |
| Sales License Number | 003622 |
Description

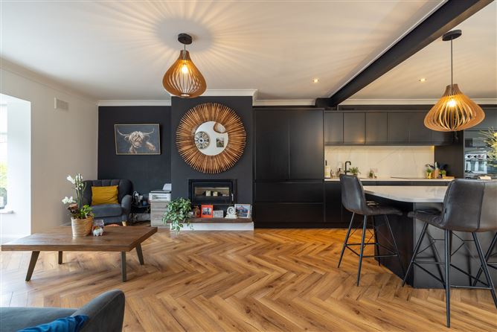
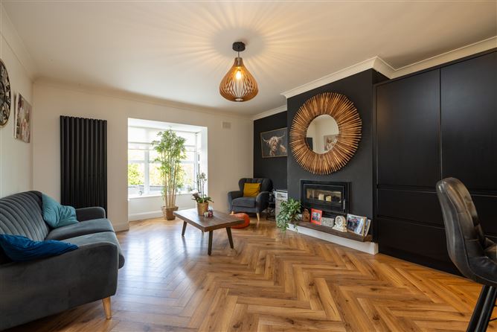
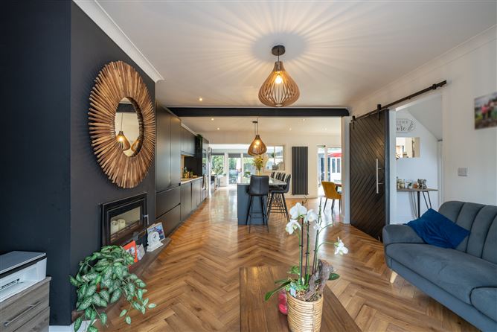
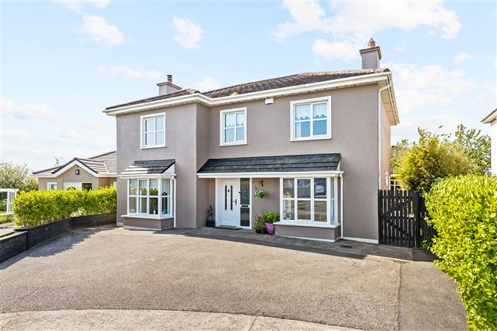
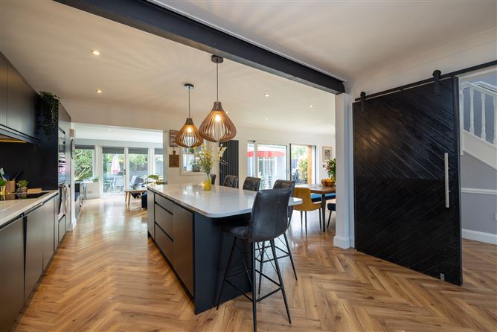
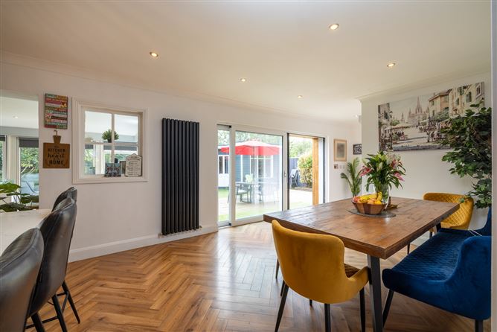
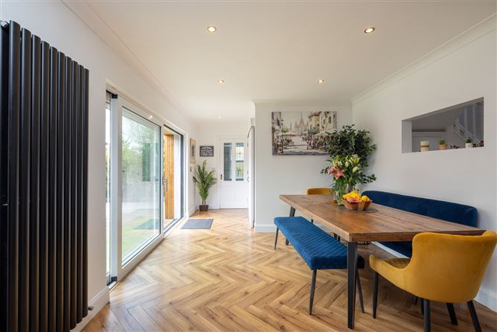
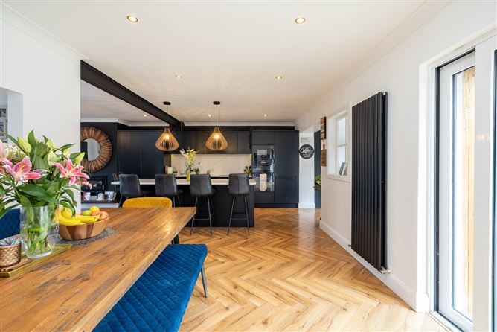
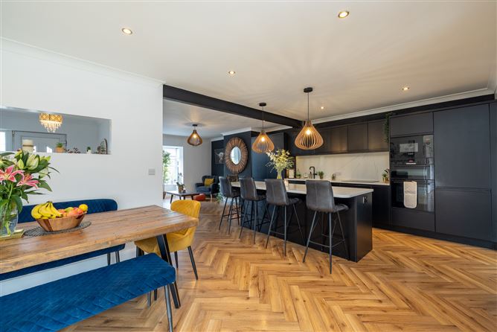
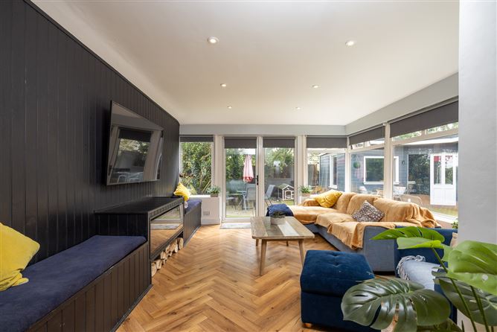
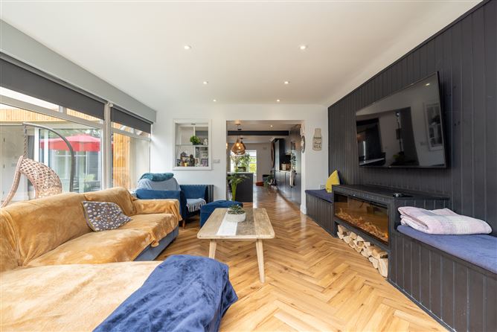
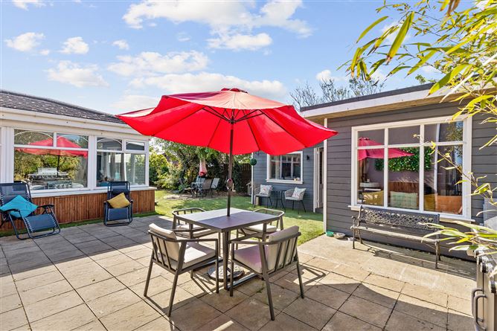
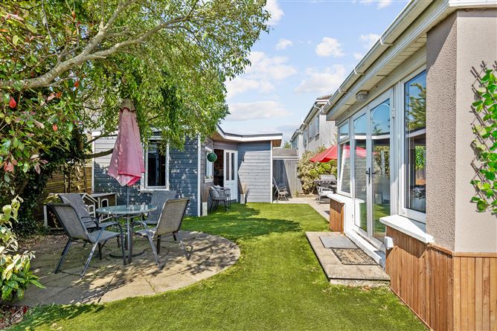
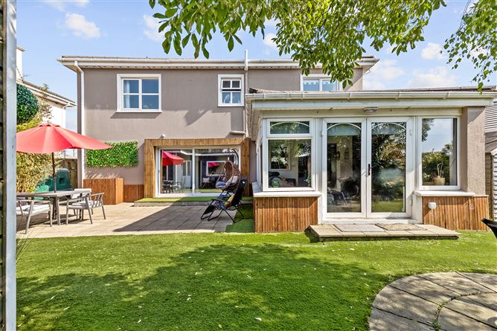
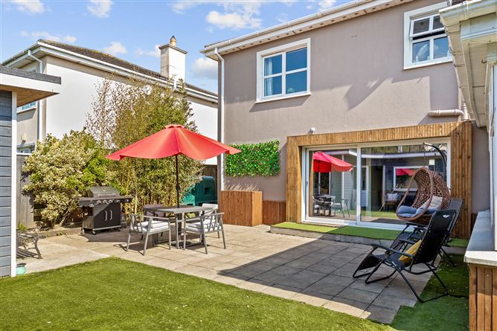
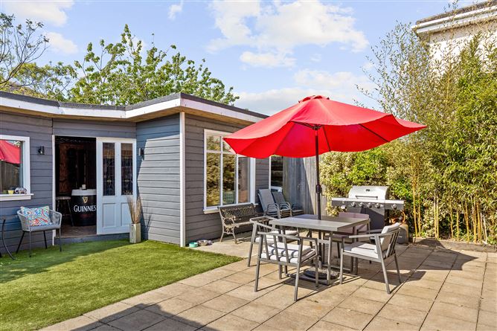
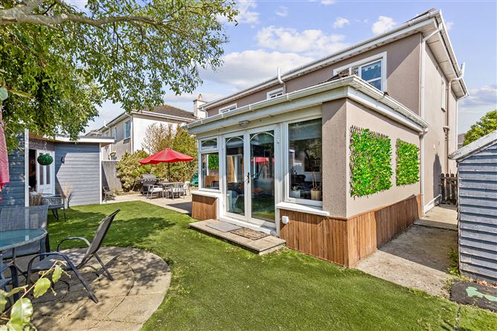
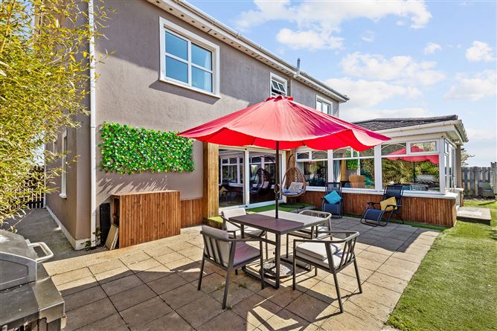
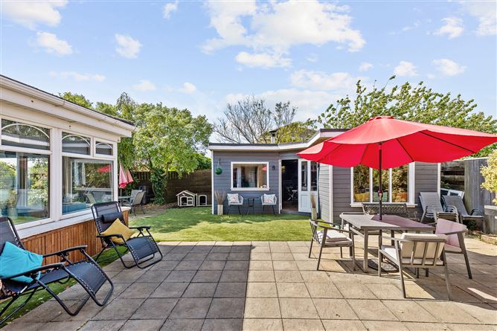
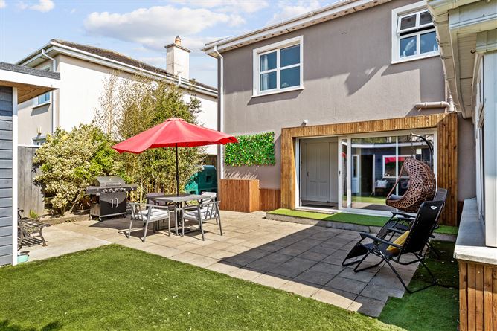
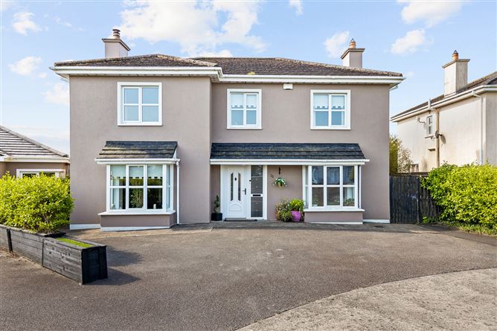
Absolutely stunning detached 4/5 bed residence presented to the market in what can only be described as superb condition, decorated to a very high standard with a mix of colour schemes creating a warm, welcoming & relaxing atmosphere from the moment you enter the front door, it will be sure to impress from start to finish! This beautiful family home boasts many added extras such as a stylish modern kitchen, with natural timber flooring throughout while enjoying a very spacious & bright sunroom leading seamlessly into an enclosed rear garden the outdoor space becomes another ideal entertaining area – perfect for summer time bbq’s or an early morning coffee. For those of you looking for outdoor spaces, this home certainly caters for those requirements. It incorporates an outdoor wooden shed with a purpose built bar which adds a significant advantage to outdoor entertainment. The accommodation comprises of 5 double bedrooms, 2 en suite, 2 bathrooms, kitchen /diner/living room/separate living room and flows nicely throughout and extends to approx 205 sqm. The property also features a generous tarmacdum driveway to the front with ample car parking. Positioned in the heart of Piercestown village, the location enjoys local GAA pitch, primary school, shop, chemist, church all within a few minutes walk from your front door. Other attractions nearby include Johnstown Castle & EPA centre, Carrigfoyle, Rosslare Strand and a host of other beaches towards Kilmore & Carne. Wexford town centre is approx. 7km and the positioning offers easy access to the N/M11 & N25. Ideal for many buyers, first time buyers, retirement, etc. or indeed those seeking a quality low maintenance home in an outstanding location, this home will tick a lot of boxes for viewers! Viewing now welcomed. A once off opportunity. VIEWING HIGHLY RECOMMENDED.
Accommodation
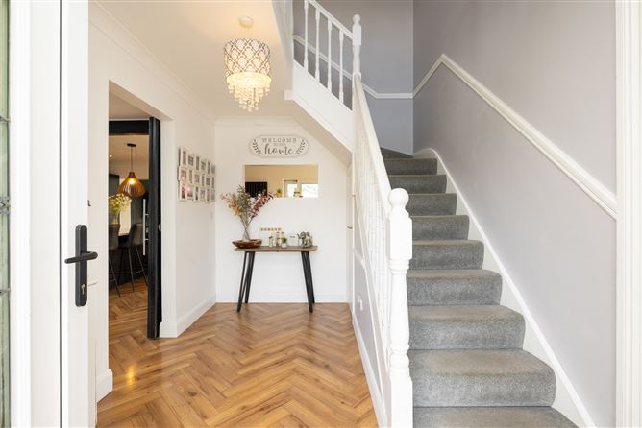
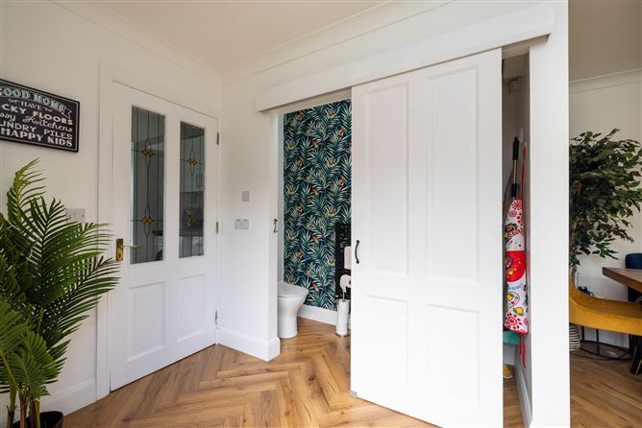
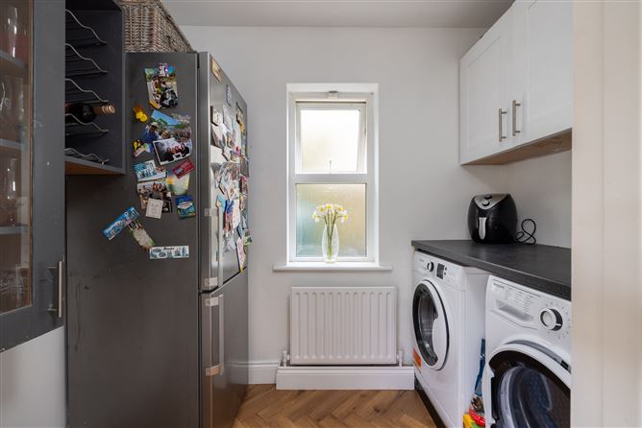
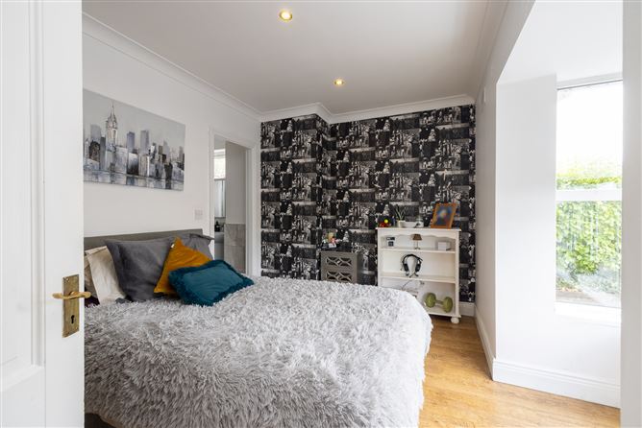
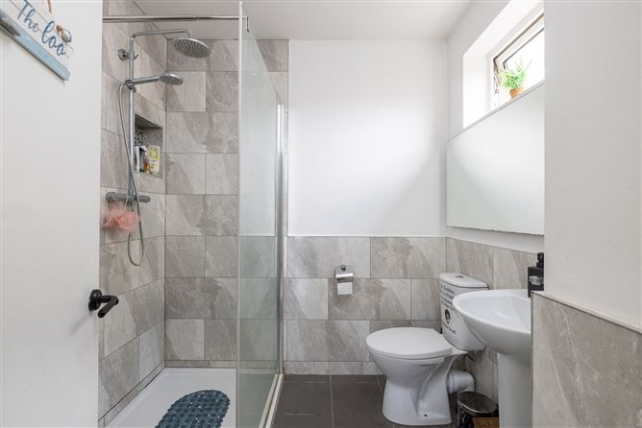
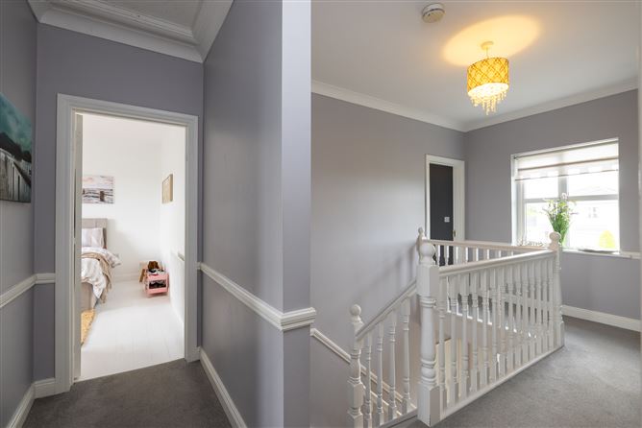
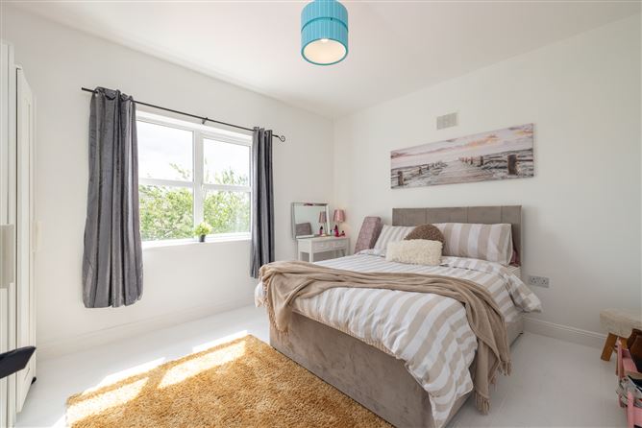
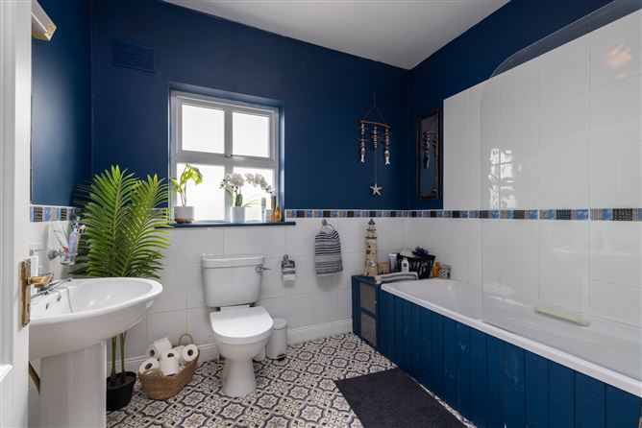
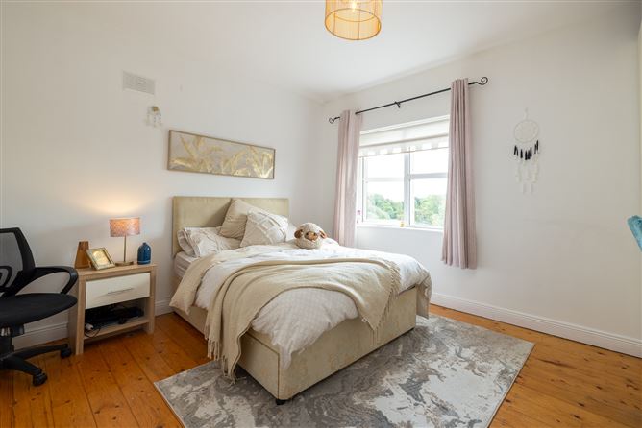
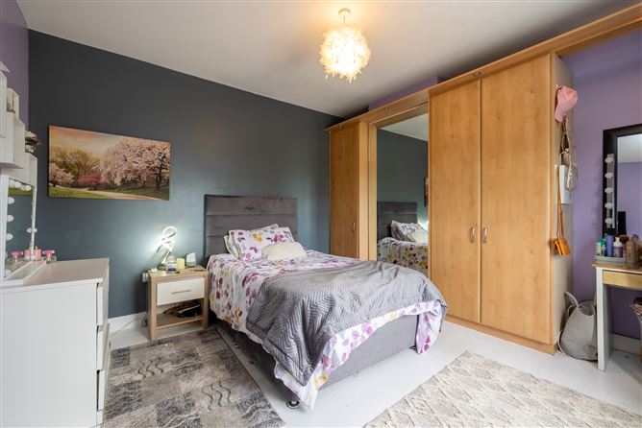
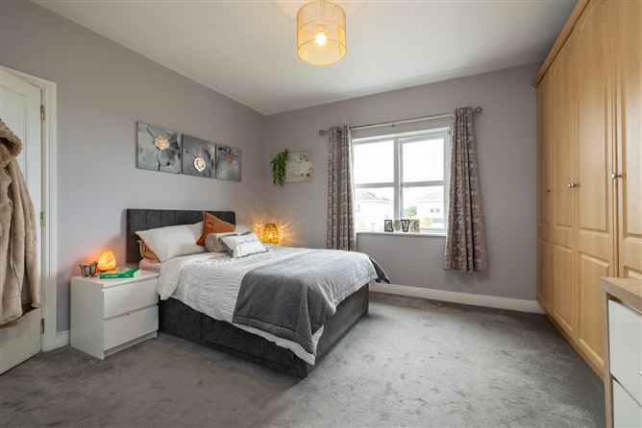
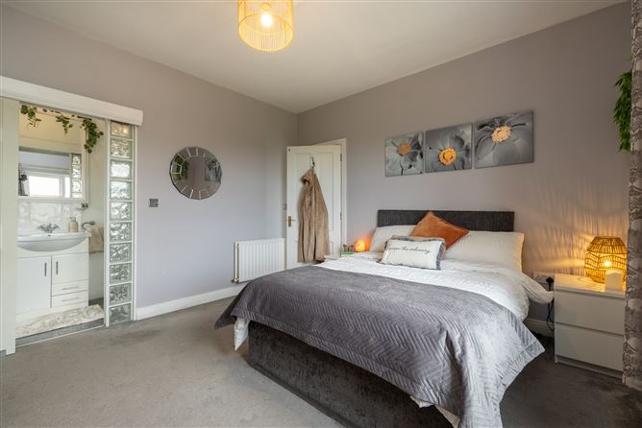
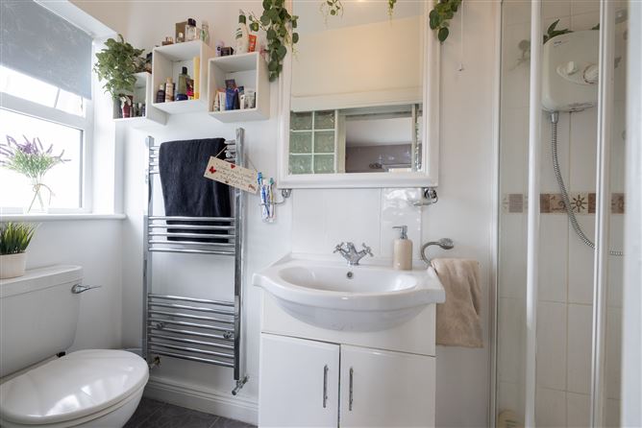
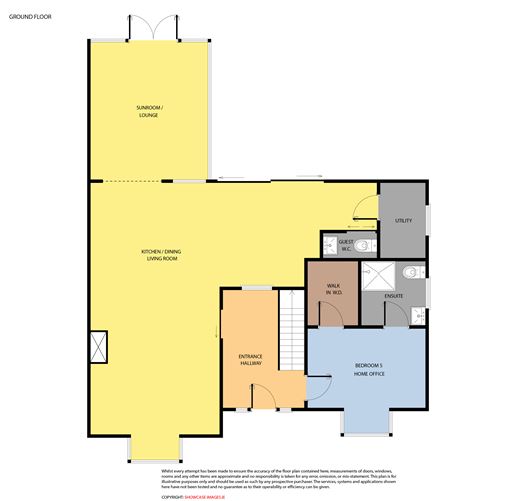
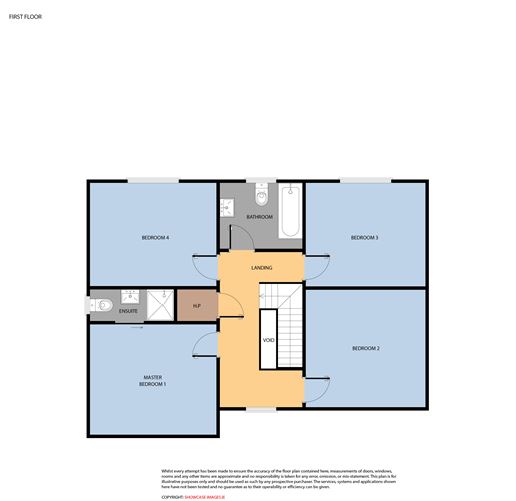
Property Accommodation Entrance hallway – (3.82 m x 2.64 m), Parquet flooring, bright and spacious. Kitchen/Dining/Living room – (8.97 m x 9.27 m), Waist & Eye level units, parquet flooring, tiled splashback, integrated hob, oven, appliances,recessed lighting, Sun room- ( 4.45 m x 3.80 m), Parquet flooring, dual aspect window, double doors to rear garden, Electric fire. Utility – (2.44 m x 1.47 m), Plumbed for appliances, Parquet flooring. Guest WC – (0.88 m x 1.75 m), WC, WHB, Parquet flooring. Bedroom No. 5/Home office – (3.47 m x 3.86 m), Wooden Flooring. Walk-in wardrobe – (2.08 m x 1.64 m) Ensuite – (2.08 m x 2.08 m), WC, WHB, tiled flooring, part tiled walls. walk in pump shower. Upstairs Landing – (5.02 m x 2.65 m), Carpet flooring. Master Bedroom – (3.58 m x 4.09 m), Carpet flooring. En-Suite – (1.03 m x 2.72 m), WC, WHB, tiled flooring, fully tiled walls, walk in electric shower. Bedroom No. 2 – (3.81 m x 3.89 m ),Carpet flooring, floor to ceiling storage. Bedroom No. 3 – (3.36 m x 3.88 m), Carpet flooring, floor to ceiling storage. Bathroom – (2.14 m x 2.68 m), WC, WHB, bath, tiled flooring, part tiled walls. Bedroom No. 4- (3.35 m x 4.10 m), Carpet flooring. Outside: Parking to the front, patio area to rear, outdoor wooden shed with a purpose built bar. Services: Electricity, mains water, mains sewerage, oil fired central heating. BER: C2 Ber No: 108745795 Performance indicator: 175.86 kWh/m2/yr Apply: Keane Auctioneers (053) 9123072 Viewing: Strictly by appointment with the sole selling agent.
Features
Beautiful detached two storey property. Presented in outstanding condition. Walking distance to all amenities. South-facing low maintenance rear garden. c. 205 m2
BER Details
BER: C2
Directions
Eircode: Y35F684


Date created: May 29, 2026