Description
Accommodation
Features
BER Details
Directions
Viewing Details
Show more...

| Beds | 3 beds |
| Price | Sale Agreed |
| Property Type | Semi-Detached House |
| Size | 105 meters2 |
| Energy Rating | BER-A2 |
| Refreshed on | Aug 14, 2026 |
| Eircode | Y35 E6HX |
| Group Name | Keane Auctioneers |
| Sales License Number | 003622 |
Description

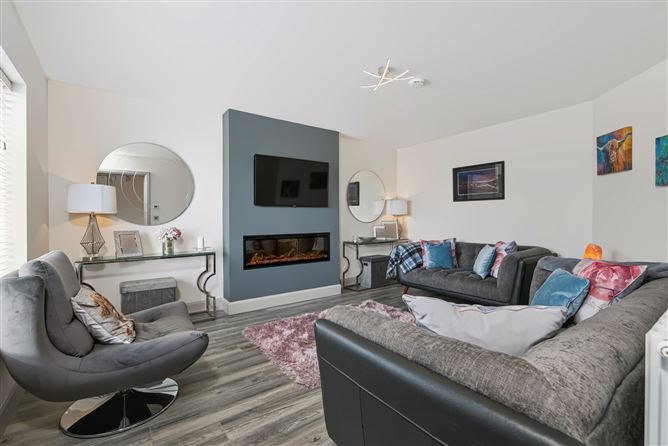
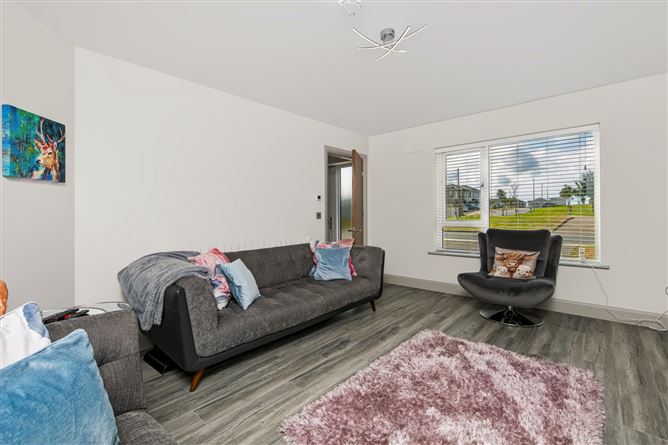
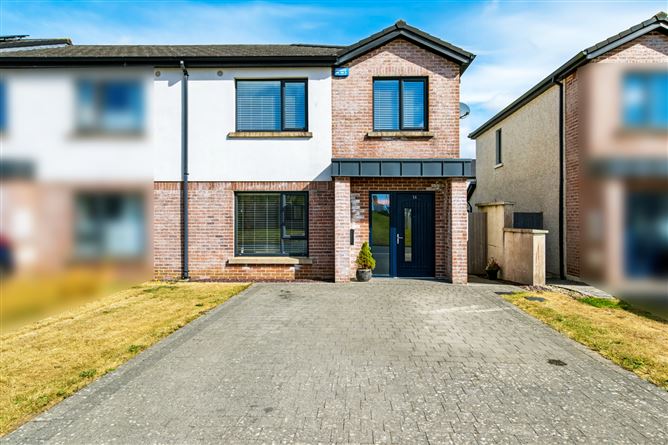
Description Property Summary No. 14 Manor Grove is an exceptional three-bedroom semi-detached home located within one of Wexford’s most desirable residential developments, just a short distance from Wexford Town Centre. Built in 2019, this impressive A-rated property has been finished to an outstanding standard, offering stylish contemporary living with excellent energy effciency and superb attention to detail throughout. The bright and spacious accommodation extends to an entrance hall, a comfortable sitting room with feature electric fireplace, a modern kitchen/dining area and guest WC at ground floor level. Upstairs, there are three generously sized bedrooms, including a master bedroom with ensuite, together with a well-appointed family bathroom. Presented in immaculate show-house condition, the property benefits from a range of quality upgrades including a contemporary fitted kitchen with integrated appliances, attractive tiling, built-in wardrobes and high-quality finishes throughout. Outside, there is a private driveway to the front and a low-maintenance rear garden. Occupying a superb position overlooking a large green area, the property enjoys attractive views towards Rosslare /Wexford Harbour. The Town Centre is approximately 2.5km away, while Wexford Golf Club is less than 1km from the doorstep. A bus stop is conveniently located close to the development entrance, and excellent connectivity to the N25 and N11 ensures easy access to surrounding areas. A wide range of amenities including schools, shops, restaurants, supermarkets, churches and leisure facilities are all within easy reach. The sale of this gorgeous property offers a wonderful opportunity on the market for many home buyers and viewing is a must !
Accommodation
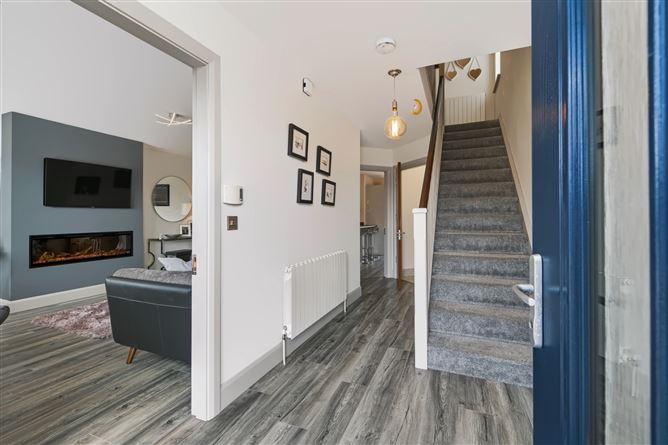
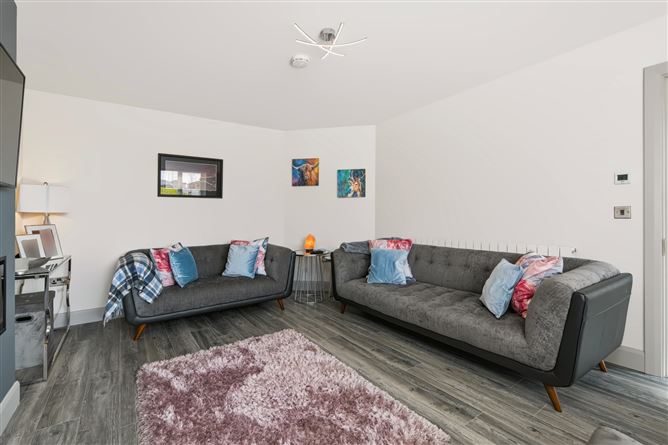
Property Accommodation Entrance Hall – (5.3m × 1.9m), Laminate floor, fuse box, alarm, understairs storage and fire alarm. Kitchen/Dining Room – (3.1m × 5.9m), Laminate floor, fire alarm, plumbed for washing machine & dishwasher, electric hob, raised oven and microwave, integrated fridge/freezer, overhead extractor fan, waist level units. Sitting Room – (4.8m × 3.8m), Laminate floor, integrated electric fire, fire alarm. W/C – (1.7m × 1.6m), Tiled floor, W/C, WHB, frosted window, part tiled walls. Upstairs Landing With water tank closet & attic access. Main Bedroom – (3.3m × 3.7m), Carpet floor, fire alarm & built in wardrobes. En-Suite – (1.2m × 2.8m), Tiled floor, part tiled walls, step in shower, W/C, WHB & extractor fan. Main bathroom – (1.9m × 2.1m), Tiled floor, W/C, WHB, bath/shower, part tiled walls & frosted window. Bedroom 2 – (3.7m × 2.9m), Carpet floor, built in wardrobes and fire alarm. Bedroom 3 – (2.5m × 2.9m0, Carpet floor, built in wardrobes and fire alarm. Outside: Private driveway, enclosed garden, patio, lawned area. Services: Electricity, air to water heating, triple glazed windows, A2 rated, mains water & mains sewage. BER: A2 Ber No: 111901187 Performance indicator: 47.96 Wh/m2/yr
Features
Property Features 3 bedroom Semi-Detached Turn-key condition Landscaped rear garden C. 105.55m² Fabulous interior Triple glazed windows throughout
BER Details
BER: A2
Directions
Eircode: Y35 E6HX
Viewing Details
Apply: Keane Auctioneers (053) 9123072 Viewing: Strictly by appointment with the sole selling agent.





Date created: 14 Aug 2026Updated on: 2 Sept 2026