Description
Accommodation
Features
BER Details
Directions
Viewing Details
Show more...

| Beds | 3 beds |
| Price | Sale Agreed |
| Property Type | Semi-Detached House |
| Size | 81 meters2 |
| Energy Rating | BER-C2 |
| Refreshed on | May 15, 2026 |
| Eircode | Y35T2D0 |
| Group Name | Keane Auctioneers |
| Sales License Number | 003622 |
Description
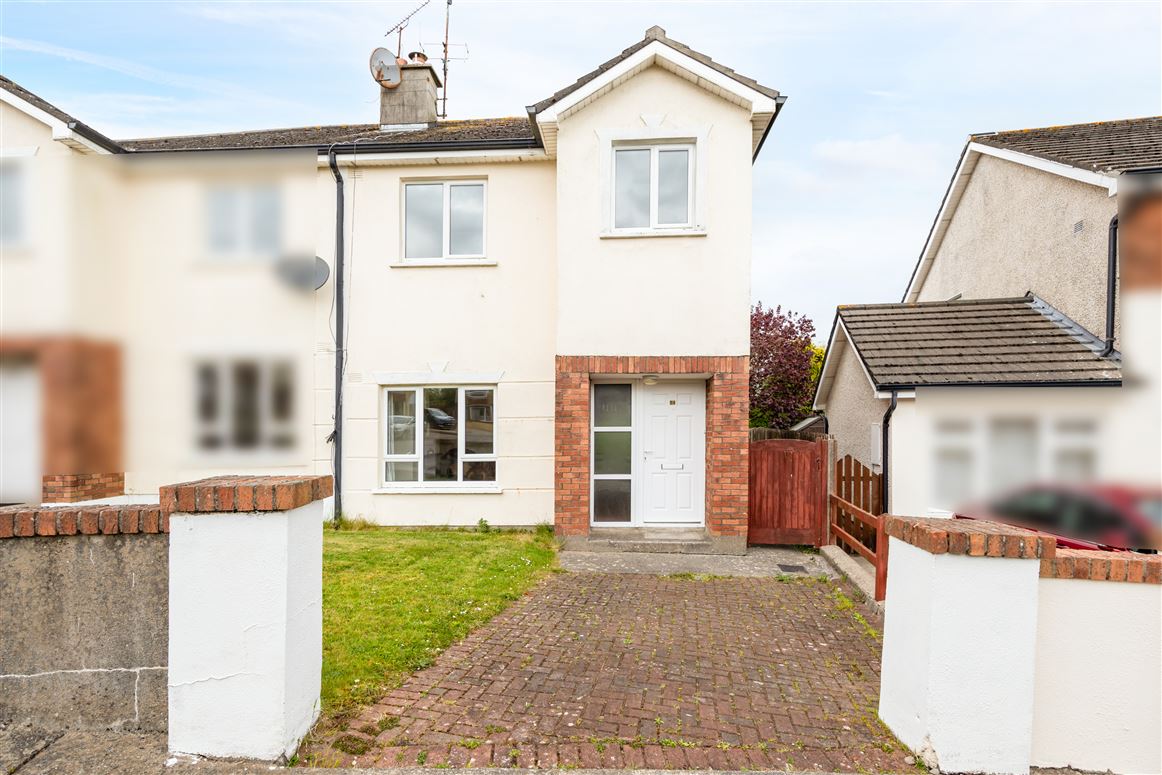
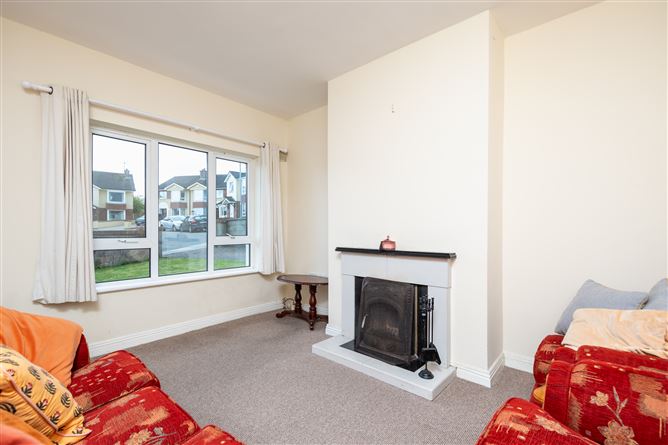
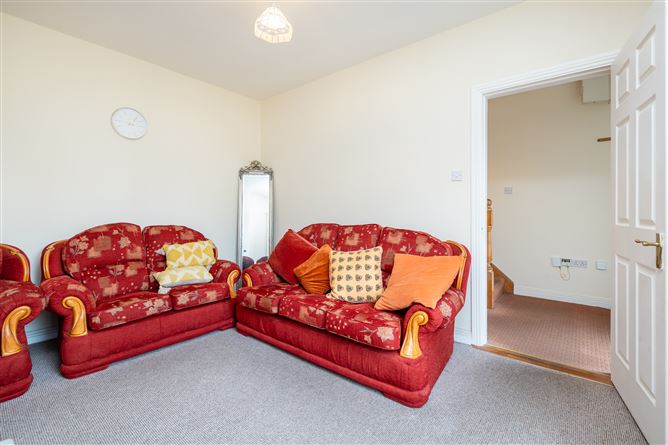
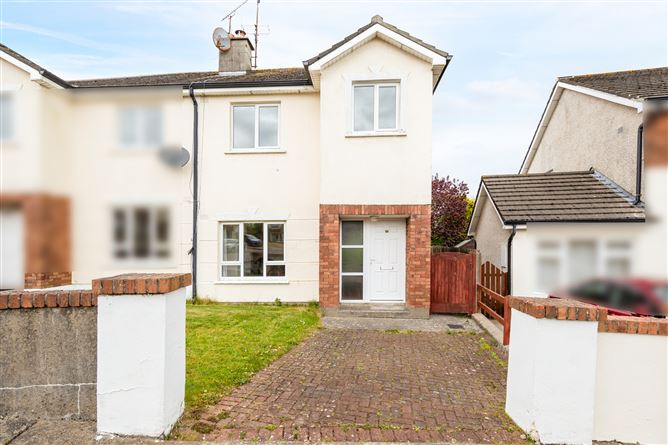
No. 34 College Green is a well-presented three-bedroom semi-detached residence ideally positioned in a quiet cul-de-sac within this mature, highly sought after and established development within walking distance to Wexford town centre. Offering well laid out accommodation, convenience, and excellent potential, this property is sure to appeal to a wide range of purchasers. The accommodation is a bright with a spacious layout comprising a welcoming living room, generous kitchen/dining area, and three well- proportioned bedrooms, making it an ideal choice for everyday family living. Outside, the property benefits from off-street parking to the front together with a large private rear garden, perfect for outdoor use and entertaining. Conveniently located within walking distance of Wexford town centre and all everyday amenities including schools, supermarkets, shops, pharmacies, churches, sports facilities, and Wexford General Hospital. A bus stop is situated near the entrance of the property, while the nearby ring road offers easy access in and out of town easily connected to the N11/ N25. A selection of beaches and coastal amenities are also within easy driving distance at Curracloe, Kilmore, Rosslare etc. The sale of this property offers an excellent opportunity and will appeal to many home buyers seeking a centrally located home in a sought-after residential area. Viewing is highly recommended.
Accommodation
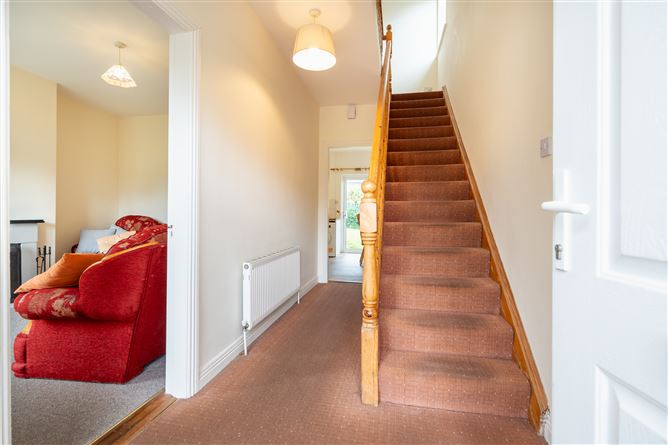
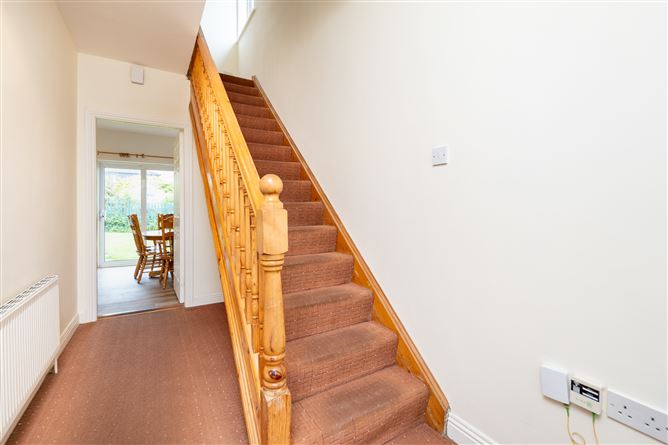
Accommodation Comprises: Entrance Hallway – (4.5m x 1.9m), Carpet flooring. Living room – (4m x 3.4m), Carpet flooring, feature fireplace with fitted stove. Kitchen/ Diner – (5.4m x 3.3m), Fully fitted eye & waist level units, lino flooring, plumbed for washing machine, patio door to rear. Upstairs Landing – (3.4m x 2m), Carpet flooring, attic hatch, hot press. Bedroom No. 1 – (3.8m x 3.3m), Timber flooring, fitted wardrobes. Bedroom No. 2 – (3.5m x 3.4m), Timber flooring, fitted wardrobes Bedroom No. 3 – (2.7m x 2.6m), Timber flooring. Bathroom – (2m x 1.9m), WC, WHB, bathtub with shower, lino flooring. Outside: Garden to front & rear, side entrance, parking, garden shed. Services: Electricity, mains water, mains sewerage, oil fired central heating. BER: C2 Ber No: 104022249 Performance indicator: 181.7 kWh/m2/yr
Features
Property Features: 3 bedroom family home. Off street parking. Side access. Private garden. Overlooking the green to the front. Walking distance to Wexford town. c. 81m2
BER Details
BER: C2 BER No. 104022249 Energy Performance Indicator:181.7 kWh/m²/yr
Directions
Eircode: Y35T2D0
Viewing Details
Apply: Keane Auctioneers (053) 9123072 Viewing: Strictly by appointment with the sole selling agent.





Date created: 15 May 2026Updated on: 14 Jul 2026