Description
Accommodation
Features
BER Details
Directions
Viewing Details
Show more...

| Beds | 4 beds |
| Price | €355,000 |
| Property Type | Semi-Detached House |
| Size | 123.38 meters2 |
| Energy Rating | BER-C |
| Refreshed on | Jul 16, 2026 |
| Eircode | Y35K7P9 |
| Group Name | Keane Auctioneers |
| Sales License Number | 003622 |
Description
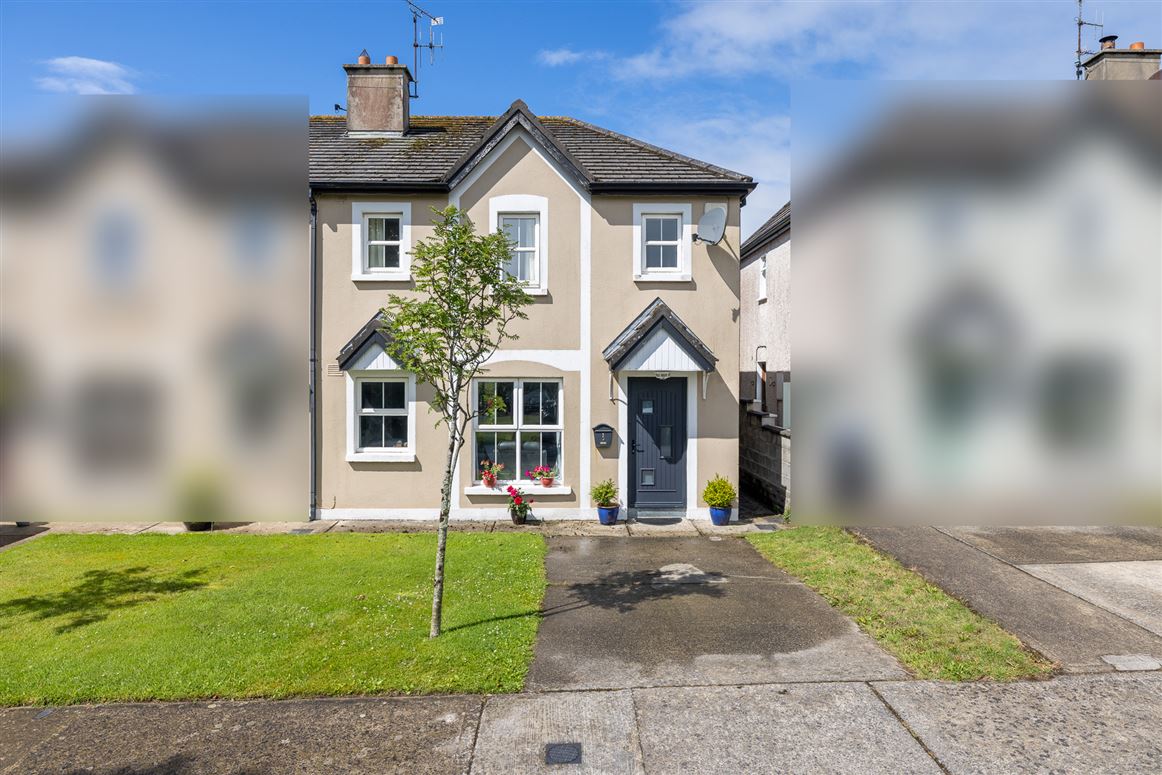
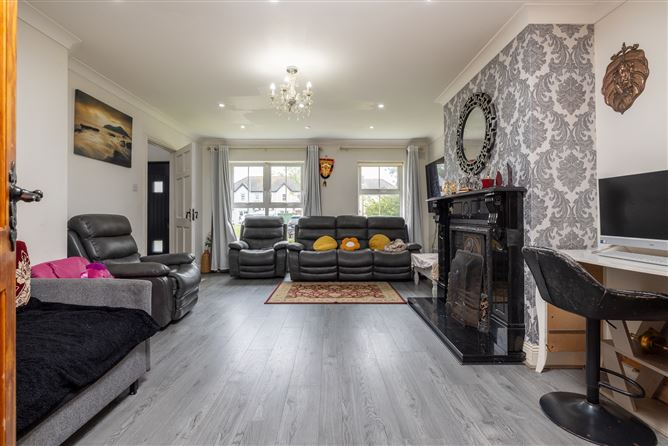
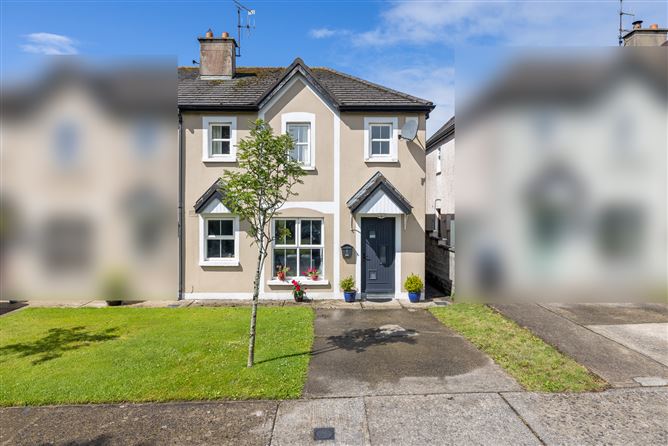
No. 5 Coolcotts Court is an exceptionally well-presented semi-detached family home, ideally positioned within one of Wexford’s most established and sought-after residential developments. Presented in excellent condition throughout, this impressive property offers bright, spacious accommodation with well-proportioned rooms perfectly suited to modern family living. The welcoming entrance leads to a comfortable living room which flows effortlessly into the spacious kitchen/dining area, creating an ideal space for both everyday living and entertaining. Double doors open directly onto the private, sunny rear garden, seamlessly blending indoor and outdoor living. The accommodation comprises of four generous bedrooms, including a master bedroom with en-suite, while one of the bedrooms is currently fitted as a stylish dressing room, offering flexibility to suit a variety of lifestyle needs. Tastefully decorated throughout, the home exudes warmth and comfort from the moment you step inside. Outside, the enclosed rear garden enjoys a private, sunny aspect, providing the perfect setting for relaxing or entertaining. A private driveway to the front and a peaceful cul-de-sac location further enhance the property's appeal. Convenience is a defining feature of this superb home. The N11, M11 and N25 are all easily accessible, placing Dublin within less than two hours' drive. Wexford General Hospital, excellent primary and secondary schools, supermarkets, childcare facilities, sports clubs and an extensive range of local amenities are all just minutes away. Situated close to Wexford Town Centre in a mature and highly regarded neighbourhood, No. 5 Coolcotts Court presents an outstanding opportunity for families and discerning purchasers seeking a quality home in an exceptional location. VIEWING HIGHLY RECOMMENDED.
Accommodation
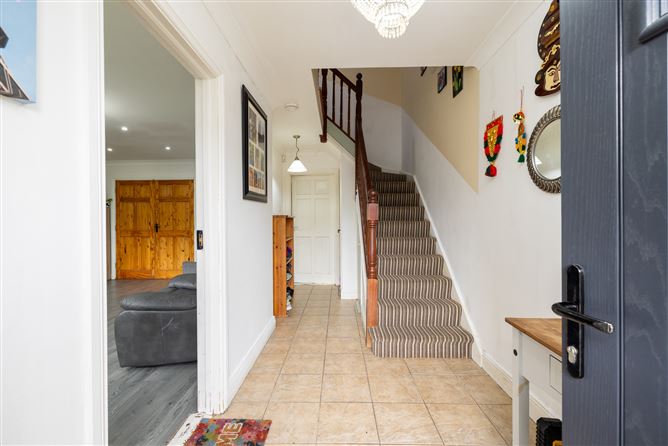
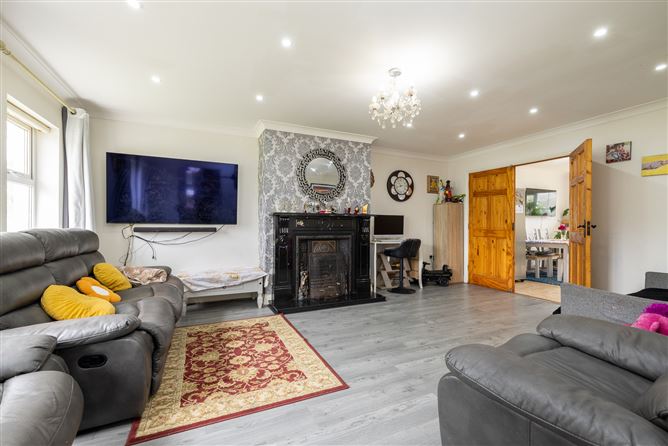
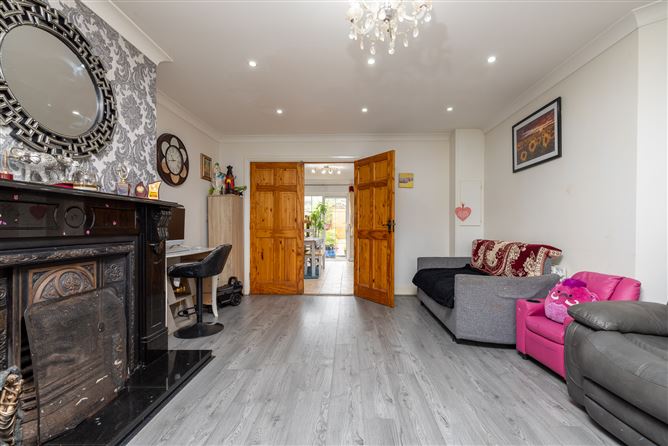
Hall - (5.2m x 1.9m), Tiled flooring, storage off; Living Room - (5.7m x 4.2m), Laminate flooring, coving , recessed lighting, feature open-fireplace, double doors to; Kitchen/Diner - (6.2m x 4.2m), Eye & Waist level units with feature island, granite worktop, tiled flooring, part-tiled walls, coving, patio doors to rear, plumbed for dishwasher. Utility - (1.6m x 1.1m), Plumbed for washing machine, tiled flooring, door to outside. WC - (1.2m x 1m), WC, WHB, tiled flooring. UPSTAIRS Landing - (3.9m x 1.9m), Laminate flooring, hotpress off; Bedroom 1 - (3.3m x 2.4m), Laminate flooring, built in units. (Currently a dressing Room). Master Bedroom - (4.3m x 3.6m), Laminate flooring, door to; Ensuite - (2.2m x 1.4m),WC, WHB, half bath with shower over, fully tiled, towel radiator. Bedroom 3 - (4.2m x 2.8m), Laminate flooring. Bedroom 4 - (3.3m x 2.6m), Laminate flooring. Bathroom- (2.1m x 1.9m), WC, WHB, shower, fully tiled, towel radiator. Outside: Enlosed garden to rear with patio, garden shed, parking to the front. Services: Electricity, mains water, mains sewerage, oil fired central heatin. BER: C Ber No: 101310514 Performance indicator: 172.49 kWh/m2/yr
Features
Much sought after desirable location. Close to all amenities. Front driveway. c. 123.38 m2
BER Details
BER: C
Directions
Eircode: Y35K7P9
Viewing Details
Apply: Keane Auctioneers (053) 9123072 Viewing: Strictly by appointment with the sole selling agent.





Date created: 16 Jul 2026Updated on: 23 Jul 2026